Skip main navigation
Off market
  • $872,000

    7994 Turtle Creek Cir, Gainesville, VA 20155

    4beds
    3,005sqft
    Townhouse
    Built in 2017
    4,356 Square Feet Lot
    $872,000 Zestimate®
    $290/sqft
    $3,783 Estimated rent

    Home value

    $872,000

    $828,000 - $916,000

    $3,783/mo

    Zestimate® history
    Loading
    Loading...

    Owner options

    List your home for rent

    $3,783/mo

    Rent Zestimate®

    Find your next renter with Zillow Rental Manager. Plus, with online applications, you can quickly screen prospective tenants – for free.

    Learn more

    $3,783/mo

    Rent Zestimate®

    Refinance and save

    $5,813/mo

    Est. payment

    Refinancing to a lower rate could help reduce your monthly payments and save thousands over the life of the loan.

    See today's rates

    $5,813/mo

    Est. payment

    Explore your selling options

    Work with a Zillow partner agent

    Leverage their expertise and Zillow's premium Showcase listings to get your home seen by more buyers.

    Get started

    List with your own agent

    Get your home in front of millions of buyers by listing it on Zillow.

    Learn how to do it

    Sell it yourself

    Take full control of how buyers see your home on Zillow by listing For Sale by Owner (FSBO).

    List your home

    What's special

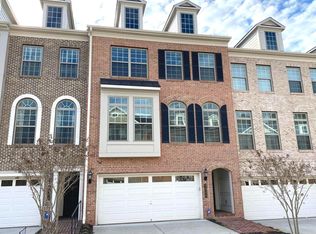
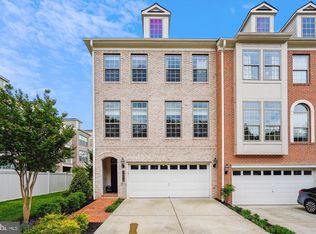
    WONDERFUL END UNIT Townhome in the SUPERB Gated Golf Community of Lake Manassas * UNIQUE Enclave of ALL BRICK Charleston Inspired LUXURY Townhomes * BEAUTIFUL & ONLY 5 Years Old, this Home is in IMMACULATE Condition & Loaded with UPGRADES Throughout * PRETTY Wide-Plank Hardwood Floors on Main & Lower Level * EXCELLENT Layout offers GREAT Space for Entertaining & Everyday Living * SPACIOUS Living/Dining Room provides Versatility & a GREAT Gathering Spot * Enjoy Warm Summer Evenings on the CHARMING Covered Veranda * OPEN Kitchen adjoins INTIMATE Seating Area with Gas Fireplace & French Doors to another COZY Veranda * SMASHING Kitchen boasts BIG Center Island with AMPLE Work, Storage & Seating Space * Granite Countertops are Highlighted by UPGRADE Cabinetry & Stainless Appliances * SMARTLY Designed Rear Hallway offers FABULOUS Butlers Pantry with Wine Cooler & Double Door Storage Pantry * Upper Level features 3 Bedrooms each with their own PRIVATE En-Suite Bath as well as the Laundry Room with Full Size Washer, Dryer & Built-in Cabinetry * GENEROUS Owners Suite features Walk-in Closet & NICELY Appointed Bath with HUGE Walk-in Shower & Dual Sink Granite Vanity * BRIGHT Lower Level has Versatile Room perfect for Home Office, Rec Room or Bedroom Suite with Built-in Desk, Walk-in Closet & PRIVATE Full Bath with Tiled Shower * French Doors to Covered Paver Patio & BEAUTIFUL Fenced Courtyard with Landscaped Beds, Herb Garden & Gate to Side Yard * 2-Car Garage offers HANDY Commuter Station at Entry Area on Lower Level * BONUS: Monthly HOA Fee covers Landscaping & Mowing at front & side yards outside fenced area * Enjoy Miles of nearby Walking Trails & ALL the Amenities Lake Manassas has to offer * Close to Shopping, Restaurants & Wegmans

    This property is off market, which means it's not currently listed for sale or rent on Zillow. This may be different from what's available on other websites or public sources.

    Facts & features

    Interior

    Bedrooms & bathrooms
    • Bedrooms: 4
    • Bathrooms: 5
    • Full bathrooms: 4
    • 1/2 bathrooms: 1
    Heating
    • Forced air, Gas
    Cooling
    • Central
    Appliances
    • Included: Dishwasher, Dryer, Garbage disposal, Microwave, Range / Oven, Refrigerator, Washer
    Features
    • Upgraded Countertops, Floor Plan - Traditional, Window Treatments, Master Bath(s), Entry Level Bedroom, Recessed Lighting, CeilngFan(s), Dining Area, Kitchen - Table Space, Kitchen - Gourmet, Kitchen - Eat-In, Family Room Off Kitchen, Combination Dining/Living, Breakfast Area, Kitchen - Island, Combination Kitchen/Dining, Butlers Pantry, Pantry
    • Flooring: Carpet, Hardwood
    • Basement: Finished
    • Has fireplace: Yes
    Interior area
    • Total interior livable area: 3,005 sqft

    Property

    Parking
    • Total spaces: 2
    • Parking features: Garage - Attached
    Accessibility
    • Accessibility features: 36"+ wide Halls, Doors - Lever Handle(s), 32"+ wide Doors, Roll-in Shower, >84" Garage Door
    Features
    • Exterior features: Brick
    Lot
    • Size: 4,356 Square Feet
    Details
    • Parcel number: 7297703556

    Construction

    Type & style
    • Home type: Townhouse
    • Architectural style: Transitional
    Condition
    • Year built: 2017

    Community & HOA

    HOA
    • Has HOA: Yes
    • HOA fee: $480 monthly
    Location
    • Region: Gainesville

    Financial & listing details

    • Price per square foot: $290/sqft
    • Tax assessed value: $845,600
    • Annual tax amount: $8,291

    Price history

    DateEventPrice
    10/24/2022Listing removed--
    Source: RE/MAX International Report a problem
    6/1/2022Pending sale$764,9000%$255/sqft
    Source: RE/MAX International #VAPW2025466 Report a problem
    5/31/2022Sold$765,000+0%$255/sqft
    Source: Bright MLS #VAPW2025466 Report a problem
    4/24/2022Pending sale$764,900$255/sqft
    Source: Bright MLS #VAPW2025466 Report a problem
    4/21/2022Listed for sale$764,900+37.9%$255/sqft
    Source: Bright MLS #VAPW2025466 Report a problem
    8/9/2019Sold$554,750-4.3%$185/sqft
    Source: Public Record Report a problem
    3/10/2019Listing removed$579,900$193/sqft
    Source: Diane Cox Basheer Real Estate, Inc. #VAPW433930 Report a problem
    3/9/2019Price change$579,900-0.8%$193/sqft
    Source: Diane Cox Basheer Real Estate, Inc. #VAPW433930 Report a problem
    3/3/2019Price change$584,500-0.3%$195/sqft
    Source: Diane Cox Basheer Real Estate, Inc. #VAPW433930 Report a problem
    1/18/2019Price change$586,000+1.7%$195/sqft
    Source: Diane Cox Basheer Real Estate, Inc. #1005950685 Report a problem
    9/17/2018Price change$576,000-3.4%$192/sqft
    Source: Diane Cox Basheer Real Estate, Inc. #1005950685 Report a problem
    8/5/2018Listed for sale$596,000+220.4%$198/sqft
    Source: Diane Cox Basheer Real Estate, Inc. #1005950685 Report a problem
    8/24/1998Sold$186,000$62/sqft
    Source: Public Record Report a problem

    Public tax history

    YearProperty taxesTax assessment
    2025$8,291 +8.5%$845,600 +10%
    2024$7,645 -0.8%$768,700 +3.8%
    2023$7,707 +4.3%$740,700 +12.5%
    2022$7,390 +3.3%$658,600 +11.7%
    2021$7,152 +4.2%$589,500 +5.1%
    2020$6,864 +102.5%$560,800 -0.1%
    2019$3,389 -48.9%$561,400 +2.1%
    2018$6,638 +828.9%$549,700 +267.7%
    2017$715 $149,500 +150%
    2016$715 +93.8%$59,800 +16.8%
    2015$369 $51,200
    Find assessor info on the county website

    Neighborhood: 20155

    Nearby schools

    GreatSchools rating
    Schools provided by the listing agent
    • Elementary: Buckland Mills
    • Middle: Ronald Wilson Reagan
    • High: Patriot
    • District: Prince William County Public Schools

    Source: The MLS. This data may not be complete. We recommend contacting the local school district to confirm school assignments for this home.

    Get a cash offer in 3 minutes
    Find out how much your home could sell for in as little as 3 minutes with a no-obligation cash offer.
    Estimated market value
    $872,000
    Get a cash offer in 3 minutes
    Find out how much your home could sell for in as little as 3 minutes with a no-obligation cash offer.
    Estimated market value
    $872,000