Brand new construction home in Delta Shores in Sacramento! YOU WILL BE THE FIRST RESIDENT TO LIVE IN THIS SPECTACULAR HOME.
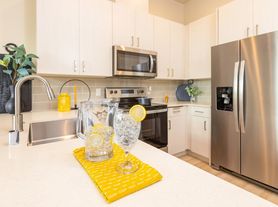
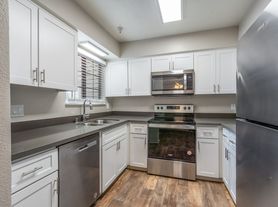
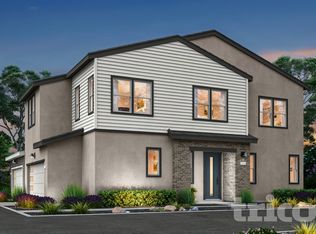
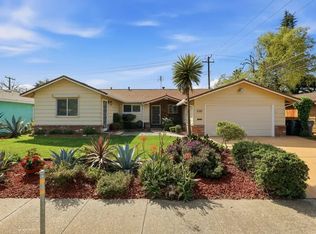
We have multiple 1-story, 4 bedroom, 2.5 bath on a 5100+ square feet lot with 2-car garage in the Ibiza community by nationally acclaimed and renowned builder D.R. Horton. Kitchen with Frost White Quartz countertop with backsplash, big pantry, and large Island. Shaker Style White / Gray cabinetry. Luxury Vinyl Plank Flooring. The home has brand-new stainless-steel appliances: 30" Freestanding Cooking Range w/Oven, Dishwasher, Garbage Disposal. Countertop Microwave, Refrigerator, and Washer/Dryer available on request. Dual sink in bathrooms. Large walk-in closets. Solar System. Low maintenance front and backyard with automatic sprinklers, and great space for seating area. The community has a family-friendly environment and a laidback lifestyle. The pictures are from the builder Model Home, and furniture is not included with the home. As there are multiple homes available in this community with different floor plans, inquire for more details.
Details about the homes upcoming:
Three upcoming 4 bed, 3 bath (2 full, 1 partial), 1924 sq ft living area, 1-story, 5100+ sq ft lot. Rent is $3,400. The address may be Delta Haven St or Rivermeadow Way. Availability: 7/1, 7/15, 8/1.
We also have 5-bedroom, 2 story homes upcoming:
Two upcoming 5 bed + loft, 3 bath, 2311 sq ft living area, 2-story, 5150+ sq ft lot. Rent is $3,700. The address may be Delta Haven St or Rivermeadow Way. Availability: 7/1, 8/1.
Reach out to the Listing Agent for more details and to schedule a viewing.
Renter's Insurance is required. Tenant pays for all utilities. Solar is $100/month. Lease duration is 12 months (1 year).
House for rent
Accepts Zillow applications
$3,500/mo
Fees may apply
7976 Delta Haven St, Sacramento, CA 95832
4beds
1,924sqft
Price may not include required fees and charges. Price shown reflects the lease term provided. Learn more|
Single family residence
Available now
Small dogs OK
Air conditioner, central air
Attached garage parking
Central, forced air, solar
What's special
Large islandBig pantryBrand-new stainless-steel appliancesLuxury vinyl plank flooringGarbage disposalLarge walk-in closetsDual sink in bathrooms
- 52 days |
- -- |
- -- |
Zillow last checked:
Listing updated:
Travel times
Facts & features
Interior
Bedrooms & bathrooms
- Bedrooms: 4
- Bathrooms: 3
- Full bathrooms: 2
- 1/2 bathrooms: 1
Heating
- Central, Forced Air, Solar
Cooling
- Air Conditioner, Central Air
Appliances
- Included: Dishwasher, Microwave Oven, Oven
Features
- Flooring: Carpet, Tile
Interior area
- Total interior livable area: 1,924 sqft
Property
Parking
- Parking features: Attached, Garage, Off Street
- Has attached garage: Yes
- Details: Contact manager
Details
- Additional structures: Garage(s)
Construction
Type & style
- Home type: SingleFamily
- Property subtype: Single Family Residence
Community & HOA
HOA
- Amenities included: Parking
Location
- Region: Sacramento
Financial & listing details
- Lease term: 1 Year
Price history
| Date | Event | Price |
|---|---|---|
| 7/17/2026 | Price change | $3,500+3.1%$2/sqft |
Source: Zillow Rentals Report a problem | ||
| 6/23/2026 | Price change | $3,395-0.1%$2/sqft |
Source: Zillow Rentals Report a problem | ||
| 5/29/2026 | Listed for rent | $3,400$2/sqft |
Source: Zillow Rentals Report a problem | ||
Neighborhood: Meadowview
Nearby schools
GreatSchools rating
- 3/10John H. Still SchoolGrades: K-8Distance: 0.5 mi
- 4/10Luther Burbank High SchoolGrades: 9-12Distance: 2 mi