Located in the quiet, "hidden gem" community of Salem Springs, this home is set on a desirable, private cul-de-sac lot. The flexible floor plan features the primary bedroom (with dual walk-in closets) & a stunningly updated primary bathroom (with heated floors) on the main floor. The spacious great room has a vaulted ceiling, natural light, & gas log fireplace with stacked stone surround. The relaxing sunroom features built-in cabinets and views of the gorgeous backyard. Upstairs are two spacious bedrooms (could also be used as a bonus room), walk-out storage and full bath - in addition to the bedroom, office/BR, and full bath on the main. Enjoy plenty of outdoor space - covered front porch, screen porch in back, patio and fenced backyard (with irrigation system). Many recent 2023 updates including a new driveway, epoxy floors in the pristine garage, gas stove, LVP waterproof flooring in kitchen and downstairs bath. Close to Lake Norman, Cowans Ford Country Club, & Birkdale Village!
Closed
$588,000
7977 Worth Way, Denver, NC 28037
5beds
2,791sqft
Single Family Residence
Built in 2005
0.58 Acres Lot
$622,000 Zestimate®
$211/sqft
$2,817 Estimated rent
Home value
$622,000
$591,000 - $653,000
$2,817/mo
Zestimate® history
Owner options
List your home for rent
$2,817/mo
Rent Zestimate®
Find your next renter with Zillow Rental Manager. Plus, with online applications, you can quickly screen prospective tenants – for free.
$2,817/mo
Rent Zestimate®
Refinance and save
$3,600/mo
Est. payment
Refinancing to a lower rate could help reduce your monthly payments and save thousands over the life of the loan.
$3,600/mo
Est. payment
Explore your selling options
Work with a Zillow partner agent
Leverage their expertise and Zillow's premium Showcase listings to get your home seen by more buyers.
Get startedList with your own agent
Get your home in front of millions of buyers by listing it on Zillow.
Learn how to do itSell it yourself
Take full control of how buyers see your home on Zillow by listing For Sale by Owner (FSBO).
List your homeWhat's special
Zillow last checked:
Listing updated:
Listed by:
Ashley Richardson Ashley.Richardson@AllenTate.com,
Howard Hanna Allen Tate Lake Norman
Bought with:
Martha Mendoza Borgese
Estate Ventures
Source: Canopy MLS as distributed by MLS GRID,MLS#: 4137199
Facts & features
Interior
Bedrooms & bathrooms
- Bedrooms: 5
- Bathrooms: 3
- Full bathrooms: 3
- Main level bedrooms: 3
Primary bedroom
- Level: Main
Primary bedroom
- Level: Main
Bedroom s
- Features: Walk-In Closet(s)
- Level: Main
Bedroom s
- Level: Upper
Bedroom s
- Level: Main
Bedroom s
- Level: Upper
Bathroom full
- Level: Main
Bathroom full
- Level: Main
Bathroom full
- Level: Upper
Bathroom full
- Level: Main
Bathroom full
- Level: Main
Bathroom full
- Level: Upper
Other
- Level: Upper
Other
- Level: Upper
Breakfast
- Level: Main
Breakfast
- Level: Main
Dining room
- Level: Main
Dining room
- Level: Main
Great room
- Level: Main
Great room
- Level: Main
Kitchen
- Level: Main
Kitchen
- Level: Main
Laundry
- Level: Main
Laundry
- Level: Main
Office
- Features: Walk-In Closet(s)
- Level: Main
Office
- Level: Main
Sunroom
- Level: Main
Sunroom
- Level: Main
Heating
- Natural Gas
Cooling
- Central Air
Appliances
- Included: Dishwasher, Disposal, Gas Range, Microwave, Oven
- Laundry: In Hall, Laundry Room
Features
- Kitchen Island, Open Floorplan, Pantry, Walk-In Closet(s)
- Flooring: Carpet, Laminate
- Has basement: No
- Fireplace features: Gas
Interior area
- Total structure area: 2,791
- Total interior livable area: 2,791 sqft
- Finished area above ground: 2,791
- Finished area below ground: 0
Property
Parking
- Total spaces: 2
- Parking features: Attached Garage, Garage on Main Level
- Attached garage spaces: 2
Features
- Levels: One and One Half
- Stories: 1.5
- Patio & porch: Covered, Enclosed, Patio
- Fencing: Fenced
Lot
- Size: 0.58 Acres
- Features: Cul-De-Sac
Details
- Parcel number: 83796
- Zoning: R-SF
- Special conditions: Standard
Construction
Type & style
- Home type: SingleFamily
- Property subtype: Single Family Residence
Materials
- Stone Veneer, Vinyl
- Foundation: Slab
- Roof: Shingle
Condition
- New construction: No
- Year built: 2005
Utilities & green energy
- Sewer: Public Sewer
- Water: City
Community & HOA
Community
- Subdivision: Salem Springs
HOA
- Has HOA: Yes
- HOA fee: $158 semi-annually
- HOA name: William Douglas
- HOA phone: 704-377-3408
Location
- Region: Denver
Financial & listing details
- Price per square foot: $211/sqft
- Tax assessed value: $519,066
- Annual tax amount: $3,275
- Date on market: 5/12/2024
- Cumulative days on market: 16 days
- Listing terms: Cash,Conventional,FHA,VA Loan
- Road surface type: Concrete, Paved
Price history
| Date | Event | Price |
|---|---|---|
| 6/28/2024 | Sold | $588,000-0.3%$211/sqft |
Source:  Canopy MLS as distributed by MLS GRID #4137199 Report a problem Canopy MLS as distributed by MLS GRID #4137199 Report a problem | ||
| 5/12/2024 | Listed for sale | $590,000+7.3%$211/sqft |
Source: Canopy MLS as distributed by MLS GRID #4137199 Report a problem | ||
| 2/6/2023 | Sold | $550,000-2.7%$197/sqft |
Source: Canopy MLS as distributed by MLS GRID #3923833 Report a problem | ||
| 11/18/2022 | Listed for sale | $565,000+9.7%$202/sqft |
Source: Canopy MLS as distributed by MLS GRID #3923833 Report a problem | ||
| 11/30/2021 | Sold | $515,000+1%$185/sqft |
Source: Canopy MLS as distributed by MLS GRID #3801417 Report a problem | ||
| 11/6/2021 | Contingent | $510,000$183/sqft |
Source: Canopy MLS as distributed by MLS GRID #3801417 Report a problem | ||
| 11/4/2021 | Listed for sale | $510,000+119.8%$183/sqft |
Source: Canopy MLS as distributed by MLS GRID #3801417 Report a problem | ||
| 3/16/2012 | Sold | $232,000-3.3%$83/sqft |
Source: Public Record Report a problem | ||
| 1/5/2012 | Listed for sale | $239,900+3.2%$86/sqft |
Source: Keller Williams Realty Lake Norman #2058292 Report a problem | ||
| 12/23/2011 | Sold | $232,500-3.1%$83/sqft |
Source: Public Record Report a problem | ||
| 7/19/2011 | Sold | $240,000-17.2%$86/sqft |
Source: Public Record Report a problem | ||
| 8/10/2006 | Sold | $290,000+9.4%$104/sqft |
Source: Public Record Report a problem | ||
| 1/30/2006 | Sold | $265,000$95/sqft |
Source: Public Record Report a problem | ||
Public tax history
| Year | Property taxes | Tax assessment |
|---|---|---|
| 2025 | $3,275 +1% | $519,066 |
| 2024 | $3,242 | $519,066 |
| 2023 | $3,242 +33.1% | $519,066 +65.4% |
| 2022 | $2,435 -0.6% | $313,896 |
| 2021 | $2,450 +7.2% | $313,896 |
| 2020 | $2,287 +2% | $313,896 |
| 2019 | $2,243 +17.7% | $313,896 +19.2% |
| 2018 | $1,906 | $263,420 |
| 2017 | $1,906 +0.4% | $263,420 |
| 2016 | $1,898 -3.5% | $263,420 |
| 2015 | $1,967 +7.5% | -- |
| 2014 | $1,829 | $254,591 |
| 2013 | -- | -- |
| 2012 | -- | -- |
| 2011 | -- | -- |
| 2010 | -- | -- |
| 2009 | -- | -- |
| 2008 | -- | $304,928 +32.1% |
| 2007 | -- | $230,888 +163.2% |
| 2006 | -- | $87,723 |
Find assessor info on the county website
Neighborhood: 28037
Nearby homes
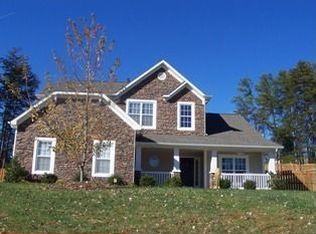
- $531,4004 bd2 ba1.1k sqft7979 Worth Way, Denver, NC 28037Off Market
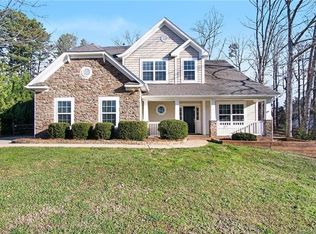
- $586,2004 bd4 ba2.9k sqft7993 Sally Clark Dr, Denver, NC 28037Off Market
- $559,9003 bd3 ba2.3k sqft7980 Worth Way, Denver, NC 28037Off Market
- $670,7005 bd4 ba3.7k sqft7982 Sally Clark Dr, Denver, NC 28037Off Market
- $686,5005 bd4 ba3.7k sqft7982 Sally Clark Dr #80, Denver, NC 28037Off Market
- $545,0004 bd3 ba2.4k sqft7983 Sally Clark Dr, Denver, NC 28037Sold
- $547,0004 bd3 ba2.3k sqft7981 Worth Way, Denver, NC 28037Off Market
- $597,1005 bd4 ba2.6k sqft796 Seipel Dr, Denver, NC 28037Off Market
Nearby schools
GreatSchools rating
- 6/10Catawba Springs ElementaryGrades: PK-5Distance: 2.9 mi
- 4/10East Lincoln MiddleGrades: 6-8Distance: 7.2 mi
- 8/10East Lincoln HighGrades: 9-12Distance: 3.2 mi
Schools provided by the listing agent
- Elementary: Catawba Springs
- Middle: East Lincoln
- High: East Lincoln
Source: Canopy MLS as distributed by MLS GRID. This data may not be complete. We recommend contacting the local school district to confirm school assignments for this home.
Get a cash offer in 3 minutes
Find out how much your home could sell for in as little as 3 minutes with a no-obligation cash offer.
Estimated market value
$622,000
Get a cash offer in 3 minutes
Find out how much your home could sell for in as little as 3 minutes with a no-obligation cash offer.
Estimated market value
$622,000
- North Carolina
- Lincoln County
- Denver
- 28037
- 7977 Worth Way
Nearby cities
Nearby zip codes
Other Denver Topics
