Skip main navigation
Off market
  • $2,753,900

    79773 E Country Heights Dr, Kennewick, WA 99338

    5beds
    9,449sqft
    Single Family Residence
    Built in 2011
    11.2 Acres Lot
    $2,753,900 Zestimate®
    $291/sqft
    $7,058 Estimated rent

    Home value

    $2,753,900

    $2.20M - $3.44M

    $7,058/mo

    Zestimate® history
    Loading
    Loading...

    Owner options

    List your home for rent

    $7,058/mo

    Rent Zestimate®

    Find your next renter with Zillow Rental Manager. Plus, with online applications, you can quickly screen prospective tenants – for free.

    Learn more

    $7,058/mo

    Rent Zestimate®

    Refinance and save

    $16,804/mo

    Est. payment

    Refinancing to a lower rate could help reduce your monthly payments and save thousands over the life of the loan.

    See today's rates

    $16,804/mo

    Est. payment

    Explore your selling options

    Work with a Zillow partner agent

    Leverage their expertise and Zillow's premium Showcase listings to get your home seen by more buyers.

    Get started

    List with your own agent

    Get your home in front of millions of buyers by listing it on Zillow.

    Learn how to do it

    Sell it yourself

    Take full control of how buyers see your home on Zillow by listing For Sale by Owner (FSBO).

    List your home

    What's special

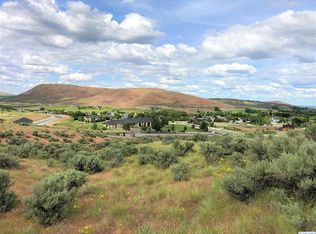
    MLS# 263601 Stunning SW Kennewick country estate on 11.20 peaceful acres with a 60x40 shop and amazing panoramic views of Badger Canyon is everything you’ve been looking for and MORE with over 9400 square feet, 5 bedrooms, 6 baths and a masterful design. Sweeping driveway welcomes you to this one-of-a-kind home boasting gleaming hardwood floors, surround sound throughout (interior and exterior), views showcased in all windows, formal dining room, executive office, two laundry rooms, and space for everyone. Great room offers a gorgeous stone wood-burning fireplace, built-ins, and two-story window wall overlooking pool and canyon views. Showpiece kitchen wows with an oversized island, wraparound dining bar with custom swing out stools, custom cabinetry, dual convection ovens, warming drawer, endless counter space, professional Wolf gas range (propane), Subzero double fridge, and oversized butler pantry. Enjoy entertaining? You'll love the the huge family/rec room with bifold room divider, second kitchen, half bath with exterior door to pool, plenty of space for game tables, and exercise room. Craft room with abundant cabinet space. Retire to the relaxing main-level primary suite with seating area, expansive views, dual-sided fireplace, luxurious walk-in closet with private laundry room (pull through laundry hampers from bathroom cabinets); and a spa-like luxury bathroom complete with dual vanities (pull-out laundry bins, hair tool drawer with power), heated tile floors, jetted tub, gas fireplace (propane), and beautiful walk-in shower. Main-level guest suite with private bath as well as mud room off garage with plenty of storage and a convenient half bath. Upstairs you will enjoy the loft-style library, three secondary bedrooms (all with walk-in closets, views, en suite bathroom access, and built-ins with window seats), and secondary laundry room. Vacation where you live in the backyard oasis with ample covered patio space, in ground saltwater swimming pool (9-foot deep end), in ground saltwater hot tub, beautiful firepit/seating area, and generous lawn space. Lower lawn area ideal for a future basketball court, tennis court, or pickleball court! Home has attached 4-car, 1800 SF garage with built-in storage and epoxy flooring plus a detached 60x40 dream shop with three bays (one is 14x10 RV bay door), two 50-amp RV hookups, and one RV dump. Enjoy efficient energy with the 38 solar panel set-up! Serene and peaceful setting just minutes to all Tri-Cities has

    This property is off market, which means it's not currently listed for sale or rent on Zillow. This may be different from what's available on other websites or public sources.

    Zillow last checked:

    Listing updated:

    Listed by:

    Kellen Adcock 509-554-0460,

    Kenmore Team

    Bought with:

    Denise Stauffer, 21027100

    Coldwell Banker Tomlinson

    Source: PACMLS,MLS#: 263601MLS Logo

    Facts & features

    Interior

    Bedrooms & bathrooms
    • Bedrooms: 5
    • Bathrooms: 6
    • Full bathrooms: 5
    • 1/2 bathrooms: 1
    Bedroom
    • Level: Main
    • Area: 432
    • Dimensions: 27 x 16
    Bedroom 1
    • Level: Main
    • Area: 182
    • Dimensions: 14 x 13
    Bedroom 2
    • Level: Upper
    • Area: 238
    • Dimensions: 17 x 14
    Bedroom 3
    • Level: Upper
    • Area: 210
    • Dimensions: 15 x 14
    Bedroom 4
    • Level: Upper
    • Area: 210
    • Dimensions: 15 x 14
    Dining room
    • Level: Main
    • Area: 221
    • Dimensions: 17 x 13
    Family room
    • Level: Main
    • Area: 1540
    • Dimensions: 55 x 28
    Kitchen
    • Level: Main
    • Area: 580
    • Dimensions: 29 x 20
    Living room
    • Level: Main
    • Area: 420
    • Dimensions: 21 x 20
    Office
    • Level: Main
    • Area: 308
    • Dimensions: 22 x 14
    Heating
    • Forced Air, Heat Pump
    Cooling
    • Central Air, Heat Pump
    Appliances
    • Included: Dishwasher, Disposal, Microwave, Range/Oven, Refrigerator
    • Laundry: Sink
    Features
    • Raised Ceiling(s), Storage, Surround Snd - Equip Incl, Ceiling Fan(s)
    • Flooring: Carpet, Tile, Vinyl, Wood
    • Doors: French Doors
    • Windows: Bay Window(s), Double Pane Windows, Drapes/Curtains/Blinds
    • Basement: None
    • Number of fireplaces: 2
    • Fireplace features: 2, Master Bedroom, Propane, Wood Burning, Living Room
    Interior area
    • Total structure area: 9,449
    • Total interior livable area: 9,449 sqft

    Property

    Parking
    • Total spaces: 6
    • Parking features: Attached, Garage Door Opener, Finished, Off Street, RV Parking - Covered, RV Parking - Open
    • Has attached garage: Yes
    Features
    • Levels: 2 Story
    • Stories: 2
    • Patio & porch: Patio/Covered, Patio/Open, Porch
    • Exterior features: Lighting, Water Feature, Irrigation, Solar Panels
    • Has private pool: Yes
    • Pool features: In Ground
    • Has spa: Yes
    • Spa features: Exterior Hot Tub
    • Has view: Yes
    Lot
    • Size: 11.2 Acres
    • Features: Plat Map - Recorded, Residential Acreage, Cul-De-Sac
    Details
    • Additional structures: Shop
    • Zoning description: Rural Residential

    Construction

    Type & style
    • Home type: SingleFamily
    • Property subtype: Single Family Residence
    Materials
    • Stucco
    • Foundation: Crawl Space
    • Roof: Comp Shingle
    Condition
    • Existing Construction (Not New)
    • New construction: No
    • Year built: 2011

    Utilities & green energy

    • Sewer: Septic - Installed
    • Water: Well

    Community & HOA

    Community
    • Subdivision: Country Meadow Heights,Kennewick Sw
    Location
    • Region: Kennewick

    Financial & listing details

    • Price per square foot: $291/sqft
    • Annual tax amount: $14,940
    • Date on market: 8/22/2022
    • Listing terms: Cash,Conventional
    • Inclusions: Home And Land
    • Electric utility on property: Yes
    • Road surface type: Paved

    Price history

    DateEventPrice
    8/22/2022Sold$2,600,000+5.1%$275/sqft
    Source: PACMLS #263601 Report a problem
    8/9/2022Listed for sale$2,475,000$262/sqft
    Source: PACMLS #263601 Report a problem

    Public tax history

    Tax history is unavailable.

    Neighborhood: 99338

    Nearby schools

    GreatSchools rating
    Schools provided by the listing agent
    • District: Kennewick

    Source: PACMLS. This data may not be complete. We recommend contacting the local school district to confirm school assignments for this home.

    Sell for more on Zillow
    Get a Zillow Showcase℠ listing at no additional cost and you could sell for .
    $2,753,900
    2% more
    +$55,078
    With Zillow Showcase(estimated)
    $2,808,978