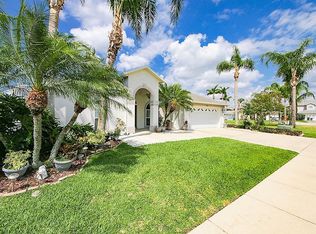
Luxury pool home less than 10 miles from Walt Disney World. Make this your new fulltime residence, or earn money on short-term vacation rentals. Top features include a heated pool and spa for year-round enjoyment, private water and conservation view from the pool deck/lanai, 4 full bathrooms with convenient bathroom access from the pool deck, single-story construction, all tile floors, modern open floor plan and split bedroom plan, and low HOA fee. Located within the high-demand Disney "Golden Triangle" resort area, this home is less than 15 minutes door-to-door to the Magic Kingdom and convenient to the extensive amenities right outside the Disney resort without the high resort fees at other properties. Five bedrooms and four bathrooms easily accommodate 10 people. The home works as a vacation rental or as a fulltime residence within easy reach of tens of thousands of Disney and tourism jobs.
Sold for $505,000
Zillow last checked:
Listing updated:
Bought with:
Thomas Pengelley, 3608769
KELLER WILLIAMS CORNERSTONE RE
Source: Stellar MLS,MLS#: O6383258 Originating MLS: Orlando Regional
Originating MLS: Orlando Regional
Price history
| Date | Event | Price |
|---|---|---|
| 9/3/2026 | Sold | $505,000-6.5%$177/sqft |
Source:  Stellar MLS #O6383258 Report a problem Stellar MLS #O6383258 Report a problem | ||
| 5/21/2026 | Pending sale | $540,000$189/sqft |
Source: Stellar MLS #O6383258 Report a problem | ||
| 2/17/2026 | Listed for sale | $540,000-3.4%$189/sqft |
Source: Stellar MLS #O6383258 Report a problem | ||
| 11/13/2025 | Listing removed | $559,000$196/sqft |
Source: Stellar MLS #S5108996 Report a problem | ||
| 9/30/2025 | Price change | $559,000-5.1%$196/sqft |
Source: Stellar MLS #S5108996 Report a problem | ||
| 6/9/2025 | Price change | $589,000-1.7%$206/sqft |
Source: Stellar MLS #S5108996 Report a problem | ||
| 4/29/2025 | Price change | $599,000-1.6%$210/sqft |
Source: Stellar MLS #S5108996 Report a problem | ||
| 12/9/2024 | Price change | $609,000-0.2%$213/sqft |
Source: Stellar MLS #S5108996 Report a problem | ||
| 7/28/2024 | Listed for sale | $610,000+71.8%$214/sqft |
Source: Stellar MLS #S5108996 Report a problem | ||
| 9/25/2019 | Sold | $355,000-3.8%$124/sqft |
Source: Stellar MLS #S5020083 Report a problem | ||
| 8/5/2019 | Pending sale | $369,000$129/sqft |
Source: Coldwell Banker Ackley Realty #S5020083 Report a problem | ||
| 7/2/2019 | Listed for sale | $369,000+19.4%$129/sqft |
Source: Coldwell Banker Ackley Realty #S5020083 Report a problem | ||
| 10/4/2017 | Sold | $309,000-1.9%$108/sqft |
Source: Public Record Report a problem | ||
| 5/29/2017 | Listed for sale | $314,900$110/sqft |
Source: Orlando SW #O5478147 Report a problem | ||
| 5/29/2017 | Pending sale | $314,900$110/sqft |
Source: Orlando SW #O5478147 Report a problem | ||
| 4/28/2017 | Price change | $314,900-4.5%$110/sqft |
Source: Orlando SW #O5478147 Report a problem | ||
| 11/26/2016 | Price change | $329,900+6.5%$115/sqft |
Source: KELLER WILLIAMS CLASSIC REALTY #O5478147 Report a problem | ||
| 9/22/2016 | Price change | $309,900-3.1%$108/sqft |
Source: Owner Report a problem | ||
| 9/19/2016 | Price change | $319,900-1.5%$112/sqft |
Source: Owner Report a problem | ||
| 7/18/2016 | Price change | $324,900-4.4%$114/sqft |
Source: Owner #24069689 Report a problem | ||
| 5/20/2016 | Price change | $339,900-2.9%$119/sqft |
Source: Owner Report a problem | ||
| 3/10/2016 | Listed for sale | $350,000+60.1%$123/sqft |
Source: Owner Report a problem | ||
| 1/10/2000 | Sold | $218,600-8.5%$77/sqft |
Source: Public Record Report a problem | ||
| 4/5/1999 | Sold | $238,900$84/sqft |
Source: Public Record Report a problem | ||
Nearby homes

Get a cash offer in 3 minutes
Find out how much your home could sell for in as little as 3 minutes with a no-obligation cash offer.
Estimated market value
$499,800
