Skip main navigation
Sold for $499,900
  • $499,900

    7985 Magnolia Bend Ct, Kissimmee, FL 34747

    4beds
    1,886sqft
    Single Family Residence
    Built in 2025
    7,492 Square Feet Lot
    $493,700 Zestimate®
    $265/sqft
    $3,668 Estimated rent

    Home value

    $493,700

    $449,000 - $543,000

    $3,668/mo

    Zestimate® history
    Loading
    Loading...

    Owner options

    List your home for rent

    $3,668/mo

    Rent Zestimate®

    Find your next renter with Zillow Rental Manager. Plus, with online applications, you can quickly screen prospective tenants – for free.

    Learn more

    $3,668/mo

    Rent Zestimate®

    Refinance and save

    $3,319/mo

    Est. payment

    Refinancing to a lower rate could help reduce your monthly payments and save thousands over the life of the loan.

    See today's rates

    $3,319/mo

    Est. payment

    Explore your selling options

    Work with a Zillow partner agent

    Leverage their expertise and Zillow's premium Showcase listings to get your home seen by more buyers.

    Get started

    List with your own agent

    Get your home in front of millions of buyers by listing it on Zillow.

    Learn how to do it

    Sell it yourself

    Take full control of how buyers see your home on Zillow by listing For Sale by Owner (FSBO).

    List your home

    What's special

    Center islandSolid surface countertopsScreened rear lanaiOpen-concept layoutCovered front porchSpa-inspired en suite bathStylish kitchen
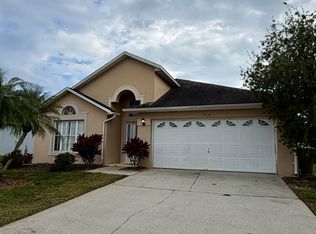
    ATTENTION: MOTIVATED SELLER OFFERING UP TO $30,000 TOWARDS CLOSING COST/DOWN PAYMENT WHEN YOU CLOSE WITH SELLER PREFERRED LENDER! Optional pool for an additional $35,000! Nestled in a peaceful, well-maintained community, 7895 Magnolia Bend Ct delivers the perfect balance of modern design and everyday comfort. This move-in-ready home features an open-concept layout with spacious living and dining areas, a stylish kitchen complete with a center island, solid surface countertops, and stainless steel appliances. Start your day on the covered front porch and relax in the evenings on the screened rear lanai. The private Owner’s Suite includes a spa-inspired en suite bath and a generous walk-in closet, while two additional bedrooms are thoughtfully positioned for maximum privacy—ideal for guests, family, or a dedicated home office. With a low a HOA payment, convenient access to parks, shopping, and major highways, and the potential for financial assistance, this is a rare opportunity in a growing area you won’t want to miss.

    Zillow last checked:

    Listing updated:

    Listed by:

    Malique Roberson 888-883-8509,

    EXP REALTY LLC 888-883-8509

    Bought with:

    Monica Daniels, 3433776

    LPT REALTY, LLC

    Source: Stellar MLS,MLS#: S5130175MLS LogoOriginating MLS: Sarasota - Manatee

    Facts & features

    Interior

    Bedrooms & bathrooms
    • Bedrooms: 4
    • Bathrooms: 3
    • Full bathrooms: 2
    • 1/2 bathrooms: 1
    Primary bedroom
    • Features: Dual Closets
    • Level: First
    Bedroom 2
    • Features: Built-in Closet
    • Level: First
    Bedroom 3
    • Features: Built-in Closet
    • Level: First
    Kitchen
    • Level: First
    Living room
    • Level: First
    Heating
    • Central
    Cooling
    • Central Air
    Appliances
    • Included: Dishwasher, Disposal, Microwave, Range Hood, Refrigerator
    • Laundry: Inside
    Features
    • Ceiling Fan(s), Open Floorplan, Solid Wood Cabinets, Stone Counters, Walk-In Closet(s)
    • Flooring: Tile
    • Has fireplace: No
    Interior area
    • Total structure area: 2,341
    • Total interior livable area: 1,886 sqft

    Property

    Parking
    • Total spaces: 2
    • Parking features: Garage - Attached
    • Attached garage spaces: 2
    Features
    • Levels: One
    • Stories: 1
    • Exterior features: Lighting
    • Has private pool: Yes
    • Pool features: Gunite, In Ground, Outside Bath Access
    Lot
    • Size: 7,492 Square Feet
    Details
    • Parcel number: 102527486800010430
    • Zoning: OPUD
    • Special conditions: None

    Construction

    Type & style
    • Home type: SingleFamily
    • Property subtype: Single Family Residence
    Materials
    • Block, Stucco
    • Foundation: Slab
    • Roof: Shingle
    Condition
    • Completed
    • New construction: Yes
    • Year built: 2025

    Utilities & green energy

    • Sewer: Public Sewer
    • Water: Public
    • Utilities for property: Public

    Community & HOA

    Community
    • Pet fee: $0 monthly
    • Subdivision: ROLLING HILLS ESTATES UNIT 2 AT FORMOSA GARDENS
    HOA
    • Has HOA: Yes
    • HOA fee: $5 monthly
    • HOA name: Highland Community Management
    • HOA phone: 863-940-2863
    Location
    • Region: Kissimmee

    Financial & listing details

    • Price per square foot: $265/sqft
    • Tax assessed value: $90,000
    • Annual tax amount: $993
    • Date on market: 7/19/2025
    • Cumulative days on market: 208 days
    • Listing terms: Cash,Conventional,FHA,VA Loan
    • Ownership: Fee Simple
    • Total actual rent: 0
    • Road surface type: Asphalt

    Price history

    DateEventPrice
    3/16/2026Sold$499,900$265/sqft
    Source: Stellar MLS #S5130175 Report a problem
    2/12/2026Pending sale$499,900$265/sqft
    Source: eXp Realty #S5130175 Report a problem
    8/12/2025Price change$499,9000%$265/sqft
    Source: Stellar MLS #S5130175 Report a problem
    7/25/2025Price change$499,9900%$265/sqft
    Source: Stellar MLS #S5130175 Report a problem
    7/20/2025Listed for sale$499,999$265/sqft
    Source: Stellar MLS #S5130175 Report a problem

    Public tax history

    YearProperty taxesTax assessment
    2025$1,412 +42.2%$90,000 +5.9%
    2024$993 +0.3%$85,000
    2023$990 +33.7%$85,000 +88.9%
    2022$741 +8.1%$45,000 +12.5%
    2021$685 +11.9%$40,000 +11.1%
    2020$612 +3.9%$36,000 +20%
    2019$589 $30,000 +25%
    2018$589 +10%$24,000
    2017$535 -1.6%$24,000
    2016$544 -0.7%$24,000
    2015$548 -5.6%$24,000
    2014$581 $24,000 +9.1%
    2013-- $22,000
    2012-- $22,000
    Find assessor info on the county website

    Neighborhood: 34747

    Nearby schools

    GreatSchools rating
    Schools provided by the listing agent
    • Elementary: Westside K-8
    • Middle: Horizon Middle
    • High: Celebration High

    Source: Stellar MLS. This data may not be complete. We recommend contacting the local school district to confirm school assignments for this home.

    Get a cash offer in 3 minutes
    Find out how much your home could sell for in as little as 3 minutes with a no-obligation cash offer.
    Estimated market value
    $493,700
    Get a cash offer in 3 minutes
    Find out how much your home could sell for in as little as 3 minutes with a no-obligation cash offer.
    Estimated market value
    $493,700