This charming home, on over an acre, offers the perfect blend of comfort and style! With 3 bedrooms and 2 and a half bathrooms, it’s the ideal space to create memories. Brand-new carpet and fresh paint gives the home a bright, inviting feel. The open floor plan flows seamlessly, with hardwood floors on the main level. Curl up by the fireplace (propane) on chilly evenings, or enjoy cooking in the kitchen with granite countertops. Sip coffee on the rocking chair front porch or host friends on the expansive back porch and above ground pool, perfect for entertaining. Fully equipped with appliances, including the microwave, refrigerator, washer, and dryer, making your move-in experience effortless. Ring doorbell camera is included (please note: other Ring cameras are excluded). The TV in the loft stays, creating an ideal spot for movie nights. Convient to Lebanon (10 mins), Providence Mall (20 mins), Nashville Airport (BNA- 25 mins), Downtown Nashville (40 mins). This home is ready to welcome you – don't miss out on this incredible opportunity!
Closed
$497,000
7978 Trousdale Ferry Pike, Lebanon, TN 37090
3beds
2,041sqft
Single Family Residence, Residential
Built in 1997
1.27 Acres Lot
$472,700 Zestimate®
$244/sqft
$2,397 Estimated rent
Home value
$472,700
$430,000 - $520,000
$2,397/mo
Zestimate® history
Owner options
List your home for rent
$2,397/mo
Rent Zestimate®
Find your next renter with Zillow Rental Manager. Plus, with online applications, you can quickly screen prospective tenants – for free.
$2,397/mo
Rent Zestimate®
Refinance and save
$2,872/mo
Est. payment
Refinancing to a lower rate could help reduce your monthly payments and save thousands over the life of the loan.
$2,872/mo
Est. payment
Explore your selling options
Work with a Zillow partner agent
Leverage their expertise and Zillow's premium Showcase listings to get your home seen by more buyers.
Get startedList with your own agent
Get your home in front of millions of buyers by listing it on Zillow.
Learn how to do itSell it yourself
Take full control of how buyers see your home on Zillow by listing For Sale by Owner (FSBO).
List your homeWhat's special
Zillow last checked:
Listing updated:
Listed by:
Jennifer (Jenny) Young 615-500-3608,
A-Squared Realty & Auction,
JD Young 615-486-1121,
A-Squared Realty & Auction
Bought with:
Sarah Grace Haire, 369471
Parks Compass
Source: RealTracs MLS as distributed by MLS GRID,MLS#: 2761217
Facts & features
Interior
Bedrooms & bathrooms
- Bedrooms: 3
- Bathrooms: 3
- Full bathrooms: 2
- 1/2 bathrooms: 1
- Main level bedrooms: 1
Bedroom 1
- Features: Suite
- Level: Suite
- Area: 238 Square Feet
- Dimensions: 14x17
Bedroom 2
- Features: Extra Large Closet
- Level: Extra Large Closet
- Area: 196 Square Feet
- Dimensions: 14x14
Bedroom 3
- Area: 168 Square Feet
- Dimensions: 12x14
Bonus room
- Area: 266 Square Feet
- Dimensions: 14x19
Dining room
- Features: Combination
- Level: Combination
- Area: 180 Square Feet
- Dimensions: 12x15
Kitchen
- Area: 180 Square Feet
- Dimensions: 12x15
Living room
- Area: 340 Square Feet
- Dimensions: 20x17
Heating
- Central, Propane
Cooling
- Ceiling Fan(s), Central Air, Electric
Appliances
- Included: Dishwasher, Dryer, Microwave, Refrigerator, Washer, Electric Oven, Electric Range
- Laundry: Electric Dryer Hookup, Washer Hookup
Features
- Ceiling Fan(s), Extra Closets, High Ceilings, Open Floorplan, Walk-In Closet(s)
- Flooring: Carpet, Wood
- Basement: Crawl Space
- Number of fireplaces: 1
- Fireplace features: Gas
Interior area
- Total structure area: 2,041
- Total interior livable area: 2,041 sqft
- Finished area above ground: 2,041
Property
Parking
- Parking features: Gravel
Features
- Levels: Two
- Stories: 2
- Patio & porch: Patio, Covered, Porch
- Has private pool: Yes
- Pool features: Above Ground
- Fencing: Back Yard
Lot
- Size: 1.27 Acres
- Features: Cleared, Level
Details
- Parcel number: 064 02716 000
- Special conditions: Standard
Construction
Type & style
- Home type: SingleFamily
- Property subtype: Single Family Residence, Residential
Materials
- Vinyl Siding
- Roof: Asphalt
Condition
- New construction: No
- Year built: 1997
Utilities & green energy
- Sewer: Septic Tank
- Water: Private
- Utilities for property: Electricity Available, Water Available
Community & HOA
Community
- Security: Smart Camera(s)/Recording
- Subdivision: None
HOA
- Has HOA: No
Location
- Region: Lebanon
Financial & listing details
- Price per square foot: $244/sqft
- Tax assessed value: $41,600
- Annual tax amount: $1,129
- Date on market: 11/22/2024
- Electric utility on property: Yes
Price history
| Date | Event | Price |
|---|---|---|
| 2/4/2025 | Sold | $497,000-1.6%$244/sqft |
Source:  RealTracs MLS as distributed by MLS GRID #2761217 Report a problem RealTracs MLS as distributed by MLS GRID #2761217 Report a problem | ||
| 12/19/2024 | Contingent | $504,900$247/sqft |
Source: RealTracs MLS as distributed by MLS GRID #2761217 Report a problem | ||
| 12/5/2024 | Price change | $504,900-1.9%$247/sqft |
Source: RealTracs MLS as distributed by MLS GRID #2761217 Report a problem | ||
| 11/22/2024 | Listed for sale | $514,900+90.7%$252/sqft |
Source: RealTracs MLS as distributed by MLS GRID #2761217 Report a problem | ||
| 5/22/2015 | Sold | $270,000-1.1%$132/sqft |
Source: RealTracs MLS as distributed by MLS GRID #1593499 Report a problem | ||
| 3/18/2015 | Price change | $272,900-1.8%$134/sqft |
Source: The Dream Team Mt Juliet, LLC #1593499 Report a problem | ||
| 2/21/2015 | Price change | $277,900-0.4%$136/sqft |
Source: The Dream Team Mt Juliet, LLC #1593499 Report a problem | ||
| 2/8/2015 | Price change | $278,900-0.4%$137/sqft |
Source: The Dream Team Mt Juliet, LLC #1593499 Report a problem | ||
| 1/13/2015 | Price change | $279,900-1.8%$137/sqft |
Source: The Dream Team Mt Juliet, LLC #1593499 Report a problem | ||
| 12/3/2014 | Listed for sale | $285,000+9.3%$140/sqft |
Source: The Dream Team Mt Juliet, LLC #1593499 Report a problem | ||
| 6/7/2007 | Sold | $260,800+1059.1%$128/sqft |
Source: Agent Provided Report a problem | ||
| 8/16/2000 | Sold | $22,500$11/sqft |
Source: Agent Provided Report a problem | ||
Public tax history
| Year | Property taxes | Tax assessment |
|---|---|---|
| 2015 | $267 | $10,400 |
| 2014 | $267 | $10,400 |
| 2013 | $267 | $10,400 |
| 2012 | $267 +2.7% | $10,400 |
| 2011 | $260 +7.4% | $10,400 +4.5% |
| 2010 | $242 | $9,950 |
| 2009 | $242 | $9,950 |
| 2008 | $242 +22.8% | $9,950 +25.2% |
| 2007 | $197 | $7,950 |
| 2006 | $197 | $7,950 |
| 2005 | $197 +43.8% | $7,950 +71.9% |
| 2004 | $137 | $4,625 |
Find assessor info on the county website
Neighborhood: 37090
Nearby homes
- $497,000-- bd2 ba1.9k sqft7978 Trousdale Ferry Park, Lebanon, TN 37090Sold
- $749,9993 bd3 ba2.2k sqft8000 Trousdale Ferry Pike, Lebanon, TN 37090New Construction
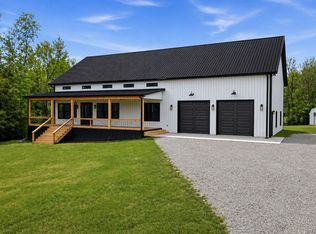
- $325,800-- bd2 ba1.8k sqft7956 Trousdale Ferry Park, Lebanon, TN 37090Off Market
- $588,1003 bd2 ba1.2k sqft7890A Trousdale Ferry Pike, Lebanon, TN 37090Off Market
- $302,9003 bd2 ba1.1k sqft8030 Trousdale Ferry Park, Lebanon, TN 37090Off Market
- $341,0003 bd1 ba1.1k sqft7879 Trousdale Ferry Park, Lebanon, TN 37090Off Market
- $---- bd-- ba-- sqft7879 Trousdale Ferry Pike, Lebanon, TN 37090Off Market
- $292,8004 bd2 ba1.5k sqft8035 Trousdale Ferry Park, Lebanon, TN 37090Off Market
Nearby schools
GreatSchools rating
- 8/10Tuckers Cross RoadsGrades: K-8Distance: 2 mi
- 7/10Watertown High SchoolGrades: 9-12Distance: 7.1 mi
Schools provided by the listing agent
- Elementary: Tuckers Crossroads Elementary
- Middle: Tuckers Crossroads Elementary
- High: Watertown High School
Source: RealTracs MLS as distributed by MLS GRID. This data may not be complete. We recommend contacting the local school district to confirm school assignments for this home.
Get a cash offer in 3 minutes
Find out how much your home could sell for in as little as 3 minutes with a no-obligation cash offer.
Estimated market value
$472,700
Get a cash offer in 3 minutes
Find out how much your home could sell for in as little as 3 minutes with a no-obligation cash offer.
Estimated market value
$472,700
- Tennessee
- Wilson County
- Lebanon
- 37090
- 7978 Trousdale Ferry Pike
Nearby cities
Nearby neighborhoods
Nearby zip codes
Other Lebanon Topics
