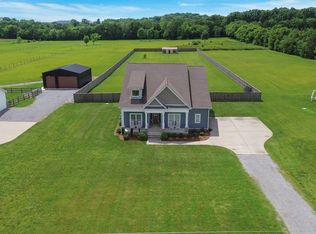
Huge, new construction home w/ 16 ft ceilings on 2 acres in Tuckers Crossroads! This one is like nothing on the market today and offers something for everyone! This site built, stick framed home offers 1,000 sq ft of porches, 1,000 sq ft of garage space w/ 10x10 doors and gear driven openers, 1,200 sq ft of usable attic space, 225 sq ft of climate controlled storage. It’s truly incredible. Inside, the open concept makes a striking first impression while the eight transom windows fill the main living area with natural light and make the space shine! A brick fireplace w/ wood mantle, & shiplap to the ceiling makes the living room feel extra large, yet still cozy. This immaculate kitchen features granite & quartz countertops, brick backsplash, massive island, wooden vent hood & tons of cabinetry. Stainless appliances include a gas cooktop, built in oven and microwave and fridge. A walk in pantry with built-in cabinetry adds even more storage.
The master bedroom offers a beautiful view of the back field, accent wall and a huge walk in closet. The en-suite includes a tile walk, shower, double vanities, water closet and extra storage. Other features include real hardwood floors throughout the home, tile in wet areas, jack & jill bathroom for the secondary bedrooms, powder room for guests, office w/ 2 large closets, laundry room with sink and cabinets & mudroom area w/ built in seating & storage. The huge lot and garage has plenty of room for all the toys and there’s a 12x20 building for storage. A nice bonus is the additional 225 square feet of heated and cooled space in a room above the garage that’s perfect for a hobby space, movie room or climate-controlled storage. If this isn’t enough for you, there is a large field at the back of the property giving you plenty of room to build a big shop yourself or have us build it for you. **1% towards closing costs w/ preferred lender**
Under contract - showing
$749,999
8000 Trousdale Ferry Pike, Lebanon, TN 37090
3beds
2,225sqft
:
Get pre-qualified$4,392/mo
Single Family Residence, Residential
Built in 2026
2.22 Acres Lot
$-- Zestimate®
$337/sqft
$-- HOA
What's special
Massive islandOpen conceptHuge lotImmaculate kitchenTons of cabinetryPowder room for guestsTile in wet areas
- 88 days |
- 105 |
- 3 |
Zillow last checked:
Listing updated:
Listed by:
Kenny Sallis 615-268-2165,
Sallis Realty Group 615-437-5913,
Kellie Sallis 615-804-3531,
Sallis Realty Group
Source: RealTracs MLS as distributed by MLS GRID,MLS#: 3185199
Facts & features
Interior
Bedrooms & bathrooms
- Bedrooms: 3
- Bathrooms: 3
- Full bathrooms: 2
- 1/2 bathrooms: 1
- Main level bedrooms: 3
Bedroom 1
- Features: Suite
- Level: Suite
- Area: 210 Square Feet
- Dimensions: 14x15
Bedroom 2
- Features: Walk-In Closet(s)
- Level: Walk-In Closet(s)
- Area: 144 Square Feet
- Dimensions: 12x12
Bedroom 3
- Features: Walk-In Closet(s)
- Level: Walk-In Closet(s)
- Area: 144 Square Feet
- Dimensions: 12x12
Primary bathroom
- Features: Double Vanity
- Level: Double Vanity
Dining room
- Features: Combination
- Level: Combination
- Area: 200 Square Feet
- Dimensions: 20x10
Other
- Area: 225 Square Feet
- Dimensions: 15x15
Kitchen
- Area: 300 Square Feet
- Dimensions: 20x15
Living room
- Features: Great Room
- Level: Great Room
- Area: 340 Square Feet
- Dimensions: 20x17
Other
- Features: Office
- Level: Office
- Area: 225 Square Feet
- Dimensions: 15x15
Heating
- Central, Electric
Cooling
- Central Air, Electric
Appliances
- Included: Electric Oven, Cooktop, Dishwasher, Microwave, Refrigerator, Stainless Steel Appliance(s)
- Laundry: Electric Dryer Hookup, Washer Hookup
Features
- Built-in Features, Ceiling Fan(s), High Ceilings, Open Floorplan, Pantry, Walk-In Closet(s), Kitchen Island
- Flooring: Wood, Tile
- Basement: Crawl Space
- Number of fireplaces: 1
- Fireplace features: Gas, Living Room
Interior area
- Total structure area: 2,225
- Total interior livable area: 2,225 sqft
- Finished area above ground: 2,225
Property
Parking
- Total spaces: 3
- Parking features: Garage Faces Front, Concrete, Gravel
- Attached garage spaces: 3
Features
- Levels: One
- Stories: 1
- Patio & porch: Deck, Covered, Porch
Lot
- Size: 2.22 Acres
- Features: Level, Views, Wooded
- Topography: Level,Views,Wooded
Details
- Additional structures: Storage
- Parcel number: 064 02702 000
- Special conditions: Owner Agent
Construction
Type & style
- Home type: SingleFamily
- Architectural style: Barndominium
- Property subtype: Single Family Residence, Residential
Materials
- Aluminum Siding
- Roof: Aluminum
Condition
- New construction: Yes
- Year built: 2026
Utilities & green energy
- Sewer: Private Sewer
- Water: Public
- Utilities for property: Electricity Available, Water Available
Community & HOA
Community
- Subdivision: J F Wright Est Resub
HOA
- Has HOA: No
Location
- Region: Lebanon
Financial & listing details
- Price per square foot: $337/sqft
- Tax assessed value: $80,900
- Annual tax amount: $386
- Date on market: 4/30/2026
- Electric utility on property: Yes
Estimated market value
Not available
Estimated sales range
Not available
Not available
Price history
| Date | Event | Price |
|---|---|---|
| 5/5/2026 | Contingent | $749,999$337/sqft |
Source:  RealTracs MLS as distributed by MLS GRID #3185199 Report a problem RealTracs MLS as distributed by MLS GRID #3185199 Report a problem | ||
| 4/30/2026 | Listed for sale | $749,999+500%$337/sqft |
Source: RealTracs MLS as distributed by MLS GRID #3185199 Report a problem | ||
| 10/25/2024 | Sold | $125,000-3.8%$56/sqft |
Source: RealTracs MLS as distributed by MLS GRID #2750420 Report a problem | ||
| 10/22/2024 | Contingent | $130,000$58/sqft |
Source: RealTracs MLS as distributed by MLS GRID #2750420 Report a problem | ||
| 10/21/2024 | Listed for sale | $130,000$58/sqft |
Source: RealTracs MLS as distributed by MLS GRID #2750420 Report a problem | ||
Public tax history
| Year | Property taxes | Tax assessment |
|---|---|---|
| 2025 | $386 | $20,225 |
| 2024 | $386 | $20,225 |
| 2023 | $386 | $20,225 |
| 2022 | $386 | $20,225 |
| 2021 | -- | $20,225 +44.2% |
| 2020 | $353 | $14,025 |
| 2019 | $353 | $14,025 |
| 2018 | $353 +0.1% | $14,025 |
| 2017 | $353 -0.1% | $14,025 |
| 2016 | $353 -2% | $14,025 |
| 2015 | $361 +34.9% | $14,025 +34.9% |
| 2014 | $267 | $10,395 |
| 2013 | $267 +0% | $10,395 |
| 2012 | $267 +2.8% | $10,395 |
| 2011 | $260 | $10,395 |
| 2010 | -- | $10,395 +4.5% |
| 2009 | $242 | $9,949 |
| 2008 | $242 +22.6% | $9,949 +25% |
| 2007 | $197 | $7,959 |
| 2006 | $197 | $7,959 |
| 2005 | $197 -16.5% | $7,959 |
| 2003 | $236 +72% | $7,959 +72% |
| 2002 | $137 | $4,628 |
| 2001 | -- | $4,628 -75% |
| 2000 | -- | $18,512 |
Find assessor info on the county website
Monthly payment
Est. payment
Payment breakdown
Explore the cost of this home by adjusting the details. Changes won't be saved.Climate risks
Neighborhood: 37090
Nearby schools
GreatSchools rating
- 8/10Tuckers Cross RoadsGrades: K-8Distance: 2 mi
- 7/10Watertown High SchoolGrades: 9-12Distance: 7.1 mi
Schools provided by the listing agent
- Elementary: Tuckers Crossroads Elementary
- Middle: Tuckers Crossroads Elementary
- High: Watertown High School
Source: RealTracs MLS as distributed by MLS GRID. This data may not be complete. We recommend contacting the local school district to confirm school assignments for this home.
- $497,000-- bd2 ba1.9k sqft7978 Trousdale Ferry Park, Lebanon, TN 37090Sold
- $497,0003 bd3 ba2k sqft7978 Trousdale Ferry Pike, Lebanon, TN 37090Sold

- $320,100-- bd2 ba1.8k sqft7956 Trousdale Ferry Park, Lebanon, TN 37090Off Market
- $302,3003 bd2 ba1.1k sqft8030 Trousdale Ferry Park, Lebanon, TN 37090Off Market
- $603,2003 bd2 ba1.2k sqft7890A Trousdale Ferry Pike, Lebanon, TN 37090Off Market
- $323,200-- bd-- ba1.2k sqft7956 Trousdale Ferry Pike, Lebanon, TN 37090Off Market
- $291,1004 bd2 ba1.5k sqft8035 Trousdale Ferry Park, Lebanon, TN 37090Off Market
- $---- bd-- ba-- sqft8035 Trousdale Ferry Pike, Lebanon, TN 37090Off Market
A local agent can set up tours, give advice and negotiate with sellers.
A local lender can help you make sure your offer is ready when you are.
Similar homes
- $725,0004 bd3 ba2.8k sqft7890 Poplar Hill Rd, Watertown, TN 37184For Sale
 MLS ID #3232027, Tyler Forte. RealTracs MLS as distributed by MLS GRID
 - $637,7774 bd4 ba2.7k sqft16 Paradise Hills Ln Lot 2, Lebanon, TN 37090New Construction
 MLS ID #3220202, Christy A. Harris. RealTracs MLS as distributed by MLS GRID
 - $649,9874 bd3 ba2.4k sqft4412 Old Murfreesboro Rd W, Lebanon, TN 37090New Construction
 MLS ID #3285985, Suzanne Slayton. RealTracs MLS as distributed by MLS GRID
 - $999,9993 bd2 ba3k sqft494 Eastover Rd, Lebanon, TN 37090For Sale
 MLS ID #3178960, Hayden White. RealTracs MLS as distributed by MLS GRID
 - $799,9903 bd4 ba2.7k sqft900 Bur Oak Rd Lot 150, Lebanon, TN 37090New ConstructionMLS ID #3251414, Jennifer McClarney Day. RealTracs MLS as distributed by MLS GRID
- $674,9003 bd3 ba2.5k sqft813 Ridgestone Pl, Lebanon, TN 37087For SaleMLS ID #3247958, Justin Brown. RealTracs MLS as distributed by MLS GRID
- $559,9004 bd3 ba2.4k sqft305 Martha Leeville Rd, Lebanon, TN 37090For SaleMLS ID #3251572, Ginny Newell. RealTracs MLS as distributed by MLS GRID
- $560,0003 bd3 ba1.6k sqft2031/2 Maple Hill Rd, Lebanon, TN 37087For SaleMLS ID #3264126, Ciera Netherton. RealTracs MLS as distributed by MLS GRID
- $625,0003 bd3 ba1.7k sqft2201 Burford Rd, Lebanon, TN 37087For SaleMLS ID #3206925, Tammi Weed. RealTracs MLS as distributed by MLS GRID
- $699,0004 bd3 ba3.1k sqft3264 Colchester Cir, Lebanon, TN 37087For SaleMLS ID #3263079, Beth Oertel. RealTracs MLS as distributed by MLS GRID
- $549,9994 bd3 ba2.1k sqft228 Maple Hill Rd, Lebanon, TN 37087For SaleMLS ID #3263225, Wendy Elmer. RealTracs MLS as distributed by MLS GRID
- $986,7774 bd3 ba2.7k sqft1990 Chicken Rd, Lebanon, TN 37090New ConstructionMLS ID #3248349, Christy A. Harris. RealTracs MLS as distributed by MLS GRID
- $670,0004 bd4 ba2.9k sqft14 Bristol Ct, Lebanon, TN 37090For SaleMLS ID #3184683, Zachary (Zac) Bowers. RealTracs MLS as distributed by MLS GRID
- $625,0004 bd3 ba2.9k sqft4080 Hunters Point Park, Lebanon, TN 37087For SaleMLS ID #3146876, Scott Harris. RealTracs MLS as distributed by MLS GRID
- $935,0003 bd3 ba2.8k sqft2064 Roberts Rd, Watertown, TN 37184For SaleMLS ID #3255963, Kenny Sallis. RealTracs MLS as distributed by MLS GRID
- from $729,9902 bd2 ba2.2k sqftStellar Plan, Del Webb Barton Village, Lebanon, TN 37090New ConstructionDel Webb
- $769,9003 bd3 ba2.5k sqft2754 Jasmine St #71, Lebanon, TN 37087New ConstructionMLS ID #3246342, Jody Kelley. RealTracs MLS as distributed by MLS GRID
- $987,7773 bd3 ba2.9k sqft13821 Cainsville Rd Lot 1, Lebanon, TN 37090New ConstructionMLS ID #3185289, Christy A. Harris. RealTracs MLS as distributed by MLS GRID
- $1,111,7773 bd3 ba3.3k sqft13567 Cainsville Rd Lot 6, Lebanon, TN 37090New ConstructionMLS ID #3210929, Christy A. Harris. RealTracs MLS as distributed by MLS GRID
- $699,9004 bd3 ba2.3k sqft2752 Jasmine St #72, Lebanon, TN 37087New ConstructionMLS ID #3283707, Jody Kelley. RealTracs MLS as distributed by MLS GRID
