Skip main navigation
Off market
  • $1,473,100

    79782 Mission Dr E, La Quinta, CA 92253

    3beds
    2,924sqft
    Single Family Residence
    Built in 2003
    8,712 Square Feet Lot
    $1,473,100 Zestimate®
    $504/sqft
    $5,230 Estimated rent

    Home value

    $1,473,100

    $1.34M - $1.64M

    $5,230/mo

    Zestimate® history
    Loading
    Loading...

    Owner options

    List your home for rent

    $5,230/mo

    Rent Zestimate®

    Find your next renter with Zillow Rental Manager. Plus, with online applications, you can quickly screen prospective tenants – for free.

    Learn more

    $5,230/mo

    Rent Zestimate®

    Refinance and save

    $10,519/mo

    Est. payment

    Refinancing to a lower rate could help reduce your monthly payments and save thousands over the life of the loan.

    See today's rates

    $10,519/mo

    Est. payment

    Explore your selling options

    Work with a Zillow partner agent

    Leverage their expertise and Zillow's premium Showcase listings to get your home seen by more buyers.

    Get started

    List with your own agent

    Get your home in front of millions of buyers by listing it on Zillow.

    Learn how to do it

    Sell it yourself

    Take full control of how buyers see your home on Zillow by listing For Sale by Owner (FSBO).

    List your home

    What's special

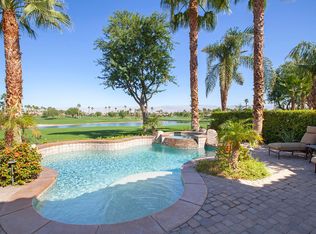
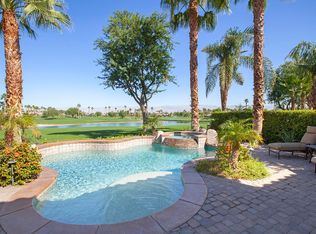
    Highly amenitized & dressed to impress! Located in Rancho La Quinta CC, this updated & contemporary designer Encanto II features incredible finishes overlooking a pristine lake & sweeping views of the 4th, 5th & 6th holes of the Pate Course & mountains. A peaceful courtyard setting outfitted w/stone finishes, newer landscaping, artificial turf & custom trellis greets guests. Once inside, the impressive hard surfaces, upgraded solid wood core doors,Versailles pattern stone flooring & soaring ceilings create a sense of spaciousness.. L.R. has been reconfigured to a media room w/a dramatic built-in entertainment center delivering first class performance. Nearby, is a formal dining area for entertaining. Further steps away, is the family room w/yet another custom entertainment center & ''fire on ice'' fireplace. The fleetwood slider door w/automatic drop down shades frame views of the lake, fairways, mountains & custom pool side living area. The chef will enjoy the quartz counters w/designer backsplash, U-line wine cooler & newer top of the line appliances & refinished cabinets w/pull out drawers. The lavish Master's suite opens directly to the pool area. Awesome master bath w/rich stone & hand laid glass surfaces, dual shower entry enclosures, tub, his&her sinks & 2 custom closets. Rare expanded AC 3 car tandem garage. Added side yard stepping stones. Poolside you will find newer travertine decking, custom BBQ, peeble tec pool/spa & covered awning. Furnished per inventory.

    This property is off market, which means it's not currently listed for sale or rent on Zillow. This may be different from what's available on other websites or public sources.

    Zillow last checked:

    Listing updated:

    Listed by:

    Joan Bardwell,

    Rancho La Quinta Properties

    Bought with:

    Anne B Stark, DRE #01973447

    Berkshire Hathaway HomeServices California Properties

    Source: CDAR/ Desert Area MLS,MLS#: 219088033MLS Logo

    Facts & features

    Interior

    Bedrooms & bathrooms
    • Bedrooms: 3
    • Bathrooms: 4
    • Full bathrooms: 3
    • 1/2 bathrooms: 1
    Rooms
    • Room types: Dining Room, Entry, Family Room, Formal Entry, Living Room, Media Room, Utility Room
    Primary bedroom
    • Features: Master Suite
    Bedroom
    • Features: Walk-In Closet(s)
    Bathroom
    • Features: Double Vanity, Marble Counters, Marble Shower, Powder Room, Shower Stall, Tub Only
    Kitchen
    • Features: Kitchen Island, Pantry, Quartz Counters, Remodeled
    Heating
    • Central, Fireplace(s), Forced Air, Zoned, Natural Gas
    Cooling
    • Air Conditioning, Ceiling Fan(s), Central Air, Zoned
    Appliances
    • Included: Dishwasher, Disposal, Dryer, Gas Cooktop, Gas Oven, Gas Range, Microwave, Refrigerator, Washer, Water Line to Refrigerator, Hot Water Circulator, Range Hood
    • Laundry: Laundry Room, Gas/Elec Dryer Hookup
    Features
    • Built-in Features, Coffered Ceiling(s), High Ceilings, Open Floorplan, Wired for Sound, Dining Area, Kitchen Island, Living/Dining Combo
    • Flooring: Carpet, Stone
    • Doors: French Doors, Sliding Doors
    • Windows: Custom Window Covering, Double Pane Windows, Screens, Shutters
    • Number of fireplaces: 1
    • Fireplace features: Fire Pit, Gas, Glass Doors, Other, Family Room
    • Furnished: Yes
    Interior area
    • Total structure area: 2,924
    • Total interior livable area: 2,924 sqft

    Property

    Parking
    • Total spaces: 3
    • Parking features: Inside Entrance, Driveway, Garage Door Opener, On Street, Tandem, Attached
    • Attached garage spaces: 3
    • Has uncovered spaces: Yes
    Features
    • Levels: One
    • Stories: 1
    • Entry location: Foyer
    • Patio & porch: Concrete Slab, Covered, Misters
    • Exterior features: Barbecue, Misting System, Gas Grill
    • Has private pool: Yes
    • Pool features: Waterfall, Gunite, In Ground, Pebble, Heated, Private
    • Has spa: Yes
    • Spa features: Gunite, In Ground, Pebble, Heated, Private
    • Fencing: Stucco Wall
    • Has view: Yes
    • View description: Golf Course, Lake, Mountain(s), Panoramic, Pool, Water
    • Has water view: Yes
    • Water view: Lake,Water
    Lot
    • Size: 8,712 Square Feet
    • Features: Back Yard, Front Yard, Landscaped, Lawn, Yard, On Golf Course, Views
    Details
    • Additional structures: Guest House/Casita, Casita - Guest House
    • Parcel number: 602380022
    • On leased land: Yes
    • Zoning: R-1
    • Special conditions: Standard

    Construction

    Type & style
    • Home type: SingleFamily
    • Architectural style: Mediterranean
    • Property subtype: Single Family Residence
    Materials
    • Stucco
    • Foundation: Slab
    • Roof: Concrete,Tile
    Condition
    • Additions/Alterations,Updated/Remodeled
    • Year built: 2003
    Details
    • Builder model: Encanto II plan
    • Builder name: TD Desert Development

    Utilities & green energy

    • Electric: 220 Volts in Laundry
    • Water: Water District
    • Utilities for property: Underground Utilities, Cable Connected

    Community & HOA

    Community
    • Features: Golf Course Within Development, Pickle Ball Courts, Gated, Golf
    • Security: 24 Hour Security, Security System Owned
    • Subdivision: Rancho La Quinta CC
    HOA
    • Has HOA: Yes
    • Amenities included: Banquet Facilities, Bocce Ball Court, Clubhouse, Fire Pit, Fitness Center, Golf Course, Guest Parking, Maintenance Grounds, Management, Other, Pet Rules, Tennis Court(s)
    • Services included: Cable TV, Clubhouse, Security, Trash
    • HOA fee: $1,065 monthly
    Location
    • Region: La Quinta

    Financial & listing details

    • Price per square foot: $504/sqft
    • Date on market: 5/16/2023
    • Listing terms: Cash,Cash to New Loan,Conventional
    • Inclusions: Furnished Per Seller's Approved Inventory.

    Price history

    DateEventPrice
    11/30/2023Listing removed--
    Source: Zillow Rentals Report a problem
    8/19/2023Listed for rent$8,000+33.3%$3/sqft
    Source: Zillow Rentals Report a problem
    7/21/2023Listing removed--
    Source: Zillow Rentals Report a problem
    6/3/2023Price change$6,000-40%$2/sqft
    Source: Zillow Rentals Report a problem
    4/20/2023Listed for rent$10,000$3/sqft
    Source: Zillow Rentals Report a problem
    3/1/2023Sold$1,500,000-11.7%$513/sqft
    Source: CDAR/ Desert Area MLS #219088033 Report a problem
    2/8/2023Pending sale$1,699,000$581/sqft
    Source: CRMLS #219088033DA Report a problem
    2/1/2023Contingent$1,699,000$581/sqft
    Source: CRMLS #219088033DA Report a problem
    12/7/2022Listed for sale$1,699,000+107.2%$581/sqft
    Source: CRMLS #219088033DA Report a problem
    3/21/2018Sold$820,000$280/sqft
    Source: CDAR/ Desert Area MLS #217024124 Report a problem

    Public tax history

    Tax history is unavailable.

    Neighborhood: 92253

    Nearby schools

    GreatSchools rating
    Get a cash offer in 3 minutes
    Find out how much your home could sell for in as little as 3 minutes with a no-obligation cash offer.
    Estimated market value
    $1,473,100
    Get a cash offer in 3 minutes
    Find out how much your home could sell for in as little as 3 minutes with a no-obligation cash offer.
    Estimated market value
    $1,473,100