Skip main navigation
Off market
  • $1,641,400

    79798 Mission Dr E, La Quinta, CA 92253

    3beds
    2,924sqft
    Single Family Residence
    Built in 2003
    8,712 Square Feet Lot
    $1,641,400 Zestimate®
    $561/sqft
    $5,230 Estimated rent

    Home value

    $1,641,400

    $1.36M - $2.00M

    $5,230/mo

    Zestimate® history
    Loading
    Loading...

    Owner options

    List your home for rent

    $5,230/mo

    Rent Zestimate®

    Find your next renter with Zillow Rental Manager. Plus, with online applications, you can quickly screen prospective tenants – for free.

    Learn more

    $5,230/mo

    Rent Zestimate®

    Refinance and save

    $11,270/mo

    Est. payment

    Refinancing to a lower rate could help reduce your monthly payments and save thousands over the life of the loan.

    See today's rates

    $11,270/mo

    Est. payment

    Explore your selling options

    Work with a Zillow partner agent

    Leverage their expertise and Zillow's premium Showcase listings to get your home seen by more buyers.

    Get started

    List with your own agent

    Get your home in front of millions of buyers by listing it on Zillow.

    Learn how to do it

    Sell it yourself

    Take full control of how buyers see your home on Zillow by listing For Sale by Owner (FSBO).

    List your home

    What's special

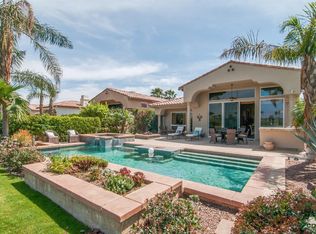
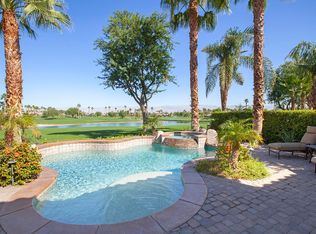
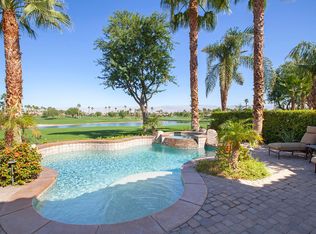
    Stunning Encanto 2 model in the upscale community of Rancho La Quinta. This home has breathtaking, panoramic views of a lake, three fairways & gorgeous mountains. Home is being offered furnished per inventory list. Designer decorated with attention to detail. Upgraded travertine flooring, custom paint & wallpaper. Granite counters in this gourmet kitchen with stainless steel appliances. Master Suite is the perfect retreat with a full bath with marble appointments & spa size tub. Additional guest room has a en suite bath and all the appointments to make guests feel at home. A charming detached casita features 2 separate rooms and a en suite bath. Other desirable amenities include pool & spa, built in barbeque with a fridge & a firepit. This is an entertainers dream home. You must see this exquisite home!

    This property is off market, which means it's not currently listed for sale or rent on Zillow. This may be different from what's available on other websites or public sources.

    Zillow last checked:

    Listing updated:

    Listed by:

    George J Kerpon,

    Bennion Deville Homes,

    Anne Kerpon,

    Bennion Deville Homes

    Bought with:

    Lisa C Schneider, DRE #01367970

    Bennion Deville Homes

    Source: CDAR/ Desert Area MLS,MLS#: 218027342MLS Logo

    Facts & features

    Interior

    Bedrooms & bathrooms
    • Bedrooms: 3
    • Bathrooms: 4
    • Full bathrooms: 1
    • 3/4 bathrooms: 2
    • 1/4 bathrooms: 1
    Rooms
    • Room types: Bonus Room, Dining Room, Entry, Family Room, Formal Entry, Living Room, Utility Room
    Primary bedroom
    • Features: Master Suite
    Bedroom
    • Features: Walk-In Closet(s)
    Bathroom
    • Features: Double Vanity, Marble Counters, Marble Shower, Powder Room, Shower Stall, Tile Counters
    Kitchen
    • Features: Gourmet Kitchen, Granite Counters, Kitchen Island, Pantry
    Heating
    • Central, Fireplace(s), Forced Air, Zoned, Natural Gas
    Cooling
    • Air Conditioning, Ceiling Fan(s), Central Air
    Appliances
    • Included: Dishwasher, Dryer, Electric Oven, Exhaust Fan, Gas Cooktop, Microwave, Refrigerator, Trash Compactor, Washer, Water Line to Refrigerator, Gas Water Heater, Water Heater, Range Hood
    • Laundry: Laundry Room, Gas/Elec Dryer Hookup
    Features
    • High Ceilings, Open Floorplan, Breakfast Bar, Dining Area, Formal Dining Room, Kitchen Island
    • Flooring: Carpet, Travertine
    • Doors: French Doors, Sliding Doors
    • Windows: Blinds, Drapes
    • Number of fireplaces: 2
    • Fireplace features: Gas Log, Glass Doors, Family Room, Living Room
    • Furnished: Yes
    Interior area
    • Total structure area: 2,924
    • Total interior livable area: 2,924 sqft

    Property

    Parking
    • Total spaces: 2
    • Parking features: Inside Entrance, Driveway, Guest, On Street, Attached
    • Attached garage spaces: 2
    • Has uncovered spaces: Yes
    Features
    • Levels: One
    • Stories: 1
    • Entry location: Foyer
    • Patio & porch: Concrete Slab
    • Exterior features: Barbecue, Gas Grill
    • Has private pool: Yes
    • Pool features: Gunite, In Ground, Pebble, Heated, Private
    • Spa features: Gunite, In Ground, Pebble, Heated
    • Fencing: Stucco Wall
    • Has view: Yes
    • View description: Golf Course, Lake, Mountain(s), Panoramic, Pool
    • Has water view: Yes
    • Water view: Lake
    • Waterfront features: Lake Front
    Lot
    • Size: 8,712 Square Feet
    • Features: Back Yard, Front Yard, Landscaped, Lawn, Yard, On Golf Course, Views
    Details
    • Additional structures: Guest House/Casita
    • Parcel number: 602380020
    • On leased land: Yes
    • Special conditions: Probate Listing

    Construction

    Type & style
    • Home type: SingleFamily
    • Architectural style: Mediterranean
    • Property subtype: Single Family Residence
    Materials
    • Stucco
    • Foundation: Slab
    • Roof: Tile
    Condition
    • Year built: 2003
    Details
    • Builder model: Encanto 2 Plan

    Utilities & green energy

    • Electric: 220 Volts in Laundry
    • Water: Water District
    • Utilities for property: Underground Utilities, Cable Connected

    Community & HOA

    Community
    • Features: Community Mailbox, Golf Course Within Development, Gated, Golf
    • Security: 24 Hour Security, Prewired
    • Subdivision: Rancho La Quinta CC
    HOA
    • Has HOA: Yes
    • Amenities included: Banquet Facilities, Clubhouse, Fire Pit, Fitness Center, Maintenance Grounds, Meeting Room, Other, Pet Rules, Tennis Court(s)
    • Services included: Cable TV, Clubhouse, Security, Trash
    • HOA fee: $795 monthly
    Location
    • Region: La Quinta

    Financial & listing details

    • Price per square foot: $561/sqft
    • Date on market: 5/16/2023
    • Listing terms: Cash,Cash to New Loan,Conventional
    • Inclusions: Furnishings Per Written Inventory, Washer & Dryer. Inventory List To Be Supplied And Verified.
    • Lease term: Short Term Lease
    • Road surface type: Paved

    Price history

    DateEventPrice
    6/7/2019Sold$750,000$256/sqft
    Source: CDAR/ Desert Area MLS #218027342 Report a problem

    Public tax history

    Tax history is unavailable.

    Neighborhood: 92253

    Nearby schools

    GreatSchools rating
    Schools provided by the listing agent
    • District: Desert Sands Unified

    Source: CDAR/ Desert Area MLS. This data may not be complete. We recommend contacting the local school district to confirm school assignments for this home.

    Get a cash offer in 3 minutes
    Find out how much your home could sell for in as little as 3 minutes with a no-obligation cash offer.
    Estimated market value
    $1,641,400
    Get a cash offer in 3 minutes
    Find out how much your home could sell for in as little as 3 minutes with a no-obligation cash offer.
    Estimated market value
    $1,641,400