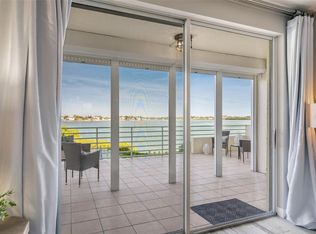
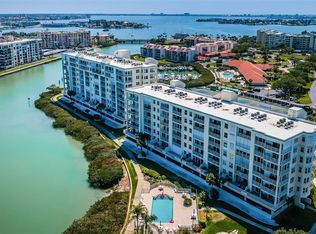
One or more photo(s) has been virtually staged. UN-OBSTRUCTED VIEWS from this Luxurious waterfront fifth-floor condo. Breathtaking views of Bogus Ciega Bay, nestled in a guard-gated island community with 24-hour security. This residence invites resort-style living at its finest, with expansive floor-to-ceiling windows and private balconies that frame panoramic water vistas, inviting the outdoors in and expanding the living space. The open-concept layout flows gracefully from a gourmet chef’s kitchen, outfitted with premium appliances, quartz countertops, and custom cabinetry, to the elegant living and dining areas anchored by designer finishes and refined millwork, private balcony off the kitchen is the perfect nook for enjoying your morning coffee.The primary suite is a tranquil retreat, featuring serene water views, a spa-inspired ensuite, and generous. must-see custom made closet, while an additional bedroom offer comfort with an updated full guest bath with glass enclosed shower and lavish tile work.The gleaming Floors throughout blends seamlessly with the indoor-outdoor connectivity, and the space is highlighted by newly painted walls and ambient lighting that complement a coastal, resort-inspired aesthetic. Residents enjoy resort-style amenities within the community, pickelball, tennis sauna,a pristine pool, state-of-the-art fitness center, and a landscaped promenade—along with private elevator access for convenience and security. An in-unit laundry room, ample storage, assigned covered parking, guest parking, and nearby upscale dining, boutique shopping, and cultural attractions enhance the sophisticated Florida lifestyle. Short drive to the sugary white sands of St Pete Beach. Easy access to waterfront leisure activities completes the pinnacle of worry-free luxury living, supported by impeccable maintenance and 24/7 on-site management. Come live your Florida Dream today.
Sold for $675,000
$675,000
7979 SAILBOAT KEY BOULEVARD S #508, SOUTH PASADENA, FL 33707
2beds
1,300sqft
Condominium
Built in 1989
-- sqft lot
$672,900 Zestimate®
$519/sqft
$2,808 Estimated rent
Home value
$672,900
$619,000 - $733,000
$2,808/mo
Zestimate® history
Owner options
List your home for rent
$2,808/mo
Rent Zestimate®
Find your next renter with Zillow Rental Manager. Plus, with online applications, you can quickly screen prospective tenants – for free.
$2,808/mo
Rent Zestimate®
Refinance and save
$5,472/mo
Est. payment
Refinancing to a lower rate could help reduce your monthly payments and save thousands over the life of the loan.
$5,472/mo
Est. payment
Explore your selling options
Work with a Zillow partner agent
Leverage their expertise and Zillow's premium Showcase listings to get your home seen by more buyers.
Get startedList with your own agent
Get your home in front of millions of buyers by listing it on Zillow.
Learn how to do itSell it yourself
Take full control of how buyers see your home on Zillow by listing For Sale by Owner (FSBO).
List your homeWhat's special
Expansive floor-to-ceiling windowsQuartz countertopsCoastal resort-inspired aestheticSpa-inspired ensuiteOpen-concept layoutCustom cabinetryPremium appliances
Zillow last checked:
Listing updated:
Listed by:
Helle Hartley 727-504-2487,
CENTURY 21 JIM WHITE & ASSOC 727-367-3795
Bought with:
Tyler Carpenter, 3357315
CARPENTER REALTY GROUP
Source: Stellar MLS,MLS#: TB8492527 Originating MLS: Suncoast Tampa
Originating MLS: Suncoast Tampa
Facts & features
Interior
Bedrooms & bathrooms
- Bedrooms: 2
- Bathrooms: 2
- Full bathrooms: 2
Rooms
- Room types: Den/Library/Office, Utility Room
Primary bedroom
- Features: Built-in Closet
- Level: First
- Area: 168 Square Feet
- Dimensions: 14x12
Bedroom 2
- Features: Built-in Closet
- Level: First
- Area: 132 Square Feet
- Dimensions: 11x12
Den
- Level: First
- Area: 108 Square Feet
- Dimensions: 12x9
Kitchen
- Level: First
- Area: 170 Square Feet
- Dimensions: 10x17
Living room
- Level: First
- Area: 322 Square Feet
- Dimensions: 23x14
Heating
- Central
Cooling
- Central Air
Appliances
- Included: Dishwasher, Disposal, Dryer, Electric Water Heater, Exhaust Fan, Ice Maker, Microwave, Range, Refrigerator, Washer
- Laundry: Electric Dryer Hookup, Inside, Washer Hookup
Features
- Ceiling Fan(s), Eating Space In Kitchen, High Ceilings, Living Room/Dining Room Combo, Open Floorplan, Primary Bedroom Main Floor, Solid Surface Counters, Solid Wood Cabinets, Split Bedroom, Stone Counters, Thermostat, Walk-In Closet(s)
- Flooring: Carpet, Luxury Vinyl, Tile
- Doors: Outdoor Grill, Outdoor Kitchen, Sliding Doors
- Windows: Double Pane Windows, Window Treatments, Hurricane Shutters
- Has fireplace: No
Interior area
- Total structure area: 1,300
- Total interior livable area: 1,300 sqft
Property
Parking
- Total spaces: 2
- Parking features: Under Building
- Garage spaces: 1
- Carport spaces: 1
- Covered spaces: 2
Features
- Levels: One
- Stories: 1
- Patio & porch: Patio, Rear Porch, Side Porch
- Exterior features: Balcony, Gray Water System, Irrigation System, Lighting, Outdoor Grill, Outdoor Kitchen, Sidewalk, Storage
- Pool features: Gunite, Heated, In Ground, Lighting, Tile
- Has spa: Yes
- Spa features: In Ground
- Has view: Yes
- View description: Pool, Tennis Court, Water, Intracoastal Waterway
- Has water view: Yes
- Water view: Water,Intracoastal Waterway
- Waterfront features: Intracoastal Waterway, Saltwater Canal Access, Intracoastal Waterway Access, Seawall
- Body of water: BOCA CIEGA BAY
Lot
- Features: FloodZone, City Lot, Landscaped, Sidewalk, Street Dead-End
- Residential vegetation: Mature Landscaping, Trees/Landscaped
Details
- Additional structures: Storage
- Parcel number: 253115873050115080
- Special conditions: None
Construction
Type & style
- Home type: Condo
- Architectural style: Florida
- Property subtype: Condominium
Materials
- Block, Stucco
- Foundation: Raised
- Roof: Membrane
Condition
- New construction: No
- Year built: 1989
Utilities & green energy
- Sewer: Public Sewer
- Water: Public
- Utilities for property: Public
Community & HOA
Community
- Features: Fishing, Association Recreation - Owned, Buyer Approval Required, Community Mailbox, Fitness Center, Gated Community - Guard, Irrigation-Reclaimed Water, Pool, Sidewalks, Special Community Restrictions, Tennis Court(s), Wheelchair Access
- Security: Gated Community
- Pet fee: $0 monthly
- Subdivision: HARBOURSIDE CONDO
HOA
- Has HOA: Yes
- Amenities included: Cable TV, Clubhouse, Elevator(s), Fitness Center, Gated, Maintenance, Pickleball Court(s), Pool, Recreation Facilities, Sauna, Security, Storage, Tennis Court(s), Trail(s)
- Services included: 24-Hour Guard, Cable TV, Common Area Taxes, Community Pool, Reserve Fund, Insurance, Internet, Maintenance Structure, Maintenance Grounds, Manager, Pest Control, Pool Maintenance, Recreational Facilities, Security, Sewer, Trash, Water
- HOA fee: $827 monthly
- HOA name: PBM / Mike Newton
Location
- Region: South Pasadena
Financial & listing details
- Price per square foot: $519/sqft
- Tax assessed value: $541,192
- Annual tax amount: $3,906
- Date on market: 3/31/2026
- Cumulative days on market: 204 days
- Listing terms: Cash,Conventional
- Ownership: Condominium
- Total actual rent: 0
- Road surface type: Asphalt
Price history
| Date | Event | Price |
|---|---|---|
| 5/12/2026 | Sold | $675,000-3.4%$519/sqft |
Source:  Stellar MLS #TB8492527 Report a problem Stellar MLS #TB8492527 Report a problem | ||
| 4/20/2026 | Pending sale | $699,000$538/sqft |
Source: Stellar MLS #TB8492527 Report a problem | ||
| 3/31/2026 | Listed for sale | $699,000-3.6%$538/sqft |
Source: Stellar MLS #TB8492527 Report a problem | ||
| 3/23/2026 | Listing removed | $725,000$558/sqft |
Source: Stellar MLS #TB8420988 Report a problem | ||
| 2/19/2026 | Price change | $725,000-4.5%$558/sqft |
Source: Stellar MLS #TB8420988 Report a problem | ||
| 12/1/2025 | Listed for sale | $759,000+3.2%$584/sqft |
Source: Stellar MLS #TB8420988 Report a problem | ||
| 11/17/2025 | Listing removed | $735,500$566/sqft |
Source: Stellar MLS #TB8420988 Report a problem | ||
| 9/2/2025 | Listed for sale | $735,500+44.2%$566/sqft |
Source: Stellar MLS #TB8420988 Report a problem | ||
| 10/30/2018 | Listing removed | $510,000$392/sqft |
Source: Keller Williams St. Pete Realty #U8000437 Report a problem | ||
| 7/23/2018 | Price change | $510,000-2.8%$392/sqft |
Source: Keller Williams #U8000437 Report a problem | ||
| 5/2/2018 | Price change | $524,900-1.9%$404/sqft |
Source: Keller Williams #U8000437 Report a problem | ||
| 4/12/2018 | Listed for sale | $535,000$412/sqft |
Source: KELLER WILLIAMS ST PETE REALTY #U8000437 Report a problem | ||
Public tax history
| Year | Property taxes | Tax assessment |
|---|---|---|
| 2025 | $3,906 +5.9% | $256,563 +2.9% |
| 2024 | $3,690 +2.5% | $249,332 +3% |
| 2023 | $3,601 +1.2% | $242,070 +3% |
| 2022 | $3,558 +2.7% | $235,019 +3% |
| 2021 | $3,465 +2.7% | $228,174 +1.4% |
| 2020 | $3,374 +3.3% | $225,024 +2.3% |
| 2019 | $3,266 | $219,965 +1.9% |
| 2018 | $3,266 +1.4% | $215,864 +2.1% |
| 2017 | $3,221 +2.9% | $211,424 +2.1% |
| 2016 | $3,129 -1.7% | $207,075 +0.7% |
| 2015 | $3,183 +6.9% | $205,636 +0.8% |
| 2014 | $2,977 +2.1% | $204,004 +1.5% |
| 2013 | $2,916 +2% | $200,989 +1.7% |
| 2012 | $2,859 | $197,629 +3% |
| 2011 | -- | $191,873 +1.5% |
| 2010 | -- | $189,037 +2.7% |
| 2009 | -- | $184,067 +0.1% |
| 2008 | $2,494 | $183,883 +3% |
| 2007 | -- | $178,527 -35.5% |
| 2005 | -- | $276,900 -4.8% |
| 2004 | $2,642 +2.8% | $290,900 +6.8% |
| 2003 | $2,571 +3.3% | $272,500 +23.2% |
| 2002 | $2,488 | $221,200 +20.5% |
| 2001 | $2,488 +4.2% | $183,600 +14.3% |
| 2000 | $2,388 | $160,600 |
Find assessor info on the county website
Neighborhood: 33707
Nearby homes
- $675,0003 bd2 ba1.3k sqft7979 Sailboat Key Blvd S APT 101, South Pasadena, FL 33707For Sale

- $490,0001 bd2 ba980 sqft7979 Sailboat Key Blvd S APT 104, South Pasadena, FL 33707Sold
- $600,0002 bd2 ba1.1k sqft7979 Sailboat Key Blvd S APT 106, South Pasadena, FL 33707Sold

- $475,0002 bd2 ba1.1k sqft7979 Sailboat Key Blvd S APT 205, South Pasadena, FL 33707For Sale
- $675,0002 bd2 ba1.3k sqft7979 Sailboat Key Blvd S APT 208, South Pasadena, FL 33707For Sale
- $450,0002 bd2 ba1.1k sqft7979 Sailboat Key Blvd S APT 306, South Pasadena, FL 33707For Sale
- $640,0002 bd2 ba1.1k sqft7979 Sailboat Key Blvd S APT 406, South Pasadena, FL 33707Sold
- $550,0002 bd2 ba1.1k sqft7979 Sailboat Key Blvd S APT 505, South Pasadena, FL 33707Sold
- $450,0002 bd2 ba1.1k sqft7979 Sailboat Key Blvd S APT 507, South Pasadena, FL 33707Sold
Nearby schools
GreatSchools rating
- 6/10Azalea Elementary SchoolGrades: PK-5Distance: 2.6 mi
- 3/10Azalea Middle SchoolGrades: 6-8Distance: 2.9 mi
- 4/10Boca Ciega High SchoolGrades: 9-12Distance: 2.5 mi
Schools provided by the listing agent
- Elementary: Azalea Elementary-PN
- Middle: Azalea Middle-PN
- High: Boca Ciega High-PN
Source: Stellar MLS. This data may not be complete. We recommend contacting the local school district to confirm school assignments for this home.
Get a cash offer in 3 minutes
Find out how much your home could sell for in as little as 3 minutes with a no-obligation cash offer.
Estimated market value
$672,900
Get a cash offer in 3 minutes
Find out how much your home could sell for in as little as 3 minutes with a no-obligation cash offer.
Estimated market value
$672,900
- Florida
- Pinellas County
- South Pasadena
- 33707
- 7979 SAILBOAT KEY BOULEVARD S Unit 508
Nearby cities
Nearby zip codes
Other South Pasadena Topics
