Full of potential, this 1.5 story home offers 2-3 bedrooms, 1 bathroom, and plenty of opportunity for a buyer with vision. Enter from the covered side porch into the spacious eat-in kitchen featuring generous cabinet space, enough room for a dining table, and a large pantry to keep everything organized. Just off the kitchen, the oversized bathroom has additional storage while a charming arched doorway leads into the inviting living room creating a gathering space for family and friends. The main floor also includes a bedroom with a sizable closet offering the convenience of single-level living if desired. Upstairs, you'll find a second bedroom with two closets along with a bonus room that could serve as a home office, hobby space, gaming area, or nonconforming third bedroom. Enjoy your morning coffee or unwind at the end of the day from either the covered front porch or side porch both delivering space to sit and relax. A yard shed provides additional storage for your lawn mower, tools, and outdoor essentials. Whether you're searching for your next renovation project, rental opportunity, or a place to transform into your own, this property presents plenty of possibilities and the chance to bring new life to a home with character.
For sale
Price cut: $6K (7/18)
$39,900
798 Day St, Galesburg, IL 61401
2beds
830sqft
:
Get pre-qualifiedN/A
Single Family Residence, Residential
Built in 1885
-- sqft lot
$-- Zestimate®
$48/sqft
$-- HOA
What's special
Charming arched doorwayOversized bathroomSpacious eat-in kitchenLarge pantryAdditional storageCovered front porchGenerous cabinet space
- 30 days |
- 790 |
- 37 |
Zillow last checked:
Listing updated:
Listed by:
Sara E Varner Office:309-343-1186,
Platinum Key Real Estate, LLC
Source: RMLS Alliance as distributed by MLS GRID,MLS#: CA1044686 Originating MLS: Capital Area Association of Realtors
Originating MLS: Capital Area Association of Realtors
Facts & features
Interior
Bedrooms & bathrooms
- Bedrooms: 2
- Bathrooms: 1
- Full bathrooms: 1
Bedroom 1
- Level: Main
- Dimensions: 11ft 5in x 9ft 2in
Bedroom 2
- Level: Upper
- Dimensions: 11ft 8in x 9ft 1in
Additional room
- Description: Bonus Room
- Level: Upper
- Dimensions: 11ft 4in x 9ft 4in
Kitchen
- Level: Main
- Dimensions: 14ft 1in x 11ft 0in
Living room
- Level: Main
- Dimensions: 14ft 8in x 9ft 2in
Main level
- Area: 616
Upper level
- Area: 214
Heating
- Forced Air
Cooling
- Central Air
Appliances
- Included: Microwave, Range, Refrigerator
Features
- Ceiling Fan(s)
- Windows: Replacement Windows
- Basement: Full,Unfinished
Interior area
- Total structure area: 830
- Total interior livable area: 830 sqft
Property
Parking
- Parking features: On Street, Gravel
- Has uncovered spaces: Yes
Features
- Patio & porch: Porch
Lot
- Features: Level
Details
- Additional structures: Shed(s)
- Parcel number: 9914328013
Construction
Type & style
- Home type: SingleFamily
- Property subtype: Single Family Residence, Residential
Materials
- Frame, Vinyl Siding
- Foundation: Brick/Mortar
- Roof: Shingle
Condition
- New construction: No
- Year built: 1885
Utilities & green energy
- Sewer: Public Sewer
- Water: Public
Community & HOA
Community
- Subdivision: Not Available
Location
- Region: Galesburg
Financial & listing details
- Price per square foot: $48/sqft
- Tax assessed value: $25,800
- Date on market: 6/24/2026
- Cumulative days on market: 31 days
Estimated market value
Not available
Estimated sales range
Not available
$889/mo
Price history
| Date | Event | Price |
|---|---|---|
| 7/18/2026 | Price change | $39,900-13.1%$48/sqft |
Source:  RMLS Alliance as distributed by MLS GRID #CA1044686 Report a problem RMLS Alliance as distributed by MLS GRID #CA1044686 Report a problem | ||
| 6/24/2026 | Listed for sale | $45,900$55/sqft |
Source: RMLS Alliance as distributed by MLS GRID #CA1044686 Report a problem | ||
Public tax history
| Year | Property taxes | Tax assessment |
|---|---|---|
| 2024 | -- | $8,600 +3.2% |
| 2023 | -- | $8,330 +26% |
| 2022 | -- | $6,610 +6.1% |
| 2021 | -- | $6,230 |
| 2020 | -- | $6,230 +2% |
| 2019 | -- | $6,110 +0.2% |
| 2018 | -- | $6,100 +2.9% |
| 2017 | $261 | $5,930 +1.5% |
| 2015 | $261 | $5,840 -1% |
| 2013 | $261 | $5,900 |
| 2012 | -- | $5,900 -2.3% |
| 2011 | -- | $6,040 -1.5% |
| 2010 | -- | $6,130 +2.9% |
| 2009 | -- | $5,960 +2.9% |
| 2008 | -- | $5,790 |
Find assessor info on the county website
Monthly payment
Est. payment
Payment breakdown
Explore the cost of this home by adjusting the details. Changes won't be saved.Climate risks
Neighborhood: 61401
Nearby schools
GreatSchools rating
- 3/10Lombard Middle SchoolGrades: 5-6Distance: 0.3 mi
- 4/10Churchill Jr High SchoolGrades: 7-8Distance: 2.4 mi
- 1/10Galesburg High SchoolGrades: 9-12Distance: 2.4 mi
Schools provided by the listing agent
- High: Galesburg
Source: RMLS Alliance as distributed by MLS GRID. This data may not be complete. We recommend contacting the local school district to confirm school assignments for this home.
- $68,9002 bd1 ba768 sqft792 Day St, Galesburg, IL 61401For Sale
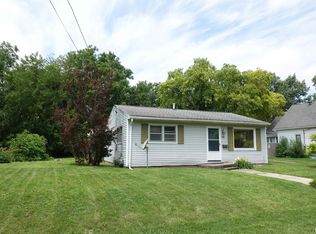
- $52,680-- bd1 ba828 sqft776 Day St, Galesburg, IL 61401Off Market
- $36,150-- bd1 ba774 sqft797 Day St, Galesburg, IL 61401Off Market
- $78,900-- bd1 ba1k sqft840 Day St, Galesburg, IL 61401Off Market
- $24,510-- bd1 ba905 sqft758 Day St, Galesburg, IL 61401Off Market
- $20,640-- bd1 ba732 sqft805 Day St, Galesburg, IL 61401Off Market
- $41,280-- bd1 ba536 sqft781 Day St, Galesburg, IL 61401Off Market
- $77,900-- bd1 ba672 sqft773 Day St, Galesburg, IL 61401Off Market
A local agent can set up tours, give advice and negotiate with sellers.
Similar homes
- $39,9003 bd2 ba1.1k sqft1057 S Pearl St, Galesburg, IL 61401For Sale

 MLS ID #CA1043371, Sara E Varner, Platinum Key Real Estate, LLC. RMLS Alliance as distributed by MLS GRID
 - $44,9002 bd1 ba1k sqft432 Pine St, Galesburg, IL 61401For Sale
 MLS ID #PA1267630, Trudy Stuckey, Gorsuch Realty & Auction. RMLS Alliance as distributed by MLS GRID
 - $44,9003 bd2 ba1k sqft547 E South St, Galesburg, IL 61401For Sale
 MLS ID #CA1044113, Brandon Merz, Platinum Key Real Estate, LLC. RMLS Alliance as distributed by MLS GRID
 - $39,9003 bd2 ba1.1k sqft507 W Brooks St, Galesburg, IL 61401For Sale
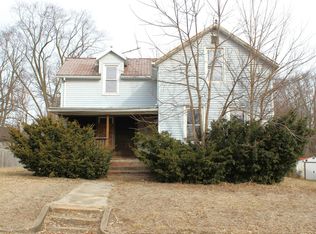 MLS ID #CA1041666, Laura Litton, Platinum Key Real Estate, LLC. RMLS Alliance as distributed by MLS GRID
 - $35,0003 bd1 ba1.1k sqft343 W 1st St, Galesburg, IL 61401For SaleMLS ID #CA1044844, LeAnne McKee, Western Illinois Realty LLC. RMLS Alliance as distributed by MLS GRID
- $30,0001 bd2 ba1.1k sqft843 Abingdon St, Galesburg, IL 61401For SaleMLS ID #CA1044842, LeAnne McKee, Western Illinois Realty LLC. RMLS Alliance as distributed by MLS GRID
- $24,9002 bd1 ba1.2k sqft15 Chestnut St, Galesburg, IL 61401For SaleMLS ID #CA1044612, Randy L Wilson, eXp Realty. RMLS Alliance as distributed by MLS GRID
- $22,0003 bd2 ba1k sqft224 Academy St, Cameron, IL 61423AuctionXome
- $49,5002 bd1 ba744 sqft923 W 4th Ave, Monmouth, IL 61462For SaleMLS ID #11651756, Mark Richardson, Monmouth Farm and Home Realty LLC. My State MLS
- $22,9002 bd1 ba1.2k sqft201 N Depot St, Altona, IL 61414For SaleMLS ID #CA1044427, Tim Eagle, CENTURY 21 Tucker Swanson. RMLS Alliance as distributed by MLS GRID
- $59,5002 bd1 ba872 sqft401 W 3rd Ave, Monmouth, IL 61462For SaleMLS ID #CA1041680, Bryan Scott Young, Western Illinois Realty LLC. RMLS Alliance as distributed by MLS GRID
