Welcome to 798 Lady Fern Drive, a never lived in model home in one of Woodruff's desirable newer communities. This thoughtfully designed residence offers an open-concept floor plan with abundant natural light, creating an inviting space for both everyday living and entertaining. The spacious kitchen features modern finishes, ample cabinetry, generous counter space, and a large island that flows seamlessly into the dining area and great room. The private owner's suite provides a relaxing retreat with a well-appointed en-suite bath and walk-in closet, while the additional bedrooms offer flexibility for family, guests, or a home office. Enjoy outdoor living in the backyard with plenty of room to relax, play, or entertain. Conveniently located just minutes from downtown Woodruff, schools, shopping, dining, and easy access to I-26 and I-385, this home combines small-town charm with everyday convenience. Don't miss the opportunity to own a move-in ready home in a growing Upstate community.
For sale
$449,000
798 Lady Fern Dr, Woodruff, SC 29388
3beds
2,599sqft
Single Family Residence, Residential
Built in 2022
7,840 Square Feet Lot
$444,100 Zestimate®
$173/sqft
$-- HOA
What's special
Modern finishesSpacious kitchenGenerous counter spaceRelaxing retreatWell-appointed en-suite bathOpen-concept floor planAbundant natural light
- 90 days
- 58
- 4
Zillow last checked:
Listing updated:
Listed by:
Jeffrey Young 864-252-0781,
Redfin Corporation
Source: Greater Greenville AOR,MLS#: 1598087
Facts & features
Interior
Bedrooms & bathrooms
- Bedrooms: 3
- Bathrooms: 3
- Full bathrooms: 2
- 1/2 bathrooms: 1
Rooms
- Room types: Laundry, Loft, Office/Study
Primary bedroom
- Area: 285
- Dimensions: 19 x 15
Bedroom 2
- Area: 156
- Dimensions: 12 x 13
Bedroom 3
- Area: 132
- Dimensions: 12 x 11
Primary bathroom
- Features: Double Sink, Full Bath, Walk-In Closet(s), Multiple Closets
- Level: Second
Dining room
- Area: 204
- Dimensions: 17 x 12
Kitchen
- Area: 180
- Dimensions: 9 x 20
Living room
- Area: 675
- Dimensions: 27 x 25
Heating
- Forced Air
Cooling
- Central Air, Electric
Appliances
- Included: Dishwasher, Disposal, Free-Standing Gas Range, Refrigerator, Microwave, Range Hood, Tankless Water Heater
- Laundry: 2nd Floor, Walk-in, Electric Dryer Hookup, Washer Hookup, Laundry Room
Features
- High Ceilings, Ceiling Smooth, Open Floorplan, Countertops – Quartz
- Flooring: Carpet, Ceramic Tile, Laminate
- Windows: Tilt Out Windows, Vinyl/Aluminum Trim, Insulated Windows, Window Treatments
- Basement: None
- Attic: Storage
- Has fireplace: No
- Fireplace features: None
Interior area
- Total interior livable area: 2,599 sqft
Property
Parking
- Total spaces: 2
- Parking features: Attached, Garage Door Opener, Yard Door, Concrete
- Attached garage spaces: 2
- Has uncovered spaces: Yes
Features
- Levels: Two
- Stories: 2
- Patio & porch: Patio
Lot
- Size: 7,840 Square Feet
- Features: 1/2 Acre or Less
- Topography: Level
Details
- Parcel number: 41000010.04
Construction
Type & style
- Home type: SingleFamily
- Architectural style: Traditional
- Property subtype: Single Family Residence, Residential
Materials
- Hardboard Siding, Stone
- Foundation: Slab
- Roof: Architectural
Condition
- Year built: 2022
Utilities & green energy
- Sewer: Public Sewer
- Water: Public
Community & HOA
Community
- Features: Other
- Security: Security System Owned, Smoke Detector(s), Prewired
- Subdivision: Emory Park
HOA
- Has HOA: Yes
- Services included: Other/See Remarks
Location
- Region: Woodruff
Financial & listing details
- Price per square foot: $173/sqft
- Tax assessed value: $361,600
- Date on market: 7/17/2026
Estimated market value
$444,100
$422,000 - $466,000
$2,475/mo
Price history
| Date | Event | Price |
|---|---|---|
| 7/17/2026 | Listed for sale | $449,000$173/sqft |
Source:  Greater Greenville AOR #1598087 Report a problem Greater Greenville AOR #1598087 Report a problem | ||
Public tax history
| Year | Property taxes | Tax assessment |
|---|---|---|
| 2025 | -- | $21,696 |
| 2024 | $7,866 +0.7% | $21,696 |
| 2023 | $7,812 | $21,696 +570.9% |
| 2022 | -- | $3,234 |
Find assessor info on the county website
Monthly payment
Est. payment
Payment breakdown
Explore the cost of this home by adjusting the details. Changes won't be saved.Climate risks
Neighborhood: 29388
Nearby schools
Schools provided by the listing agent
- Elementary: Woodruff
- Middle: Woodruff
- High: Woodruff
Source: Greater Greenville AOR. This data may not be complete. We recommend contacting the local school district to confirm school assignments for this home.
Similar homes
- $389,9903 bd2 ba2.3k sqft790 Lady Fern Dr, Woodruff, SC 29388For Sale
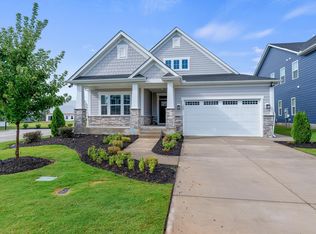 MLS ID #1565568, Jeffrey Young, Redfin Corporation. Greater Greenville AOR
 - $480,0005 bd4 ba3.5k sqft858 Lady Fern Dr, Woodruff, SC 29388For Sale
 MLS ID #341978, Rick Angell, Real Broker, LLC. SAR as distributed by MLS GRID
 - from $447,4904 bd3 ba2.4k sqftRaleigh Plan, Heritage Landing, Greer, SC 29651New Construction
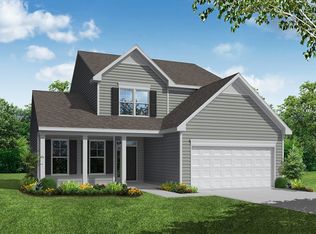 Eastwood Homes
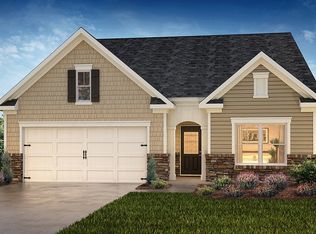
 - from $293,9903 bd2 ba1.6k sqftAria Plan, Hunters Ridge, Woodruff, SC 29388New Construction
 DR Horton
