Better than new and thoughtfully upgraded, this spacious 5 bedroom, 4 full bath home offers over 3,500 square feet of living space in a neighborhood you’ll love coming home to. The floor plan offers plenty of room for everyone, with a large loft, tons of storage, and four full bathrooms, giving you the flexibility and functionality that’s hard to find. The oversized primary suite provides a true retreat, while the kitchen features quartz countertops and plenty of space for everyday living and entertaining. The corner lot gives this home an added sense of space and privacy, with plenty of separation from the home behind it. A stained privacy fence surrounds the backyard, and the shaded patio creates a comfortable spot to enjoy the outdoors. Located near a cul-de-sac with a 3-car driveway, there’s also no shortage of parking. The home has been improved beyond its original build with a rebalanced HVAC system for better airflow and over $10,000 in custom window treatments that convey with the home. These are the kinds of upgrades that save you the time and expense of doing them yourself. The neighborhood offers an active community feel with a fantastic pool and playground, making it easy to enjoy time outside. And while the setting feels tucked away and peaceful, you’re just minutes from shopping, restaurants, and all that Five Forks has to offer. If you’re looking for the benefits of a newer home but want the upgrades, privacy, space, and finished touches that come with an established home, this one checks all the boxes.
Active
$480,000
858 Lady Fern Dr, Woodruff, SC 29388
5beds
3,542sqft
Single Family Residence
Built in 2024
8,276 Square Feet Lot
$473,500 Zestimate®
$136/sqft
$-- HOA
What's special
Large loftKitchen features quartz countertopsLocated near a cul-de-sacTons of storage
- 6 days
- 284
- 20
Likely to sell faster than
Zillow last checked:
Listing updated:
Listed by:
Rick Angell 864-414-5188,
Real Broker, LLC
Source: SAR as distributed by MLS GRID,MLS#: 341978
Facts & features
Interior
Bedrooms & bathrooms
- Bedrooms: 5
- Bathrooms: 4
- Full bathrooms: 4
- Main level bathrooms: 1
- Main level bedrooms: 1
Rooms
- Room types: Loft, Office/Study
Primary bedroom
- Area: 306
- Dimensions: 18x17
Bedroom 2
- Area: 182
- Dimensions: 14x13
Bedroom 3
- Area: 168
- Dimensions: 14x12
Bedroom 4
- Area: 168
- Dimensions: 14x12
Bedroom 5
- Area: 132
- Dimensions: 11x12
Bonus room
- Area: 216
- Dimensions: 18x12
Breakfast room
- Level: 9x10
Den
- Area: 156
- Dimensions: 13x12
Dining room
- Area: 247
- Dimensions: 19x13
Kitchen
- Area: 190
- Dimensions: 19x10
Laundry
- Area: 35
- Dimensions: 5x7
Living room
- Area: 340
- Dimensions: 20x17
Loft
- Area: 144
- Dimensions: 12x12
Patio
- Area: 400
- Dimensions: 10x40
Heating
- Forced Air, Electricity, Gas - Natural
Cooling
- Central Air, Electricity
Appliances
- Included: Gas Cooktop, Dishwasher, Microwave, Double Oven, Gas Oven, Self Cleaning Oven, Wall Oven, Range Hood, Gas, Tankless Water Heater
- Laundry: 2nd Floor, Electric Dryer Hookup, Sink, Washer Hookup
Features
- Attic Stairs Pulldown, Soaking Tub, Ceiling - Smooth, Open Floorplan, In-Law Floorplan, Walk-In Pantry, Smart Home
- Flooring: Carpet, Ceramic Tile, Luxury Vinyl
- Windows: Window Treatments
- Has basement: No
- Attic: Pull Down Stairs,Storage
- Number of fireplaces: 1
Interior area
- Total interior livable area: 3,542 sqft
- Finished area above ground: 3,542
- Finished area below ground: 0
Property
Parking
- Total spaces: 2
- Parking features: 2 Car Attached, Garage Door Opener, Driveway, Attached Garage
- Attached garage spaces: 2
- Has uncovered spaces: Yes
Features
- Levels: Two
- Stories: 2
- Patio & porch: Patio, Porch
- Pool features: Community
- Fencing: Fenced
Lot
- Size: 8,276 Square Feet
- Dimensions: 43 x 36 x 98 x 72 x 124
- Features: Corner Lot, Level
- Topography: Level
Details
- Parcel number: 4100001079
Construction
Type & style
- Home type: SingleFamily
- Architectural style: Craftsman
- Property subtype: Single Family Residence
Materials
- Foundation: Slab
- Roof: Architectural
Condition
- New construction: No
- Year built: 2024
Utilities & green energy
- Electric: Laurens
- Gas: CPW
- Sewer: Public Sewer
- Water: Public, SJWD
Community & HOA
Community
- Features: Common Areas, Community Center, Dog Park, Street Lights, Playground, Pool, Vehicle Restrictions
- Security: Security System
- Subdivision: Emory Park
HOA
- Has HOA: Yes
- Amenities included: Parking, Pool, Recreation Facilities, Street Lights
- Services included: Common Area
Location
- Region: Woodruff
Financial & listing details
- Price per square foot: $136/sqft
- Tax assessed value: $475,000
- Annual tax amount: $10,401
- Date on market: 9/21/2026
Estimated market value
$473,500
$450,000 - $497,000
$2,912/mo
Price history
| Date | Event | Price |
|---|---|---|
| 9/21/2026 | Listed for sale | $480,000+1.1%$136/sqft |
Source:  Greater Greenville AOR #1604323 Report a problem Greater Greenville AOR #1604323 Report a problem | ||
| 2/7/2025 | Sold | $474,999-1%$134/sqft |
Source: Public Record Report a problem | ||
| 11/8/2024 | Listed for sale | $479,999+698%$136/sqft |
Source:  Ryan Homes Report a problem Ryan Homes Report a problem | ||
| 9/4/2024 | Sold | $60,152$17/sqft |
Source: Public Record Report a problem | ||
Public tax history
| Year | Property taxes | Tax assessment |
|---|---|---|
| 2025 | -- | $28,500 +11209.5% |
| 2024 | $90 +0.7% | $252 |
| 2023 | $89 | $252 |
| 2022 | -- | $252 |
Find assessor info on the county website
Monthly payment
Est. payment
Payment breakdown
Explore the cost of this home by adjusting the details. Changes won't be saved.Climate risks
Neighborhood: 29388
Nearby schools
Schools provided by the listing agent
- Elementary: 4-Woodruff E
- Middle: 4-Woodruff J
- High: 4-Woodruff High
Source: SAR as distributed by MLS GRID. This data may not be complete. We recommend contacting the local school district to confirm school assignments for this home.
Similar homes
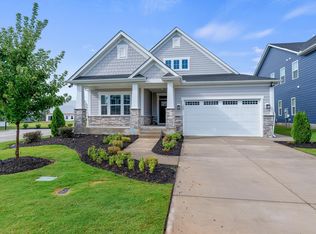
- $449,0003 bd3 ba2.5k sqft798 Lady Fern Dr, Woodruff, SC 29388For Sale
 MLS ID #1598087, Jeffrey Young, Redfin Corporation. Greater Greenville AOR
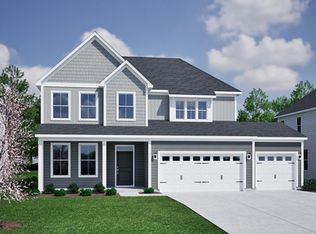
 - $389,9903 bd2 ba2.3k sqft790 Lady Fern Dr, Woodruff, SC 29388For Sale
 MLS ID #1565568, Jeffrey Young, Redfin Corporation. Greater Greenville AOR
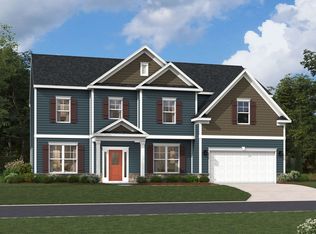
 - $575,0004 bd4 ba3.1k sqft309 Kinsale Ct, Woodruff, SC 29388New Construction
 Mungo Homes, Inc
 - from $529,9005 bd5 ba3.4k sqftThe Mia Plan, Parkers Summit, Greer, SC 29651New Construction
 Stanley Martin Homes
