Brand new and inviting, this delightful bungalow stands proudly on a corner lot, encapsulating the essence of modern living with its three bedrooms and two bathrooms, alongside an open-plan design that seamlessly integrates living and dining areas. The residence boasts an array of attractive features, including a spacious covered front porch equipped with ceiling fans for those warm, lazy afternoons, and a rear deck perfect for outdoor relaxation. Additionally, a concrete parking pad provides ample space for vehicles. Inside, the home shines with Luxury Vinyl Flooring throughout main living areas. 9' Ceilings enhance the sense of space and openness. The kitchen, a modern culinary haven, is adorned with sleek granite countertops, a convenient breakfast bar for quick meals, and is fully equipped with stainless steel appliances, promising both functionality and style. The primary bedroom is a retreat unto itself, featuring an en suite bathroom with a large shower, double vanity, and a generously sized walk-in closet, ensuring personal comfort and privacy. A spacious laundry room. adds to the practicality of this well-thought-out floor plan. With luxury vinyl flooring running throughout the main living spaces, this home not only offers a stylish living environment but also ensures ease of maintenance. Designed for those who value both elegance and convenience, this bungalow is a testament to livable luxury and timeless style.
Sold for $277,500
$277,500
798 S Parrish St, Lillington, NC 27546
3beds
1,465sqft
Single Family Residence, Residential
Built in 2024
0.45 Acres Lot
$276,000 Zestimate®
$189/sqft
$1,739 Estimated rent
Home value
$276,000
$248,000 - $306,000
$1,739/mo
Zestimate® history
Owner options
List your home for rent
$1,739/mo
Rent Zestimate®
Find your next renter with Zillow Rental Manager. Plus, with online applications, you can quickly screen prospective tenants – for free.
$1,739/mo
Rent Zestimate®
Refinance and save
$1,695/mo
Est. payment
Refinancing to a lower rate could help reduce your monthly payments and save thousands over the life of the loan.
$1,695/mo
Est. payment
Explore your selling options
Work with a Zillow partner agent
Leverage their expertise and Zillow's premium Showcase listings to get your home seen by more buyers.
Get startedList with your own agent
Get your home in front of millions of buyers by listing it on Zillow.
Learn how to do itSell it yourself
Take full control of how buyers see your home on Zillow by listing For Sale by Owner (FSBO).
List your homeWhat's special
Rear deckSpacious covered front porchBreakfast barCeiling fansLarge showerCorner lotSpacious laundry room
Zillow last checked:
Listing updated:
Listed by:
Rod Hudson 919-524-1800,
Coldwell Banker Advantage
Bought with:
Angela Donohoe, 206813
Main Street Realty Group
Source: Doorify MLS,MLS#: 10039901
Facts & features
Interior
Bedrooms & bathrooms
- Bedrooms: 3
- Bathrooms: 2
- Full bathrooms: 2
Heating
- Electric, Forced Air, Heat Pump
Cooling
- Ceiling Fan(s), Central Air, Heat Pump
Appliances
- Included: Dishwasher, Electric Range, Electric Water Heater, Microwave, Self Cleaning Oven
- Laundry: Electric Dryer Hookup, Laundry Room, Washer Hookup
Features
- Bathtub/Shower Combination, Ceiling Fan(s), Crown Molding, Double Vanity, Granite Counters, Kitchen/Dining Room Combination, Open Floorplan, Pantry, Master Downstairs, Quartz Counters, Shower Only, Smooth Ceilings, Walk-In Closet(s)
- Flooring: Carpet, Vinyl
- Windows: Double Pane Windows, Insulated Windows, Low-Emissivity Windows, Screens
- Basement: Crawl Space, Exterior Entry
- Has fireplace: No
Interior area
- Total structure area: 1,465
- Total interior livable area: 1,465 sqft
- Finished area above ground: 1,465
- Finished area below ground: 0
Property
Parking
- Total spaces: 4
- Parking features: Concrete, Driveway, Parking Pad
- Uncovered spaces: 4
Accessibility
- Accessibility features: Accessible Doors, Accessible Entrance, Accessible Full Bath, Accessible Hallway(s)
Features
- Levels: One
- Stories: 1
- Patio & porch: Deck
- Exterior features: Rain Gutters
- Fencing: None
- Has view: Yes
- View description: Neighborhood
Lot
- Size: 0.45 Acres
- Features: Back Yard, City Lot, Cleared, Corner Lot, Landscaped
Details
- Parcel number: 0650016381.000
- Special conditions: Standard
Construction
Type & style
- Home type: SingleFamily
- Architectural style: Bungalow, Ranch
- Property subtype: Single Family Residence, Residential
Materials
- Block, Brick, Vinyl Siding
- Foundation: Block, Brick/Mortar, Combination
- Roof: Shingle
Condition
- New construction: Yes
- Year built: 2024
- Major remodel year: 2024
Details
- Builder name: Jonathan Wall Custom Homes Inc.
Utilities & green energy
- Sewer: Public Sewer
- Water: Public
- Utilities for property: Cable Available, Electricity Connected, Phone Available, Sewer Connected, Water Connected, Underground Utilities
Community & HOA
Community
- Features: Street Lights
- Subdivision: Lakewood Park
HOA
- Has HOA: No
- Amenities included: None
Location
- Region: Lillington
Financial & listing details
- Price per square foot: $189/sqft
- Date on market: 7/8/2024
- Road surface type: Asphalt
Price history
| Date | Event | Price |
|---|---|---|
| 1/6/2025 | Sold | $277,500-0.9%$189/sqft |
Source:  Doorify MLS #10039901 Report a problem Doorify MLS #10039901 Report a problem | ||
| 12/20/2024 | Pending sale | $279,900$191/sqft |
Source: Doorify MLS #10039901 Report a problem | ||
| 12/7/2024 | Price change | $279,900-1.8%$191/sqft |
Source: Doorify MLS #10039901 Report a problem | ||
| 11/14/2024 | Price change | $284,900-1.7%$194/sqft |
Source: Doorify MLS #10039901 Report a problem | ||
| 11/6/2024 | Price change | $289,900-1.7%$198/sqft |
Source: Doorify MLS #10039901 Report a problem | ||
| 10/25/2024 | Price change | $294,900-1.7%$201/sqft |
Source: Doorify MLS #10039901 Report a problem | ||
| 10/1/2024 | Price change | $299,900-4.2%$205/sqft |
Source: Doorify MLS #10039901 Report a problem | ||
| 7/8/2024 | Listed for sale | $312,900$214/sqft |
Source: Doorify MLS #10039901 Report a problem | ||
Public tax history
Tax history is unavailable.
Neighborhood: 27546
Nearby homes
- $277,500-- bd-- ba1.4k sqftW Front St, Lillington, NC 27546Sold
- $275,0003 bd2 ba1.4k sqft802 S Parrish St, Lillington, NC 27546Sold
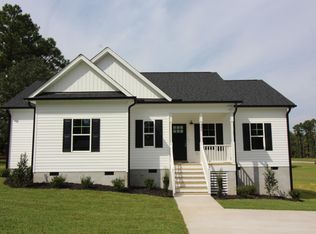
- $225,8003 bd2 ba1.4k sqft806 S Parrish St, Lillington, NC 27546Off Market
- $535,0004 bd4 ba3.2k sqft801 Lakeside Dr, Lillington, NC 27546Sold
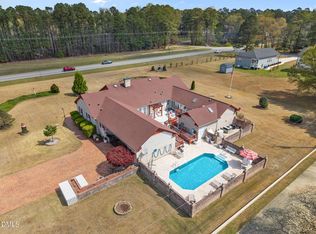
- $322,7003 bd2 ba1.9k sqft807 Lakeside Dr, Lillington, NC 27546Off Market
- $395,0003 bd3 ba2.8k sqft805 S Parrish St, Lillington, NC 27546For Sale
- $216,0003 bd2 ba1.4k sqft810 S Parrish St, Lillington, NC 27546Sold
- $171,7743 bd2 ba1.3k sqft1012 Hillside Dr, Lillington, NC 27546Off Market
Nearby schools
GreatSchools rating
- 3/10Lillington-Shawtown ElementaryGrades: PK-5Distance: 0.7 mi
- 3/10Harnett Central MiddleGrades: 6-8Distance: 4.9 mi
- 4/10Harnett Central HighGrades: 9-12Distance: 5.1 mi
Schools provided by the listing agent
- Elementary: Harnett - Shawtown Lillington
- Middle: Harnett - Harnett Central
- High: Harnett - Harnett Central
Source: Doorify MLS. This data may not be complete. We recommend contacting the local school district to confirm school assignments for this home.
Get a cash offer in 3 minutes
Find out how much your home could sell for in as little as 3 minutes with a no-obligation cash offer.
Estimated market value
$276,000
Get a cash offer in 3 minutes
Find out how much your home could sell for in as little as 3 minutes with a no-obligation cash offer.
Estimated market value
$276,000
- North Carolina
- Harnett County
- Lillington
- 27546
- 798 S Parrish St
Nearby cities
Nearby zip codes
Other Lillington Topics
