The Estate Home in Copperleaf that Everyone Has Been Waiting For! Never before on market and you don't want to miss this truly customized/expanded Arthur Rutenberg home. Complete turnkey. Beautifully situated on over a 1/2 acre with a resort style living in Florida. A true 4 bedroom home, plus office, and media/club room. Truly two homes in one, with an outdoor area you won't believe featuring: outdoor fireplace and kitchen, the custom pool with spa and sun-shelf and full cabana bath. The landscaping and lighting is truly a show stopper! Enter with me through 12' arched double iron doors, a beautifully designer furnished home where you will be met with custom woodwork, a full size wine room, w/ dry bar, glass enclosure, brick walls with soaring ceilings. A truly open style floor plan. Gorgeous outdoor views with (2) sets of 90 degree sliders that bring the outdoors in. A chef's dream kitchen with granite countertops, casual but well sized dining area. Exquisite and spacious master suite, 3 guest bedrooms with full ensuite baths. Stunning office/den(plus a recreation room like no other! Impact glass windows and(doors are throughout.
Copperleaf is a European inspired, luxury gated community located in the heart of Palm City. Nestled between 140 acres of natural preserve and conservation areas. This community is highly sought after due to its close proximity to the best schools, shopping, I-95 & the Turnpike, Jupiter and the Palm Beach International Airport. ((The Community also features active clubhouse, resort style heated pool, state of the art fitness center, lit tennis and pickle ball courts & toddler playground.
Sold for $1,900,000
$1,900,000
798 SW Winston Avenue, Palm City, FL 34990
4beds
4,552sqft
Single Family Residence
Built in 2016
0.53 Acres Lot
$1,842,300 Zestimate®
$417/sqft
$7,947 Estimated rent
Home value
$1,842,300
$1.73M - $1.99M
$7,947/mo
Zestimate® history
Owner options
List your home for rent
$7,947/mo
Rent Zestimate®
Find your next renter with Zillow Rental Manager. Plus, with online applications, you can quickly screen prospective tenants – for free.
$7,947/mo
Rent Zestimate®
Refinance and save
$13,331/mo
Est. payment
Refinancing to a lower rate could help reduce your monthly payments and save thousands over the life of the loan.
$13,331/mo
Est. payment
Explore your selling options
Work with a Zillow partner agent
Leverage their expertise and Zillow's premium Showcase listings to get your home seen by more buyers.
Get startedList with your own agent
Get your home in front of millions of buyers by listing it on Zillow.
Learn how to do itSell it yourself
Take full control of how buyers see your home on Zillow by listing For Sale by Owner (FSBO).
List your homeWhat's special
Zillow last checked:
Listing updated:
Listed by:
Kimberly J Spears 772-263-2505,
Douglas Elliman
Bought with:
Stephen Paul Ngo, 3285900
Illustrated Properties
Source: BeachesMLS,MLS#: R10985218 Originating MLS: BeachesMLS
Originating MLS: BeachesMLSFacts & features
Interior
Bedrooms & bathrooms
- Bedrooms: 4
- Bathrooms: 6
- Full bathrooms: 5
- 1/2 bathrooms: 1
- Main level bathrooms: 5
- Main level bedrooms: 4
Primary bedroom
- Level: Main
- Area: 280
- Dimensions: 20 X 14
Bedroom 2
- Level: Main
- Area: 168
- Dimensions: 14 X 12
Bedroom 3
- Level: Main
- Area: 192
- Dimensions: 16 X 12
Bedroom 4
- Level: Main
- Area: 192
- Dimensions: 12 X 16
Den
- Level: Main
- Area: 228
- Dimensions: 19 X 12
Kitchen
- Level: Main
- Area: 216
- Dimensions: 18 X 12
Living room
- Level: Main
- Area: 441
- Dimensions: 21 X 21
Other
- Description: Median Room
- Level: Main
- Area: 800
- Dimensions: 32 X 25
Heating
- Central, Electric
Cooling
- Central Air, Ceiling Fan(s), Electric
Appliances
- Included: Cooktop, Dryer, Dishwasher, Microwave, Oven, Refrigerator, Washer
- Laundry: Inside
Features
- Breakfast Bar, Bathtub, Dining Area, Separate/Formal Dining Room, Dual Sinks, Entrance Foyer, High Ceilings, Living/Dining Room, Main Level Primary, Split Bedrooms, Soaking Tub, Separate Shower, Walk-In Closet(s)
- Flooring: Carpet
- Has fireplace: Yes
Interior area
- Total structure area: 6,191
- Total interior livable area: 4,552 sqft
Property
Parking
- Total spaces: 3
- Parking features: Attached, Garage, Golf Cart Garage, Garage Door Opener
- Attached garage spaces: 3
Features
- Levels: One
- Stories: 1
- Entry location: Entry Level Living Area Y
- Patio & porch: Covered, Patio, Screened
- Exterior features: Outdoor Kitchen, Outdoor Living Area
- Has private pool: Yes
- Pool features: Concrete, Heated, In Ground, Pool Equipment, Screen Enclosure, Solar Heat, Salt Water, Association
- Has spa: Yes
- Has view: Yes
- View description: Garden, Lake, Pool
- Has water view: Yes
- Water view: Lake
- Waterfront features: Lake Front
Lot
- Size: 0.53 Acres
- Features: Sprinklers Automatic
Details
- Parcel number: 023840002000030900
- Zoning: Residential
Construction
Type & style
- Home type: SingleFamily
- Architectural style: Colonial,European
- Property subtype: Single Family Residence
Materials
- Block, Concrete
- Roof: Barrel
Condition
- Resale
- New construction: No
- Year built: 2016
Utilities & green energy
- Electric: 3 Phase
- Sewer: Public Sewer
- Water: Public
- Utilities for property: Cable Available, Sewer Available, Water Available
Community & HOA
Community
- Features: Home Owners Association, Gated
- Security: Gated Community
- Subdivision: Copperleaf
HOA
- Has HOA: Yes
- Amenities included: Basketball Court, Clubhouse, Fitness Center, Picnic Area, Pickleball, Pool, Sidewalks, Tennis Court(s), Trail(s)
- Services included: Common Areas, Cable TV, Security
- HOA fee: $296 monthly
- HOA phone: 954-926-2921
Location
- Region: Palm City
Financial & listing details
- Price per square foot: $417/sqft
- Tax assessed value: $1,466,890
- Annual tax amount: $12,874
- Date on market: 9/12/2024
- Cumulative days on market: 119 days
- Listing terms: Cash,Conventional
Price history
| Date | Event | Price |
|---|---|---|
| 10/17/2024 | Sold | $1,900,000-17.4%$417/sqft |
Source:  BeachesMLS #R10985218 Report a problem BeachesMLS #R10985218 Report a problem | ||
| 9/19/2024 | Pending sale | $2,300,000$505/sqft |
Source: BeachesMLS #RX-10985218 Report a problem | ||
| 9/12/2024 | Price change | $2,300,000-8%$505/sqft |
Source: BeachesMLS #RX-10985218 Report a problem | ||
| 8/30/2024 | Pending sale | $2,500,000$549/sqft |
Source:  Douglas Elliman #M20044847 Report a problem Douglas Elliman #M20044847 Report a problem | ||
| 6/13/2024 | Price change | $2,500,000-5.7%$549/sqft |
Source:  Martin County REALTORS® of the Treasure Coast (MCRTC) #M20044847 Report a problem Martin County REALTORS® of the Treasure Coast (MCRTC) #M20044847 Report a problem | ||
| 5/7/2024 | Listed for sale | $2,650,000+123.6%$582/sqft |
Source: BeachesMLS #RX-10985218 Report a problem | ||
| 10/12/2016 | Sold | $1,184,993+777.8%$260/sqft |
Source: BeachesMLS #R10274173 Report a problem | ||
| 9/9/2015 | Sold | $135,000+17.4%$30/sqft |
Source: Public Record Report a problem | ||
| 1/15/2015 | Sold | $115,000$25/sqft |
Source: Public Record Report a problem | ||
Public tax history
| Year | Property taxes | Tax assessment |
|---|---|---|
| 2025 | $18,367 +40.3% | $1,176,679 +44.3% |
| 2024 | $13,089 +1.7% | $815,658 +3% |
| 2023 | $12,874 +2.8% | $791,901 +3% |
| 2022 | $12,518 -0.7% | $768,836 +3% |
| 2021 | $12,601 +1.2% | $746,443 +1.4% |
| 2020 | $12,452 +1.1% | $736,138 +2.3% |
| 2019 | $12,314 | $719,587 +1.8% |
| 2018 | $12,314 +2.4% | $706,826 +2.1% |
| 2017 | $12,021 | $692,288 +502% |
| 2016 | -- | $115,000 +15% |
| 2015 | -- | $100,000 +53.8% |
| 2014 | -- | $65,000 |
| 2013 | -- | $65,000 +62.5% |
| 2012 | -- | $40,000 |
| 2011 | -- | $40,000 +60% |
| 2010 | -- | $25,000 -44.4% |
| 2009 | -- | $45,000 -10% |
| 2008 | -- | $50,000 |
| 2007 | $500 | -- |
Find assessor info on the county website
Neighborhood: 34990
Nearby homes
- $1,350,2004 bd3 ba3.2k sqft822 SW Winston Ave, Palm City, FL 34990Off Market

- $1,075,0004 bd3 ba3k sqft774 SW Winston Ave, Palm City, FL 34990For Sale

- $1,475,0003 bd4 ba3.6k sqft823 SW Winston Ave, Palm City, FL 34990Sold
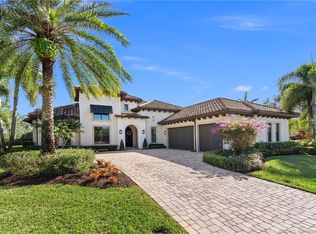
- $1,700,0004 bd4 ba4k sqft846 SW Winston Ave, Palm City, FL 34990Sold
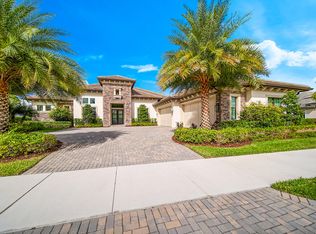
- $1,300,0003 bd3 ba3.2k sqft847 SW Winston Ave, Palm City, FL 34990Sold
- $1,893,4003 bd5 ba4.5k sqft751 SW Winston Ave, Palm City, FL 34990Off Market
- $1,275,0004 bd3 ba3k sqft749 SW Sea Green St, Palm City, FL 34990Sold
- $929,5004 bd4 ba3.8k sqft725 SW Sea Green St, Palm City, FL 34990Off Market
Nearby schools
GreatSchools rating
- 10/10Citrus Grove Elementary SchoolGrades: PK-5Distance: 2.7 mi
- 8/10Hidden Oaks Middle SchoolGrades: 6-8Distance: 2.7 mi
- 6/10Martin County High SchoolGrades: 9-12Distance: 4.3 mi
Schools provided by the listing agent
- Elementary: Citrus Grove (Martin)
- Middle: Hidden Oaks
- High: Martin County
Source: BeachesMLS. This data may not be complete. We recommend contacting the local school district to confirm school assignments for this home.
Get a cash offer in 3 minutes
Find out how much your home could sell for in as little as 3 minutes with a no-obligation cash offer.
Estimated market value
$1,842,300
Get a cash offer in 3 minutes
Find out how much your home could sell for in as little as 3 minutes with a no-obligation cash offer.
Estimated market value
$1,842,300
- Florida
- Martin County
- Palm City
- 34990
- 798 SW Winston Avenue
Nearby cities
Nearby zip codes
Other Palm City Topics
