Privacy, prestige and a preserve are a few ways to describe this luxurious Arthur Rutenberg home built in 2019. Tucked in the private Enclave section of Copperleaf on just over half an acre, this estate-sized home has a peaceful view of a native Florida preserve. The Bermuda floor plan is an open concept where the great room, dining, and kitchen are central to the home. There are three bedrooms, a separate den/office, and a large bonus room in back that could easily be a fourth bedroom.
The kitchen features luxury appliances, a wine fridge, hidden walk-in pantry, and substantial counter space.
Pocket sliding glass doors open to an expansive covered patio where you can soak in the therapeutic hot tub and enjoy listening to the cardinals and blue jays. Enter the primary suite through double doors where the bedroom windows continue to enjoy the pine tree view of the preserve. There are double walk-in closets with built-in cabinetry. The primary bath is an oasis unto itself with a soaking tub, dual vanities, and luxurious shower.
Custom stained glass windows add cheerful color in many rooms throughout the home. There is ceramic tile running continuously through all the rooms.
The second bedroom has an en-suite full bathroom. The third bedroom and bonus room share the third bath with an exit out to the patio.
When the sun starts to set, the home begins to shine with strategic landscape lighting around the perimeter of the property. The yard is fenced. There is a 3 car garage with an extended circular driveway. Storage abounds with the "arrival" area off the garage, a separate storage room, and the utility room with washer, dryer, and ample cabinetry.
Find peace of mind with a whole-house back-up generator that has been maintained quarterly.
The furniture is negotiable.
Copperleaf has a private gate in front as well as a secondary keypad gate for the Enclave section where the property is located. There is a clubhouse, pool, fitness room, two tennis courts, and a gated playground. This neighborhood is conveniently located in Palm City with easy access to all the necessary amenities and the FL Turnpike and Interstate 95.
Sold for $1,300,000
$1,300,000
847 SW Winston Avenue, Palm City, FL 34990
3beds
3,259sqft
Single Family Residence
Built in 2019
0.6 Acres Lot
$1,270,500 Zestimate®
$399/sqft
$6,813 Estimated rent
Home value
$1,270,500
$1.13M - $1.42M
$6,813/mo
Zestimate® history
Owner options
List your home for rent
$6,813/mo
Rent Zestimate®
Find your next renter with Zillow Rental Manager. Plus, with online applications, you can quickly screen prospective tenants – for free.
$6,813/mo
Rent Zestimate®
Refinance and save
$9,202/mo
Est. payment
Refinancing to a lower rate could help reduce your monthly payments and save thousands over the life of the loan.
$9,202/mo
Est. payment
Explore your selling options
Work with a Zillow partner agent
Leverage their expertise and Zillow's premium Showcase listings to get your home seen by more buyers.
Get startedList with your own agent
Get your home in front of millions of buyers by listing it on Zillow.
Learn how to do itSell it yourself
Take full control of how buyers see your home on Zillow by listing For Sale by Owner (FSBO).
List your homeWhat's special
Zillow last checked:
Listing updated:
Listed by:
Sarah M Taylor 772-485-3214,
Local Exposure Realty
Bought with:
Liz Elliott, 3232077
The Corcoran Group
Source: BeachesMLS,MLS#: R11066762 Originating MLS: BeachesMLS
Originating MLS: BeachesMLSFacts & features
Interior
Bedrooms & bathrooms
- Bedrooms: 3
- Bathrooms: 3
- Full bathrooms: 3
- Main level bathrooms: 3
- Main level bedrooms: 3
Primary bedroom
- Level: Main
- Area: 296
- Dimensions: 20 X 14.8
Primary bedroom
- Level: Main
- Area: 296
- Dimensions: 20 X 14.8
Primary bedroom
- Level: Main
- Area: 296
- Dimensions: 20 X 14.8
Primary bedroom
- Level: Main
- Area: 296
- Dimensions: 20 X 14.8
Bedroom 2
- Level: Main
- Area: 156
- Dimensions: 13 X 12
Bedroom 2
- Level: Main
- Area: 156
- Dimensions: 13 X 12
Bedroom 3
- Level: Main
- Area: 156
- Dimensions: 13 X 12
Bedroom 3
- Level: Main
- Area: 156
- Dimensions: 13 X 12
Bedroom 4
- Level: Main
- Area: 252
- Dimensions: 18 X 14
Bedroom 4
- Level: Main
- Area: 252
- Dimensions: 18 X 14
Den
- Level: Main
- Area: 365.2
- Dimensions: 22 X 16.6
Dining room
- Level: Main
- Area: 208
- Dimensions: 16 X 13
Dining room
- Level: Main
- Area: 208
- Dimensions: 16 X 13
Kitchen
- Level: Main
- Area: 270
- Dimensions: 18 X 15
Kitchen
- Level: Main
- Area: 270
- Dimensions: 18 X 15
Living room
- Level: Main
- Area: 462
- Dimensions: 22 X 21
Living room
- Level: Main
- Area: 462
- Dimensions: 22 X 21
Other
- Description: Garage
- Area: 700
- Dimensions: 20 X 35
Other
- Description: Garage
- Area: 700
- Dimensions: 20 X 35
Heating
- Central, Electric, Zoned
Cooling
- Central Air, Ceiling Fan(s), Zoned
Appliances
- Included: Dryer, Dishwasher, Electric Range, Electric Water Heater, Microwave, Refrigerator, Water Softener Owned, Water Softener, Water Heater, Washer
- Laundry: Inside
Features
- Breakfast Bar, Bathtub, Dual Sinks, Family/Dining Room, Kitchen Island, Main Level Primary, Pantry, Sitting Area in Primary, Split Bedrooms, Storage, Soaking Tub, Separate Shower, Walk-In Closet(s)
- Flooring: Ceramic Tile
Interior area
- Total structure area: 4,638
- Total interior livable area: 3,259 sqft
Property
Parking
- Total spaces: 3
- Parking features: Attached, Circular Driveway, Garage, Garage Door Opener
- Attached garage spaces: 3
- Has uncovered spaces: Yes
Features
- Levels: One
- Stories: 1
- Patio & porch: Patio, Porch, Screened
- Exterior features: Lighting, Outdoor Living Area, Porch, Room For Pool
- Fencing: Fenced
- Has view: Yes
- View description: Preserve
- Waterfront features: None
Lot
- Size: 0.6 Acres
- Dimensions: .5967 acre
- Features: Interior Lot, Sprinklers Automatic, Sprinkler System
Details
- Parcel number: 023840002000036100
- Zoning: PUD
Construction
Type & style
- Home type: SingleFamily
- Property subtype: Single Family Residence
Materials
- Block
- Roof: Flat
Condition
- Resale
- New construction: No
- Year built: 2019
Details
- Builder model: Bermuda 1129
Utilities & green energy
- Electric: 3 Phase
- Sewer: Public Sewer
- Water: Public
- Utilities for property: Sewer Available, Water Available
Community & HOA
Community
- Features: Home Owners Association, Gated
- Security: Security System Owned, Gated Community
- Subdivision: SAND TRAIL (AKA COPPERLEAF)
HOA
- Has HOA: Yes
- Amenities included: Clubhouse, Fitness Center, Playground, Tennis Court(s)
- Services included: Cable TV
- HOA fee: $293 monthly
- HOA phone: 772-781-9779
Location
- Region: Palm City
Financial & listing details
- Price per square foot: $399/sqft
- Tax assessed value: $1,126,430
- Annual tax amount: $10,300
- Date on market: 2/28/2025
- Cumulative days on market: 15 days
- Listing terms: Cash,Conventional,FHA,VA Loan
Price history
| Date | Event | Price |
|---|---|---|
| 4/11/2025 | Sold | $1,300,000-13.3%$399/sqft |
Source:  BeachesMLS #R11066762 Report a problem BeachesMLS #R11066762 Report a problem | ||
| 3/25/2025 | Pending sale | $1,500,000$460/sqft |
Source: BeachesMLS #RX-11066762 Report a problem | ||
| 2/28/2025 | Listed for sale | $1,500,000+63.9%$460/sqft |
Source: BeachesMLS #RX-11066762 Report a problem | ||
| 3/25/2019 | Sold | $915,455$281/sqft |
Source: Agent Provided Report a problem | ||
| 1/17/2019 | Sold | $915,455$281/sqft |
Source:  Martin County REALTORS® of the Treasure Coast (MCRTC) #M20016638 Report a problem Martin County REALTORS® of the Treasure Coast (MCRTC) #M20016638 Report a problem | ||
Public tax history
| Year | Property taxes | Tax assessment |
|---|---|---|
| 2025 | $10,206 -0.9% | $659,544 +2.9% |
| 2024 | $10,300 +1.7% | $640,957 +3% |
| 2023 | $10,126 +3.6% | $622,289 +3% |
| 2022 | $9,778 +3.5% | $604,165 +3% |
| 2021 | $9,444 +0.6% | $586,568 +1.4% |
| 2020 | $9,386 +324.9% | $578,470 +362.8% |
| 2019 | $2,209 | $125,000 +8.7% |
| 2018 | $2,209 +62.1% | $115,000 -11.5% |
| 2017 | $1,363 | $130,000 |
| 2016 | -- | $130,000 +30% |
| 2015 | -- | $100,000 +122.2% |
| 2014 | -- | $45,000 |
| 2013 | -- | $45,000 +21.6% |
| 2012 | -- | $37,000 -7.5% |
| 2011 | -- | $40,000 +60% |
| 2010 | -- | $25,000 -44.4% |
| 2009 | -- | $45,000 -10% |
| 2008 | -- | $50,000 |
| 2007 | $500 | -- |
Find assessor info on the county website
Neighborhood: 34990
Nearby homes
- $1,559,3003 bd3 ba3.3k sqft871 SW Winston Ave, Palm City, FL 34990Off Market

- $1,475,0003 bd4 ba3.6k sqft823 SW Winston Ave, Palm City, FL 34990Sold
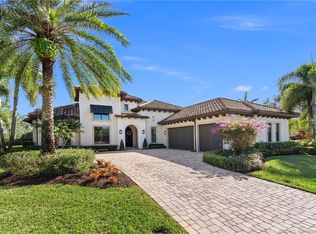
- $1,700,0004 bd4 ba4k sqft846 SW Winston Ave, Palm City, FL 34990Sold
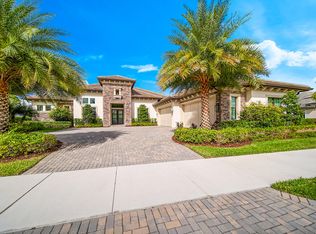
- $1,350,2004 bd3 ba3.2k sqft822 SW Winston Ave, Palm City, FL 34990Off Market

- $1,843,0004 bd3 ba3.2k sqft870 SW Winston Ave, Palm City, FL 34990Off Market
- $1,900,0004 bd6 ba4.5k sqft798 SW Winston Ave, Palm City, FL 34990Sold
- $1,139,8004 bd3 ba3.4k sqft895 SW Winston Ave, Palm City, FL 34990Sold
- $1,563,4004 bd3 ba3.2k sqft4561 SW Sand Ave, Palm City, FL 34990Off Market
Nearby schools
GreatSchools rating
- 10/10Citrus Grove Elementary SchoolGrades: PK-5Distance: 2.6 mi
- 8/10Hidden Oaks Middle SchoolGrades: 6-8Distance: 2.7 mi
- 6/10Martin County High SchoolGrades: 9-12Distance: 4.3 mi
Get a cash offer in 3 minutes
Find out how much your home could sell for in as little as 3 minutes with a no-obligation cash offer.
Estimated market value
$1,270,500
Get a cash offer in 3 minutes
Find out how much your home could sell for in as little as 3 minutes with a no-obligation cash offer.
Estimated market value
$1,270,500
- Florida
- Martin County
- Palm City
- 34990
- 847 SW Winston Avenue
Nearby cities
Nearby zip codes
Other Palm City Topics
