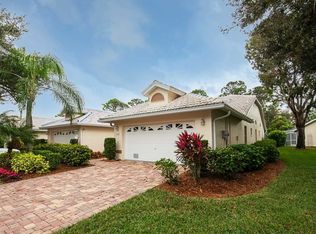
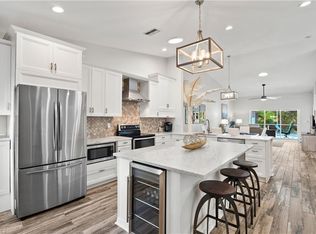
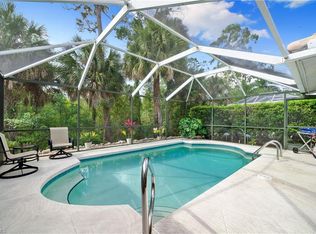
Completely reimagined from top to bottom, this furnished Wiggins Bay villa delivers the rare combination of an established North Naples location with the look, feel and peace of mind of an extensively rebuilt residence. Renovated in 2023–2024, the 3-bedroom, 2-bath home offers approximately 1,460 sq. ft. under air, a 2-car garage, private pool and coveted southern exposure overlooking a lush wooded preserve. Step inside and the transformation is immediately apparent. Polished marble flooring flows throughout the residence beneath soaring ceilings and abundant recessed lighting. The spectacular redesigned kitchen takes center stage with custom wood cabinetry, soft-close doors and drawers, pull out drawers in lower cabinets, expansive quartz surfaces with dramatic double-waterfall edges, custom hood and premium GE Monogram stainless steel appliances. The open design connects seamlessly to the dining and living areas before continuing outdoors to the covered lanai and screened pool. Both bathrooms were beautifully reconstructed, including a striking primary bath with floor-to-ceiling marble, dual vanity, illuminated mirrors and an oversized walk-in shower. The extensive renovation goes far beyond cosmetics with new PEX plumbing, hurricane-impact windows and doors, new air conditioning, new pool equipment, new trim and baseboards and numerous additional improvements. Outside, the private pool and covered lanai enjoy sunny southern exposure against a peaceful preserve backdrop—an inviting setting for quiet mornings, afternoons by the pool and evenings outdoors. Located west of US-41 in Wiggins Bay, the residence is offered furnished and places the best of North Naples within easy reach. Optional membership at Tarpon Cove Yacht & Racquet Club provides an additional resort lifestyle with dining, Tiki Bar, pool, tennis, fitness and the Endless Summer boat shuttle to Delnor-Wiggins Pass State Park. Extensively renovated, beautifully furnished and ready to enjoy—simply arrive and begin living the Naples lifestyle.
For sale
$725,000
798 Wiggins Bay DR, NAPLES, FL 34110
3beds
1,460sqft
Single Family Residence
Built in 1995
-- sqft lot
$-- Zestimate®
$497/sqft
$867/mo HOA
What's special
Screened poolPrivate poolCovered lanaiCustom hoodSoaring ceilingsAbundant recessed lightingPolished marble flooring
- 1 day
- 113
- 13
Zillow last checked:
Listing updated:
Listed by:
Nick Bobzien, PA 239-825-5411,
Downing Frye Realty Inc.
Source: SWFLMLS,MLS#: 226034325 Originating MLS: Naples
Originating MLS: NaplesFacts & features
Interior
Bedrooms & bathrooms
- Bedrooms: 3
- Bathrooms: 2
- Full bathrooms: 2
Rooms
- Room types: Den - Study, Guest Bath, Guest Room, Screened Lanai/Porch, 3 Bed
Bedroom
- Features: First Floor Bedroom, Master BR Ground, Split Bedrooms
Dining room
- Features: Breakfast Bar, Dining - Living
Kitchen
- Features: Island
Heating
- Central
Cooling
- Ceiling Fan(s), Central Air
Appliances
- Included: Electric Cooktop, Dishwasher, Disposal, Dryer, Microwave, Range, Refrigerator/Freezer, Refrigerator/Icemaker, Self Cleaning Oven, Washer
- Laundry: Inside
Features
- Built-In Cabinets, French Doors, Vaulted Ceiling(s), Walk-In Closet(s), Window Coverings, Den - Study, Guest Bath, Guest Room, Laundry in Residence, Screened Lanai/Porch
- Flooring: Marble
- Doors: French Doors, Impact Resistant Doors
- Windows: Window Coverings, Impact Resistant Windows
- Has fireplace: No
- Furnished: Yes
Interior area
- Total structure area: 2,000
- Total interior livable area: 1,460 sqft
Property
Parking
- Total spaces: 2
- Parking features: Driveway, Attached
- Attached garage spaces: 2
- Has uncovered spaces: Yes
Features
- Stories: 1
- Patio & porch: Patio, Screened Lanai/Porch
- Exterior features: Dock
- Has private pool: Yes
- Pool features: Community, In Ground, Concrete, Equipment Stays, Electric Heat, Screen Enclosure
- Has view: Yes
- View description: Preserve, Trees/Woods
- Waterfront features: None
Lot
- Features: Zero Lot Line
Details
- Additional structures: Tennis Court(s)
- Parcel number: 81845000844
Construction
Type & style
- Home type: Condo
- Property subtype: Single Family Residence
Materials
- Block, Stucco
- Foundation: Concrete Block
- Roof: Tile
Condition
- New construction: No
- Year built: 1995
Utilities & green energy
- Water: Central
Community & HOA
Community
- Features: Clubhouse, Pool, Fitness Center, Restaurant, Sidewalks, Street Lights, Tennis Court(s), Gated, Boating
- Security: Gated Community
- Subdivision: WIGGINS BAY VILLAS
HOA
- Has HOA: Yes
- Amenities included: Barbecue, Bike And Jog Path, Clubhouse, Pool, Fitness Center, Marina, Pickleball, Private Membership, Restaurant, Sidewalk, Streetlight, Tennis Court(s), Underground Utility
- HOA fee: $10,407 annually
Location
- Region: Naples
Financial & listing details
- Price per square foot: $497/sqft
- Tax assessed value: $535,200
- Annual tax amount: $5,031
- Date on market: 10/1/2026
- Lease term: Buyer Finance/Cash
- Road surface type: Paved
Estimated market value
Not available
Estimated sales range
Not available
Not available
Price history
| Date | Event | Price |
|---|---|---|
| 10/1/2026 | Listed for sale | $725,000+64.8%$497/sqft |
Source:  SWFLMLS #226034325 Report a problem SWFLMLS #226034325 Report a problem | ||
| 3/27/2018 | Sold | $440,000-2%$301/sqft |
Source: Public Record Report a problem | ||
| 5/25/2016 | Sold | $449,000-2.4%$308/sqft |
Source: Public Record Report a problem | ||
| 1/27/2016 | Listed for sale | $459,900-11.6%$315/sqft |
Source: Premiere Plus Realty Co. #216006562 Report a problem | ||
| 5/1/2007 | Sold | $520,000+166.7%$356/sqft |
Source: Public Record Report a problem | ||
| 10/21/1999 | Sold | $195,000+22.9%$134/sqft |
Source: Public Record Report a problem | ||
| 7/5/1995 | Sold | $158,700$109/sqft |
Source: Public Record Report a problem | ||
Public tax history
| Year | Property taxes | Tax assessment |
|---|---|---|
| 2025 | $5,032 +2% | $474,811 +10% |
| 2024 | $4,936 +27.4% | $431,646 +18.6% |
| 2023 | $3,873 -8.7% | $363,976 -0.1% |
| 2022 | $4,243 +17.3% | $364,320 +10% |
| 2021 | $3,616 +5.2% | $331,200 +4.2% |
| 2020 | $3,437 -4.9% | $318,000 -4.2% |
| 2019 | $3,616 +0.2% | $332,000 |
| 2018 | $3,609 -5.6% | $332,000 |
| 2017 | $3,822 -0.6% | $332,000 +11.8% |
| 2016 | $3,846 +8.2% | $297,000 +10% |
| 2015 | $3,554 +11.3% | $270,000 +7.7% |
| 2014 | $3,191 +22.4% | $250,800 +10% |
| 2013 | $2,607 -1.3% | $228,000 |
| 2012 | $2,641 +4.7% | $228,000 +4.2% |
| 2011 | $2,522 -19.4% | $218,892 |
| 2010 | $3,128 -24.2% | $218,892 -20.6% |
| 2009 | $4,126 | $275,555 -28.6% |
| 2008 | $4,126 -1.9% | $385,937 |
| 2007 | $4,208 +26.9% | $385,937 +9.5% |
| 2006 | $3,317 | $352,489 +35% |
| 2005 | $3,317 +12% | $261,153 +13% |
| 2004 | $2,962 +6.6% | $231,170 +9.2% |
| 2003 | $2,778 +13.9% | $211,700 +15.4% |
| 2002 | $2,439 -46.6% | $183,411 +9% |
| 2001 | $4,566 +111.1% | $168,283 |
| 2000 | $2,164 | -- |
Find assessor info on the county website
Monthly payment
Est. payment
Payment breakdown
Explore the cost of this home by adjusting the details. Changes won't be saved.Climate risks
Neighborhood: 34110
Nearby schools
Schools provided by the listing agent
- Elementary: NAPLES PARK ELEMENTARY SCHOOLME
- Middle: NORTH NAPLES MIDDLE SCHOOL
- High: AUBREY ROGERS HIGH SCHOOL
Source: SWFLMLS. This data may not be complete. We recommend contacting the local school district to confirm school assignments for this home.

Similar homes
- $599,0003 bd2 ba1.6k sqft882 Carrick Bend CIR #102, NAPLES, FL 34110For Sale
 MLS ID #226034387, Suzanne Goeren, Premiere Plus Realty Company. SWFLMLS
 - $689,0003 bd2 ba1.9k sqft682 Catamaran CT, NAPLES, FL 34110For Sale
 MLS ID #226030473, Jeff Helm, PA, John R Wood Properties. SWFLMLS
 - $749,9002 bd2 ba1.5k sqft6820 Pelican Bay BLVD #132, NAPLES, FL 34108For Sale
 MLS ID #226035209, Adam Carriero, Gulf Coast International Prop. SWFLMLS
 - $819,0004 bd2 ba2k sqft16196 Parque Ln, Naples, FL 34110For Sale By Owner

- $925,0003 bd2 ba1.8k sqft1511 Whispering Oaks CIR, NAPLES, FL 34110For SaleMLS ID #226034404, Monica Frengel, LLC, Downing Frye Realty Inc.. SWFLMLS
- $665,0003 bd2 ba1.9k sqft5272 Myrtle LN, NAPLES, FL 34113For SaleMLS ID #226034997, Laura Dier, Realty One Group MVP. SWFLMLS
- $750,0003 bd2 ba2.1k sqft15181 Butler Lake DR #201, NAPLES, FL 34109For SaleMLS ID #226034137, Jack A Breyman, DomainRealty.com LLC. SWFLMLS
- $679,9003 bd2 ba1.9k sqft16367 Halberry LN, NAPLES, FL 34110For SaleMLS ID #226026386, Kyle Suhr, John R Wood Properties. SWFLMLS
- $569,0003 bd2 ba1.4k sqft5701 Heron Ln APT 705, Naples, FL 34110For Sale
 MLS ID #2026031756, Moe Mossa, Savvy Avenue, LLC. Florida Gulf Coast MLS
 - $779,9003 bd2 ba1.8k sqft970 Egrets RUN #201, NAPLES, FL 34108For SaleMLS ID #226022735, Margaux Biernat, William Raveis Real Estate. SWFLMLS
- $549,9002 bd2 ba1.3k sqft625 BEACHWALK CIR #G203, NAPLES, FL 34108For SaleMLS ID #226033907, Susan Heller, EXP Realty LLC. SWFLMLS
- $380,0002 bd3 ba1.8k sqft201 Arbor Lake DR #2-501, NAPLES, FL 34110For SaleMLS ID #226014755, Anya Hargraves, Arbor Trace Realty. SWFLMLS
- $730,0003 bd2 ba1.4k sqft2968 41st Ave NE, Naples, FL 34120For SaleMLS ID #2026031419, Federico Burger, Realty Hub. Florida Gulf Coast MLS
- $715,0003 bd3 ba1.7k sqft218 22nd AVE NE, NAPLES, FL 34120For SaleMLS ID #226017274, Lyz Garcia Cruz, Mato Realty, LLC. SWFLMLS
- $875,0003 bd2 ba2.1k sqft2291 Thomasson DR, NAPLES, FL 34112For SaleMLS ID #226034798, Alexander Daane, Daane Properties LLC. SWFLMLS
- $825,0002 bd2 ba1.6k sqft6710 Pelican Bay BLVD #412, NAPLES, FL 34108For SaleMLS ID #226030623, Mary Jo Chamberlin, John R Wood Properties. SWFLMLS
- $799,0003 bd2 ba2.1k sqft28360 Del Lago Way, Bonita Springs, FL 34135For SaleMLS ID #2026028046, Thomas Kolar, Premiere Plus Realty Company. Florida Gulf Coast MLS
- $649,9002 bd2 ba1.6k sqft8251 Southern Hills CT #203, ESTERO, FL 33928For SaleMLS ID #226034363, Christine Mantilia, LLC, Berkshire Hathaway FL Realty. SWFLMLS
- $749,0004 bd3 ba2.1k sqft1899 Piccadilly Circus, NAPLES, FL 34112For SaleMLS ID #226033173, Brittany Staton, Staton Properties, LLC. SWFLMLS
- $799,0003 bd2 ba1.9k sqft6901 Bent Grass DR, NAPLES, FL 34113For SaleMLS ID #226033098, Alisha Cage, ERA Naples Realty Services. SWFLMLS
