Rarely does a home come to market with this level of renovation, design, preparation, and presentation. Set on 1.3 private acres along the coveted Sabino Creek corridor, this completely reimagined 4-bedroom, 3-bath Territorial estate blends timeless Arizona architecture with refined modern luxury, creating an experience that feels both elevated and effortlessly livable.
Inside, the home immediately welcomes you with rich architectural character, exposed dark-stained beams, dramatic custom built-ins, layered designer lighting, and large-format Italian hardwood-look ceramic plank tile flowing throughout the primary living spaces. Oversized picture windows frame the surrounding desert landscape while filling the interiors with natural light and creating a seamless indoor-outdoor connection throughout the home. Every space has been thoughtfully curated to balance warmth, sophistication, and everyday livability.
At the heart of the home is a truly stunning designer kitchen created for both everyday living and elevated entertaining. Anchored by an oversized quartz island, the space features professional-grade Viking appliances, a custom vent hood, extensive custom cabinetry, designer finishes, and a picturesque mountain view window that brings the beauty of the surrounding desert indoors. The seamless open-concept design connects effortlessly to the family room and surrounding entertaining spaces, while a custom pantry hidden behind antique French doors and a built-in beverage station add both charm and functionality.
The surrounding living spaces continue the same level of thoughtful design and craftsmanship throughout. The formal living room is anchored by dramatic custom built-ins and exposed wood beams, creating a warm yet elevated gathering space filled with natural light and architectural character. The formal dining area adds sophistication with its custom coffered ceiling and elegant entertaining atmosphere, while the family room serves as a true centerpiece featuring a striking custom fireplace wall, Hickory floating shelves, antique wood mantle, and seamless access to the outdoor living spaces.
The luxurious primary retreat offers a peaceful escape with direct backyard access and a spa-inspired ensuite featuring a soaking tub, custom tile work, oversized walk-in shower, dual vanities, and designer finishes that create a true resort experience. Spacious secondary bedrooms, beautifully updated guest baths, and flexible bonus spaces provide comfort and versatility throughout the home.
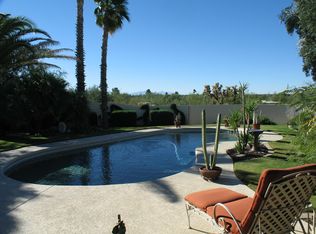
Step outside into a private backyard oasis designed for year-round enjoyment. The resort-style pool and spa are surrounded by lush landscaping, expansive patio spaces, covered outdoor living areas, string lighting, and multiple entertaining spaces that create an unforgettable setting. A covered ramada, outdoor dining areas, and custom treehouse retreat further enhance the property's unique charm and lifestyle appeal.

From the moment you arrive, the home makes a statement. The classic slump block exterior has been professionally refinished in a sophisticated soft grey-white palette, complemented by dramatic double arches, curated desert landscaping, and an expansive newly added 40x28 concrete parking area. Every detail has been intentionally considered, delivering a property that feels polished, current, and completely move-in ready.
Set on an expansive homesite surrounded by mature desert vegetation and stunning mountain views, this exceptional property offers a rare combination of privacy, space, architectural character, and resort-style living.
Situated along the coveted Sabino Creek corridor, the home offers direct access to nearby jogging, cycling, and riding trails while remaining just minutes from Sabino Canyon Recreation Area, dining, shopping, and everyday conveniences. Voluntary HOA.
Sold for $829,000
Zillow last checked:
Listing updated:
Bought with:
Gabrielle Cardenas, SA713461000
Long Realty
Source: MLS of Southern Arizona,MLS#: 22612503
Price history
| Date | Event | Price |
|---|---|---|
| 7/8/2026 | Sold | $829,000-2.5%$317/sqft |
Source:  MLS of Southern Arizona #22612503 Report a problem MLS of Southern Arizona #22612503 Report a problem | ||
| 7/7/2026 | Pending sale | $849,990$325/sqft |
Source: MLS of Southern Arizona #22612503 Report a problem | ||
| 5/28/2026 | Contingent | $849,990$325/sqft |
Source: MLS of Southern Arizona #22612503 Report a problem | ||
| 5/15/2026 | Listed for sale | $849,990+80.8%$325/sqft |
Source: MLS of Southern Arizona #22612503 Report a problem | ||
| 2/28/2019 | Sold | $470,000-1.1%$180/sqft |
Source: MLS of Southern Arizona #21900919 Report a problem | ||
| 1/16/2019 | Pending sale | $475,000$181/sqft |
Source: Tierra Antigua Realty #21900919 Report a problem | ||
| 1/10/2019 | Price change | $475,000-2.1%$181/sqft |
Source: Tierra Antigua Realty #21900919 Report a problem | ||
| 11/17/2018 | Price change | $485,000-3%$185/sqft |
Source: Tierra Antigua Realty #21819587 Report a problem | ||
| 7/17/2018 | Listed for sale | $500,000+51.5%$191/sqft |
Source: Tierra Antigua Realty #21819587 Report a problem | ||
| 7/30/2002 | Sold | $330,000$126/sqft |
Source: MLS of Southern Arizona #2209682 Report a problem | ||
Nearby homes
Get a cash offer in 3 minutes
Find out how much your home could sell for in as little as 3 minutes with a no-obligation cash offer.
Estimated market value
$829,000
