Skip main navigation
Sold for $1,020,000
  • $1,020,000

    7990 E Hardy St, Tucson, AZ 85750

    4beds
    3,304sqft
    Single Family Residence
    Built in 1979
    0.89 Acres Lot
    $1,010,500 Zestimate®
    $309/sqft
    $4,712 Estimated rent

    Home value

    $1,010,500

    $930,000 - $1.09M

    $4,712/mo

    Zestimate® history
    Loading
    Loading...

    Owner options

    List your home for rent

    $4,712/mo

    Rent Zestimate®

    Find your next renter with Zillow Rental Manager. Plus, with online applications, you can quickly screen prospective tenants – for free.

    Learn more

    $4,712/mo

    Rent Zestimate®

    Refinance and save

    $6,035/mo

    Est. payment

    Refinancing to a lower rate could help reduce your monthly payments and save thousands over the life of the loan.

    See today's rates

    $6,035/mo

    Est. payment

    Explore your selling options

    Work with a Zillow partner agent

    Leverage their expertise and Zillow's premium Showcase listings to get your home seen by more buyers.

    Get started

    List with your own agent

    Get your home in front of millions of buyers by listing it on Zillow.

    Learn how to do it

    Sell it yourself

    Take full control of how buyers see your home on Zillow by listing For Sale by Owner (FSBO).

    List your home

    What's special

    Sparkling pool and spaDramatic fireplaceInviting floor planHuge islandLarge walk-in pantryBeautiful cabinetrySs appliances
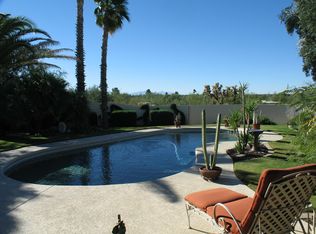
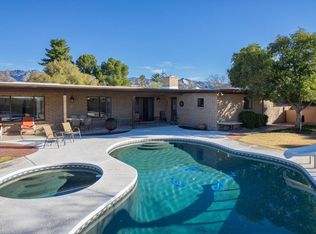
    Beautifully modernized Desert Oasis! A beautiful arched gated entry welcomes you into the courtyard of this exceptional home. Featuring 4 Bedrooms /4 baths w/den-office. Car collectors & hobbyists will appreciate the 7 car parking capacity across two garages; Offering convenience & security. An inviting floor plan includes a sunken living room, raised media/sitting area & a dining area located off kitchen w/dramatic fireplace. Gourmet kitchen is an entertainer's dream, showcasing a huge island, SS appliances, beautiful cabinetry & a large walk-in pantry. Foyer to spacious primary suite w/built in upper cabinet w/dresser, beautiful decorative metal doors to front patio. Primary bathroom features walk-in shower, soaking tub 2 sink vanity walk-in closet & linen closet. Spacious 2nd/3rd bedrooms, 4th bedroom is a guest suite w/closets, private bath & back patio access. Laundry room features cabinets & outside access. Abundant storage throughout the home. Step outside to a backyard designed for relaxation & entertainment. Situated on a 0.9 acre lot, nearly fully enclosed by a block wall, the outdoor space features a BBQ w/island-bar, sparkling pool & spa, covered patio with extended open patio, well placed trees that create an atmosphere of privacy & comfort. A separate pool house/studio (205 SF) offers a private, versatile work/play space. A rare opportunity, this home blends modern comfort, exceptional privacy, ample space and resort style amenities to create a retreat for the most discerning buyer. An absolute must see.

    Zillow last checked:

    Listing updated:

    Listed by:

    Darlene Damiani 520-404-9878,

    Tierra Antigua Realty

    Bought with:

    Robert J Helmig, SA574403000

    Tierra Antigua Realty

    Source: MLS of Southern Arizona,MLS#: 22531940MLS Logo

    Facts & features

    Interior

    Bedrooms & bathrooms
    • Bedrooms: 4
    • Bathrooms: 4
    • Full bathrooms: 4
    Heating
    • Heat Pump, Electric, Propane
    Cooling
    • Central Air, Ceiling Fan(s)
    Appliances
    • Included: Dishwasher, Disposal, Refrigerator, Desk, Electric Cooktop, Electric Oven, Microwave, Wine Cooler, Water Softener, Water Purifier
    • Laundry: Storage, Laundry Room, Electric Dryer Hookup
    Features
    • Kitchen Island, Entrance Foyer, Walk-In Closet(s)
    • Flooring: Ceramic Tile
    • Windows: Skylight(s), Double Pane Windows
    • Number of fireplaces: 1
    • Fireplace features: Gas, See Remarks, Kitchen
    Interior area
    • Total structure area: 3,304
    • Total interior livable area: 3,304 sqft

    Property

    Parking
    • Total spaces: 7
    • Parking features: Circular Driveway, Garage Door Opener
    • Attached garage spaces: 7
    • Has uncovered spaces: Yes
    Accessibility
    • Accessibility features: None
    Features
    • Levels: One
    • Stories: 1
    • Patio & porch: Covered, Patio
    • Exterior features: Native Plants, Barbecue, Courtyard, Rain Barrel/Cistern(s)
    • Spa features: Conventional
    • Fencing: Block
    • Has view: Yes
    • View description: Mountain(s), Sunset, Sunrise, Desert
    Lot
    • Size: 0.89 Acres
    • Dimensions: 189 x 305 x 81 x 283
    • Features: Shrubs, Subdivided, Cul-De-Sac, North/South Exposure
    Details
    • Additional structures: Second Garage
    • Parcel number: 114331400
    • Zoning: Pima County - CR1
    • Special conditions: None

    Construction

    Type & style
    • Home type: SingleFamily
    • Architectural style: Contemporary
    • Property subtype: Single Family Residence
    Materials
    • Slump Block
    • Roof: Built-Up - Reflect
    Condition
    • Year built: 1979

    Utilities & green energy

    • Sewer: Sewer Connected
    • Water: Water Company

    Community & HOA

    Community
    • Features: Paved Street
    • Security: Security System Owned, Smoke Detector(s), Wrought Iron Security Door
    • Subdivision: Sabino Vista Estates (1-8)
    HOA
    • Has HOA: No
    • Amenities included: None
    • Services included: None
    Location
    • Region: Tucson

    Financial & listing details

    • Price per square foot: $309/sqft
    • Tax assessed value: $643,039
    • Annual tax amount: $5,856
    • Date on market: 12/17/2025
    • Cumulative days on market: 1 day
    • Listing terms: Conventional,Cash,Submit
    • Road surface type: Paved

    Price history

    DateEventPrice
    2/2/2026Sold$1,020,000$309/sqft
    Source: MLS of Southern Arizona #22531940 Report a problem
    1/31/2026Pending sale$1,020,000$309/sqft
    Source: MLS of Southern Arizona #22531940 Report a problem
    12/18/2025Contingent$1,020,000$309/sqft
    Source: MLS of Southern Arizona #22531940 Report a problem
    12/17/2025Listed for sale$1,020,000+131.8%$309/sqft
    Source: MLS of Southern Arizona #22531940 Report a problem
    9/19/2007Sold$440,000$133/sqft
    Source: MLS of Southern Arizona #20729691 Report a problem

    Public tax history

    YearProperty taxesTax assessment
    2025$6,384 +5.9%$64,304 -3.3%
    2024$6,029 +2.4%$66,507 +25.7%
    2023$5,890 -0.6%$52,926 +15.8%
    2022$5,927 +3.2%$45,704 +5.5%
    2021$5,746 -6%$43,328 +10.2%
    2020$6,114 $39,306 -2.7%
    2019$6,114 +2.7%$40,406 +6.8%
    2018$5,951 -3.1%$37,832
    2017$6,143 +17%$37,832 -0.6%
    2016$5,249 +4.5%$38,047 +4.6%
    2015$5,024 $36,375
    2014-- --
    2013-- $315,369
    2012-- --
    2011-- --
    2010-- --
    2009-- --
    2007-- --
    2006-- --
    2005-- --
    2004-- --
    2003-- --
    2002-- --
    2001$2,853 +3.9%--
    2000$2,745 --
    Find assessor info on the county website

    Neighborhood: 85750

    Nearby schools

    GreatSchools rating
    Schools provided by the listing agent
    • Elementary: Fruchthendler
    • Middle: Magee
    • High: Sabino

    Source: MLS of Southern Arizona. This data may not be complete. We recommend contacting the local school district to confirm school assignments for this home.

    Get a cash offer in 3 minutes
    Find out how much your home could sell for in as little as 3 minutes with a no-obligation cash offer.
    Estimated market value
    $1,010,500
    Get a cash offer in 3 minutes
    Find out how much your home could sell for in as little as 3 minutes with a no-obligation cash offer.
    Estimated market value
    $1,010,500