Enjoy low-maintenance living in Four Seasons, positioned on one of the neighborhood’s most desirable lots with peaceful wooded views and convenient access to the new amenity center.
This thoughtfully designed 3-bedroom home offers both comfort and functionality, featuring a private office with French doors, two well-appointed guest bedrooms, and a spacious primary suite complete with a large ensuite bath and two generous closets.
The kitchen is beautifully upgraded with quartz countertops, a large island, and a walk-in pantry, opening seamlessly to a sunny breakfast area and expansive living room with a tray ceiling and gas fireplace.
Step outside to the covered back porch, an ideal setting for morning coffee or evening cocktails overlooking the trees.
As an added bonus, recently installed solar panels offer exceptional efficiency, with electric bills as low as $8 from the spring, through the fall!
Residents of Four Seasons at New Kent enjoy a vibrant 55+ lifestyle with access to a beautifully designed clubhouse, fitness center, indoor and outdoor pools, walking trails, and a full calendar of social activities, all with the ease of low-maintenance living. Ideally located between Richmond and Williamsburg, the community also offers convenient access to the neighboring New Kent Winery and a Rees Jones-designed golf course.
Sold for $489,000
$489,000
7981 Winter Fog Dr, New Kent, VA 23124
3beds
2,171sqft
Single Family Residence
Built in 2023
8,886 Square Feet Lot
$489,200 Zestimate®
$225/sqft
$2,921 Estimated rent
Home value
$489,200
Estimated sales range
Not available
$2,921/mo
Zestimate® history
Owner options
List your home for rent
$2,921/mo
Rent Zestimate®
Find your next renter with Zillow Rental Manager. Plus, with online applications, you can quickly screen prospective tenants – for free.
$2,921/mo
Rent Zestimate®
Refinance and save
$3,190/mo
Est. payment
Refinancing to a lower rate could help reduce your monthly payments and save thousands over the life of the loan.
$3,190/mo
Est. payment
Explore your selling options
Work with a Zillow partner agent
Leverage their expertise and Zillow's premium Showcase listings to get your home seen by more buyers.
Get startedList with your own agent
Get your home in front of millions of buyers by listing it on Zillow.
Learn how to do itSell it yourself
Take full control of how buyers see your home on Zillow by listing For Sale by Owner (FSBO).
List your homeWhat's special
Peaceful wooded viewsGas fireplaceLarge ensuite bathTwo well-appointed guest bedroomsCovered back porchLarge islandWalk-in pantry
Zillow last checked:
Listing updated:
Listed by:
Lindsay Dombroski info@srmfre.com,
Shaheen Ruth Martin & Fonville,
Catherine Stanley 804-517-1847,
Shaheen Ruth Martin & Fonville
Bought with:
NON MLS USER MLS
NON MLS OFFICE
Source: CVRMLS,MLS#: 2610904 Originating MLS: Central Virginia Regional MLS
Originating MLS: Central Virginia Regional MLSFacts & features
Interior
Bedrooms & bathrooms
- Bedrooms: 3
- Bathrooms: 2
- Full bathrooms: 2
Other
- Description: Tub & Shower
- Level: First
Heating
- Electric, Natural Gas
Cooling
- Zoned
Appliances
- Included: Cooktop, Dryer, Dishwasher, Electric Cooking, Electric Water Heater, Disposal, Microwave, Oven, Range, Refrigerator, Stove, Washer
- Laundry: Washer Hookup, Dryer Hookup
Features
- Bedroom on Main Level, Breakfast Area, Tray Ceiling(s), Ceiling Fan(s), Dining Area, Double Vanity, Eat-in Kitchen, French Door(s)/Atrium Door(s), Fireplace, Granite Counters, High Ceilings, Kitchen Island, Bath in Primary Bedroom, Main Level Primary, Pantry, Walk-In Closet(s)
- Flooring: Carpet, Ceramic Tile, Vinyl
- Doors: French Doors, Sliding Doors
- Has basement: No
- Attic: Access Only
- Number of fireplaces: 1
- Fireplace features: Gas
Interior area
- Total interior livable area: 2,171 sqft
- Finished area above ground: 2,171
- Finished area below ground: 0
Property
Parking
- Total spaces: 2
- Parking features: Attached, Garage, Garage Door Opener, Off Street
- Attached garage spaces: 2
Accessibility
- Accessibility features: Accessibility Features, Accessible Full Bath, Accessible Electrical and Environmental Controls, Grab Bars, Accessible Kitchen, Accessible Doors
Features
- Levels: One
- Stories: 1
- Patio & porch: Rear Porch, Front Porch, Porch
- Exterior features: Porch
- Pool features: Pool, Community
- Fencing: None
Lot
- Size: 8,886 Square Feet
- Features: Landscaped, Level
- Topography: Level
Details
- Parcel number: 22A11 4 6
Construction
Type & style
- Home type: SingleFamily
- Architectural style: Patio Home,Transitional
- Property subtype: Single Family Residence
Materials
- Drywall, Frame, Vinyl Siding
- Foundation: Slab
- Roof: Shingle
Condition
- Resale
- New construction: No
- Year built: 2023
Utilities & green energy
- Sewer: Public Sewer
- Water: Public
Green energy
- Energy efficient items: Solar Panel(s)
- Energy generation: Solar
Community & HOA
Community
- Features: Common Grounds/Area, Clubhouse, Fitness, Home Owners Association, Maintained Community, Park, Pool, Street Lights, Tennis Court(s), Trails/Paths
- Security: Security System
- Senior community: Yes
- Subdivision: Renaissance at Four Seasons
HOA
- Has HOA: Yes
- Amenities included: Landscaping, Management
- Services included: Clubhouse, Common Areas, Maintenance Grounds, Maintenance Structure, Pool(s), Recreation Facilities
- HOA fee: $266 monthly
Location
- Region: New Kent
Financial & listing details
- Price per square foot: $225/sqft
- Tax assessed value: $475,400
- Annual tax amount: $2,567
- Date on market: 5/28/2026
- Ownership: Individuals
- Ownership type: Sole Proprietor
Price history
| Date | Event | Price |
|---|---|---|
| 7/2/2026 | Sold | $489,000-4.1%$225/sqft |
Source:  CVRMLS #2610904 Report a problem CVRMLS #2610904 Report a problem | ||
| 5/31/2026 | Pending sale | $510,000$235/sqft |
Source: CVRMLS #2610904 Report a problem | ||
| 4/27/2026 | Listed for sale | $510,000$235/sqft |
Source: CVRMLS #2610904 Report a problem | ||
Public tax history
Tax history is unavailable.
Neighborhood: 23124
Nearby homes
- $470,0003 bd2 ba2.2k sqft7971 Winter Fog Dr, New Kent, VA 23124Sold
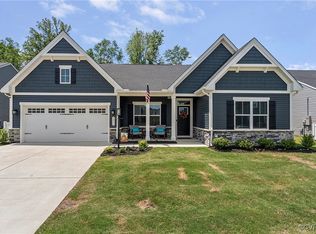
- $467,4003 bd3 ba2.3k sqft7629 Summer Morning Dr, New Kent, VA 23124Off Market
- $475,0003 bd2 ba2.1k sqft7947 Winter Fog Dr, New Kent, VA 23124Sold
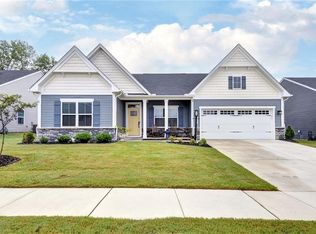
- $519,0003 bd3 ba2.6k sqft7683 Autumn Leaves Ln, New Kent, VA 23124For Sale

- $518,4003 bd3 ba2.6k sqft7637 Summer Morning Dr, New Kent, VA 23124Off Market
- $454,9003 bd2 ba2.1k sqft7935 Winter Fog Dr, New Kent, VA 23124Off Market
- $434,8853 bd3 ba2.8k sqft7645 Summer Morning Dr, New Kent, VA 23124Sold
- $480,0003 bd2 ba2.1k sqft7923 Winter Fog Dr, New Kent, VA 23124Sold
- $1,604,700-- bd-- ba7.3k sqft7860 Four Seasons Ridge Blvd, New Kent, VA 23124Off Market
Nearby schools
GreatSchools rating
- 8/10New Kent Elementary SchoolGrades: PK-5Distance: 4.8 mi
- 8/10New Kent Middle SchoolGrades: 6-8Distance: 4.8 mi
- 7/10New Kent High SchoolGrades: 9-12Distance: 4.9 mi
Schools provided by the listing agent
- Elementary: G. W. Watkins
- Middle: New Kent
- High: New Kent
Source: CVRMLS. This data may not be complete. We recommend contacting the local school district to confirm school assignments for this home.
Get a cash offer in 3 minutes
Find out how much your home could sell for in as little as 3 minutes with a no-obligation cash offer.
Estimated market value
$489,200
Get a cash offer in 3 minutes
Find out how much your home could sell for in as little as 3 minutes with a no-obligation cash offer.
Estimated market value
$489,200
- Virginia
- New Kent County
- New Kent
- 23124
- 7981 Winter Fog Dr
Nearby cities
Nearby zip codes
Other New Kent Topics
