Now it’s your chance to own this desirable END-UNIT TOWNHOME in the sought-after community of SUMMERLAKE GROVES. NEW and UPGRADED HVAC system installed in July 2023. This townhome enjoys an abundance of natural light thanks to extra windows, and the entire main floor is adorned with easy-to-maintain TILE, extending into the spacious FLEX/OFFICE SPACE. The kitchen is a dream for any home chef, featuring an open design with a beautiful large island offering bar seating, perfect for entertaining. High-end finishes lend a modern touch to the space. The living and dining areas are generously sized and open up to a charming courtyard-style PAVER PATIO, ideal for outdoor relaxation. Upstairs you will find 3 bedrooms, including a spacious owner's suite complete with a walk-in closet and a private bath featuring a dual sink vanity and a spacious glass-enclosed shower. Two additional bedrooms share the second full bath, with a convenient half bath located on the first floor. Your 2-car rear-facing garage provides ample parking and additional storage space! Located in a serene yet vibrant community that offers residents a gated dog park, playground, tennis courts, pool and much more! Enjoy low maintenance living and a great Winter Garden location, only minutes away from all of the excitement - Disney World, Universal, Sea World, top-rated schools, trails and many shops and restaurants - contact us today to schedule a private showing!
Sold for $475,000
$475,000
7983 AVA JADE ALLEY, WINTER GARDEN, FL 34787
3beds
1,908sqft
Townhouse
Built in 2016
4,245 Square Feet Lot
$454,500 Zestimate®
$249/sqft
$2,696 Estimated rent
Home value
$454,500
$432,000 - $477,000
$2,696/mo
Zestimate® history
Owner options
List your home for rent
$2,696/mo
Rent Zestimate®
Find your next renter with Zillow Rental Manager. Plus, with online applications, you can quickly screen prospective tenants – for free.
$2,696/mo
Rent Zestimate®
Refinance and save
$3,647/mo
Est. payment
Refinancing to a lower rate could help reduce your monthly payments and save thousands over the life of the loan.
$3,647/mo
Est. payment
Explore your selling options
Work with a Zillow partner agent
Leverage their expertise and Zillow's premium Showcase listings to get your home seen by more buyers.
Get startedList with your own agent
Get your home in front of millions of buyers by listing it on Zillow.
Learn how to do itSell it yourself
Take full control of how buyers see your home on Zillow by listing For Sale by Owner (FSBO).
List your homeWhat's special
Sea worldTennis courtsAmple parkingLow maintenance livingEasy-to-maintain tileWalk-in closetAdditional storage space
Zillow last checked:
Listing updated:
Listed by:
Cinthia Gonsales 407-534-0971,
REDFIN CORPORATION 407-708-9747
Bought with:
Deanna Meredith, 3054760
LUXE PROPERTIES LLC
Kylee Lynn, 3516549
LUXE PROPERTIES LLC
Source: Stellar MLS,MLS#: O6153573 Originating MLS: Orlando Regional
Originating MLS: Orlando Regional
Facts & features
Interior
Bedrooms & bathrooms
- Bedrooms: 3
- Bathrooms: 3
- Full bathrooms: 2
- 1/2 bathrooms: 1
Rooms
- Room types: Attic, Bonus Room, Den/Library/Office, Family Room
Primary bedroom
- Features: En Suite Bathroom, Walk-In Closet(s)
- Level: Second
Kitchen
- Features: Stone Counters
- Level: First
Living room
- Features: Ceiling Fan(s)
- Level: First
Heating
- Central
Cooling
- Central Air
Appliances
- Included: Cooktop, Dishwasher, Disposal, Dryer, Exhaust Fan, Ice Maker, Microwave, Range, Range Hood, Refrigerator, Washer
- Laundry: Inside, Laundry Room
Features
- Ceiling Fan(s), Eating Space In Kitchen, High Ceilings, Kitchen/Family Room Combo, Living Room/Dining Room Combo, PrimaryBedroom Upstairs, Open Floorplan, Stone Counters, Walk-In Closet(s)
- Flooring: Carpet, Ceramic Tile
- Windows: Blinds, Window Treatments
- Has fireplace: No
Interior area
- Total structure area: 1,908
- Total interior livable area: 1,908 sqft
Property
Parking
- Total spaces: 2
- Parking features: Alley Access, Garage Faces Rear
- Attached garage spaces: 2
Features
- Levels: Two
- Stories: 2
- Patio & porch: Covered, Front Porch, Patio
- Exterior features: Irrigation System, Lighting, Private Mailbox
- Fencing: Vinyl
- Has view: Yes
- View description: Garden
Lot
- Size: 4,245 Square Feet
- Features: City Lot, Level, Near Golf Course, Sidewalk
- Residential vegetation: Mature Landscaping, Trees/Landscaped
Details
- Parcel number: 332327830101410
- Zoning: P-D
- Special conditions: None
Construction
Type & style
- Home type: Townhouse
- Architectural style: Florida
- Property subtype: Townhouse
Materials
- Stucco
- Foundation: Slab
- Roof: Shingle
Condition
- New construction: No
- Year built: 2016
Utilities & green energy
- Sewer: Public Sewer
- Water: Public
- Utilities for property: Cable Available, Cable Connected, Electricity Connected, Street Lights, Water Connected
Community & HOA
Community
- Features: Community Mailbox, Deed Restrictions, Dog Park, Golf Carts OK, Irrigation-Reclaimed Water, Park, Playground, Pool, Sidewalks
- Security: Smoke Detector(s)
- Pet fee: $0 monthly
- Subdivision: SUMMERLAKE GRVS PH 2
HOA
- Has HOA: Yes
- Amenities included: Park, Pickleball Court(s), Playground, Tennis Court(s)
- Services included: Community Pool, Maintenance Grounds, Pool Maintenance, Trash
- HOA fee: $223 monthly
- HOA name: Summerlakes Groves
Location
- Region: Winter Garden
Financial & listing details
- Price per square foot: $249/sqft
- Tax assessed value: $413,523
- Annual tax amount: $3,800
- Date on market: 11/3/2023
- Cumulative days on market: 10 days
- Listing terms: Cash,Conventional,FHA,VA Loan
- Ownership: Fee Simple
- Total actual rent: 0
- Electric utility on property: Yes
- Road surface type: Paved, Asphalt
Price history
| Date | Event | Price |
|---|---|---|
| 12/21/2023 | Sold | $475,000$249/sqft |
Source:  Stellar MLS #O6153573 Report a problem Stellar MLS #O6153573 Report a problem | ||
| 11/14/2023 | Pending sale | $475,000$249/sqft |
Source: Stellar MLS #O6153573 Report a problem | ||
| 11/3/2023 | Listed for sale | $475,000+5.6%$249/sqft |
Source: Stellar MLS #O6153573 Report a problem | ||
| 7/26/2022 | Sold | $450,000$236/sqft |
Source: Public Record Report a problem | ||
| 6/18/2022 | Pending sale | $450,000$236/sqft |
Source: Stellar MLS #O6030909 Report a problem | ||
| 6/3/2022 | Listed for sale | $450,000+54.1%$236/sqft |
Source: Stellar MLS #O6030909 Report a problem | ||
| 11/14/2019 | Sold | $292,000-2.7%$153/sqft |
Source: Public Record Report a problem | ||
| 10/23/2019 | Listed for sale | $300,000$157/sqft |
Source: WATSON REALTY CORP #O5816559 Report a problem | ||
| 10/15/2019 | Pending sale | $300,000$157/sqft |
Source: WATSON REALTY CORP #O5816559 Report a problem | ||
| 9/19/2019 | Listed for sale | $300,000$157/sqft |
Source: CENTURY 21 Professional Group, Inc #O5778847 Report a problem | ||
| 9/13/2019 | Pending sale | $300,000$157/sqft |
Source: CENTURY 21 Professional Group, Inc #O5778847 Report a problem | ||
| 8/26/2019 | Price change | $300,000-5.9%$157/sqft |
Source: CENTURY 21 Professional Group, Inc #O5778847 Report a problem | ||
| 8/23/2019 | Price change | $318,9000%$167/sqft |
Source: Century 21 Professional Group #O5778847 Report a problem | ||
| 7/29/2019 | Price change | $319,000-1.1%$167/sqft |
Source: CENTURY 21 Professional Group, Inc #O5778847 Report a problem | ||
| 6/10/2019 | Price change | $322,500-0.8%$169/sqft |
Source: CENTURY 21 Professional Group, Inc #O5778847 Report a problem | ||
| 4/22/2019 | Listed for sale | $325,000+32.7%$170/sqft |
Source: CENTURY 21 PROFESSIONAL GROUP INC #O5778847 Report a problem | ||
| 5/26/2016 | Sold | $245,000$128/sqft |
Source: Public Record Report a problem | ||
Public tax history
| Year | Property taxes | Tax assessment |
|---|---|---|
| 2024 | $7,215 +57% | $413,523 +36.5% |
| 2023 | $4,597 +21% | $303,041 +19% |
| 2022 | $3,800 +2.1% | $254,561 +3% |
| 2021 | $3,722 +0.7% | $247,147 +1.4% |
| 2020 | $3,697 -20.4% | $243,735 -6.3% |
| 2019 | $4,643 +4.7% | $259,990 +6.6% |
| 2018 | $4,435 | $243,913 +0.4% |
| 2017 | $4,435 -0.7% | $243,011 +4176.1% |
| 2016 | $4,466 +767.9% | $5,683 |
| 2015 | $515 | $5,683 |
Find assessor info on the county website
Neighborhood: 34787
Nearby homes
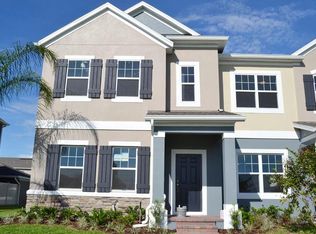
- $438,9003 bd3 ba1.8k sqft7977 Ava Jade Aly, Winter Garden, FL 34787Off Market
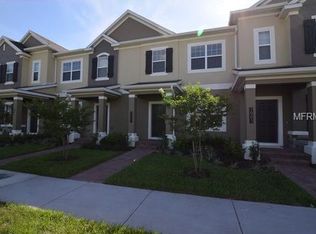
- $396,4003 bd2 ba1.6k sqft7989 Ava Jade Aly, Winter Garden, FL 34787Off Market
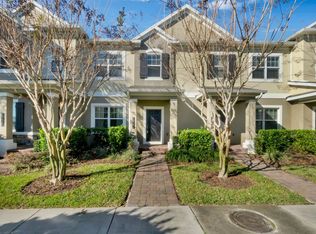
- $390,1003 bd3 ba1.6k sqft7995 Ava Jade Aly, Winter Garden, FL 34787Off Market
- $393,6003 bd3 ba1.7k sqft7971 Ava Jade Aly, Winter Garden, FL 34787Off Market

- $390,5003 bd3 ba1.6k sqft7965 Ava Jade Aly, Winter Garden, FL 34787Off Market
- $417,7003 bd2 ba1.7k sqft8001 Ava Jade Aly, Winter Garden, FL 34787Off Market
- $400,0003 bd3 ba1.7k sqft7959 Ava Jade Aly, Winter Garden, FL 34787Sold
- $490,3004 bd3 ba2.2k sqft15540 Murcott Blossom Blvd, winter garden, FL 34787Off Market
Nearby schools
GreatSchools rating
- 9/10Summerlake ElementaryGrades: K-5Distance: 0.8 mi
- 9/10Hamlin Middle SchoolGrades: 6-8Distance: 2.4 mi
- 6/10Horizon High SchoolGrades: 9-12Distance: 1.6 mi
Schools provided by the listing agent
- Elementary: Summerlake Elementary
- Middle: Bridgewater Middle
- High: Windermere High School
Source: Stellar MLS. This data may not be complete. We recommend contacting the local school district to confirm school assignments for this home.
Get a cash offer in 3 minutes
Find out how much your home could sell for in as little as 3 minutes with a no-obligation cash offer.
Estimated market value
$454,500
Get a cash offer in 3 minutes
Find out how much your home could sell for in as little as 3 minutes with a no-obligation cash offer.
Estimated market value
$454,500
- Florida
- Orange County
- Winter Garden
- 34787
- 7983 AVA JADE ALLEY
Nearby cities
Nearby neighborhoods
Nearby zip codes
Other Winter Garden Topics
