Skip main navigation
Sold for $770,000
  • $770,000

    7983 E 134th Place, Thornton, CO 80602

    5beds
    4,708sqft
    Single Family Residence
    Built in 2008
    7,727 Square Feet Lot
    $741,500 Zestimate®
    $164/sqft
    $3,699 Estimated rent

    Home value

    $741,500

    $704,000 - $786,000

    $3,699/mo

    Zestimate® history
    Loading
    Loading...

    Owner options

    List your home for rent

    $3,699/mo

    Rent Zestimate®

    Find your next renter with Zillow Rental Manager. Plus, with online applications, you can quickly screen prospective tenants – for free.

    Learn more

    $3,699/mo

    Rent Zestimate®

    Refinance and save

    $4,579/mo

    Est. payment

    Refinancing to a lower rate could help reduce your monthly payments and save thousands over the life of the loan.

    See today's rates

    $4,579/mo

    Est. payment

    Explore your selling options

    Work with a Zillow partner agent

    Leverage their expertise and Zillow's premium Showcase listings to get your home seen by more buyers.

    Get started

    List with your own agent

    Get your home in front of millions of buyers by listing it on Zillow.

    Learn how to do it

    Sell it yourself

    Take full control of how buyers see your home on Zillow by listing For Sale by Owner (FSBO).

    List your home

    What's special

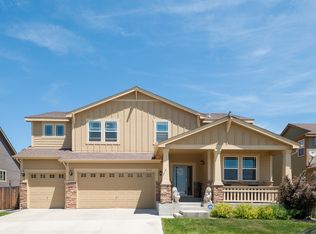
    **Previous buyers loan fell through*** TURN KEY AND MOVE IN. This is your time to look at this beauty. Welcome to this exquisite 5-bedroom Riverdale home that offers everything you could possibly need! Main floor Primary Bedroom. This beauty has a rare and so desired 4-car attached garage! South-east facing, this home is bathed in natural stunning sunlight. Many bedrooms feature large walk-in closets, providing ample storage for everyone. The basement includes a non-conforming bedroom and a built-in bar/wet bar, perfect for entertaining. This home shines even better than a new build model home! With an impressive pop-up ranch room on the second floor, you have a versatile space that can be used as a mother-in-law suite, hobby room, or teenager's bedroom. This unique feature includes a walk-in closet and a full bathroom, rare for this sub-area. The massive gourmet kitchen boasts double ovens, a granite kitchen island, 42-inch cabinets, and pristine upgrades galore. The vaulted ceilings create an open and warm atmosphere, and the grand entrance sets a luxurious tone for the entire home. An office large enough for two people is conveniently located on the main floor, along with the primary bedroom, which includes a full 5-piece exquisite bath & a second full bathroom. The home also includes 2 gas fireplaces, and 2 sheds in the backyard, which stay w/ the property. Enjoy low yard maintenance and a cozy entertaining space with an attached patio pergola. Solid wood original doors are featured throughout, adding to the home's charm and quality. The main floor laundry room is equipped with Shelving and an added sink. With 12-foot ceilings on the main floor and vaulted ceilings, this home feels spacious and inviting.

    Zillow last checked:

    Listing updated:

    Listed by:

    Aimee Quaratino 303-903-4510 aimeeq@8z.com,

    8z Real Estate

    Bought with:

    Gale Cramer, 40024020

    HomeSmart Realty

    Source: REcolorado as distributed by MLS GRID,MLS#: 8090355MLS Logo

    Facts & features

    Interior

    Bedrooms & bathrooms
    • Bedrooms: 5
    • Bathrooms: 4
    • Full bathrooms: 4
    • Main level bathrooms: 2
    • Main level bedrooms: 2
    Primary bedroom
    • Description: Wow, Primary Bedroom On Main Floor.
    • Level: Main
    • Area: 210 Square Feet
    • Dimensions: 14 x 15
    Bedroom
    • Level: Main
    • Area: 216 Square Feet
    • Dimensions: 12 x 18
    Bedroom
    • Description: Massive And So Unique Pop Up Ranch Bedroom
    • Level: Upper
    • Area: 360 Square Feet
    • Dimensions: 18 x 20
    Bedroom
    • Level: Basement
    • Area: 143 Square Feet
    • Dimensions: 11 x 13
    Bedroom
    • Description: A 5th Non Conforming Flex Room
    • Level: Basement
    • Area: 143 Square Feet
    • Dimensions: 11 x 13
    Primary bathroom
    • Level: Main
    Bathroom
    • Description: 5 Piece Bathroom Looks Brand New!
    • Level: Main
    Bathroom
    • Description: Perfect For Teenager, In Laws, Guests Etc
    • Level: Upper
    Bathroom
    • Level: Basement
    Dining room
    • Description: Dining Room With A Great Room Feel
    • Level: Main
    • Area: 144 Square Feet
    • Dimensions: 9 x 16
    Kitchen
    • Description: Massive Gourmet Kitchen
    • Level: Main
    • Area: 200 Square Feet
    • Dimensions: 10 x 20
    Laundry
    • Description: Easy Main Floor Laundry
    • Level: Main
    • Area: 60 Square Feet
    • Dimensions: 10 x 6
    Living room
    • Description: Great Room Shared With Kitchen Entertainment
    • Level: Main
    • Area: 252 Square Feet
    • Dimensions: 14 x 18
    Living room
    • Description: Cozy, Comfy And Elegant Living Space Tv Area
    • Level: Basement
    • Area: 558 Square Feet
    • Dimensions: 18 x 31
    Media room
    • Description: Entertainment And Fun Galore In This Finished Basement
    • Level: Basement
    • Area: 437 Square Feet
    • Dimensions: 23 x 19
    Office
    • Description: Large Office Enough To Fit 2 Solid Desks
    • Level: Main
    • Area: 130 Square Feet
    • Dimensions: 10 x 13
    Heating
    • Forced Air
    Cooling
    • Central Air
    Appliances
    • Included: Dishwasher, Disposal, Dryer, Microwave, Oven, Refrigerator, Washer
    Features
    • Five Piece Bath, Kitchen Island, Primary Suite, Vaulted Ceiling(s), Walk-In Closet(s), Wet Bar
    • Flooring: Carpet, Tile
    • Basement: Finished
    • Number of fireplaces: 2
    Interior area
    • Total structure area: 4,708
    • Total interior livable area: 4,708 sqft
    • Finished area above ground: 2,606
    • Finished area below ground: 1,145

    Property

    Parking
    • Total spaces: 4
    • Parking features: Oversized
    • Attached garage spaces: 4
    Features
    • Levels: Two
    • Stories: 2
    • Patio & porch: Deck, Front Porch, Patio
    • Exterior features: Private Yard
    • Fencing: Full
    Lot
    • Size: 7,727 Square Feet
    • Features: Landscaped, Sprinklers In Front, Sprinklers In Rear
    Details
    • Parcel number: R0173963
    • Zoning: Residential
    • Special conditions: Standard

    Construction

    Type & style
    • Home type: SingleFamily
    • Property subtype: Single Family Residence
    Materials
    • Brick, Frame
    • Roof: Composition
    Condition
    • Updated/Remodeled
    • Year built: 2008

    Utilities & green energy

    • Sewer: Public Sewer
    • Water: Public
    • Utilities for property: Electricity Connected, Natural Gas Connected

    Community & HOA

    Community
    • Subdivision: The Villages At Riverdale
    HOA
    • Has HOA: Yes
    • HOA fee: $42 monthly
    • HOA name: The Villages At Riverdale
    • HOA phone: 303-980-0700
    Location
    • Region: Thornton

    Financial & listing details

    • Price per square foot: $164/sqft
    • Tax assessed value: $677,000
    • Annual tax amount: $4,307
    • Date on market: 7/11/2024
    • Listing terms: Cash,Conventional,FHA,Jumbo,VA Loan
    • Exclusions: Sellers Personal Property
    • Ownership: Individual
    • Electric utility on property: Yes

    Price history

    DateEventPrice
    11/27/2024Sold$770,000-2.3%$164/sqft
    Source: REcolorado as distributed by MLS GRID #8090355 Report a problem
    10/7/2024Pending sale$787,888$167/sqft
    Source: REcolorado as distributed by MLS GRID #8090355 Report a problem
    9/25/2024Price change$787,888+0.4%$167/sqft
    Source: REcolorado as distributed by MLS GRID #8090355 Report a problem
    8/12/2024Pending sale$784,888$167/sqft
    Source: REcolorado as distributed by MLS GRID #8090355 Report a problem
    8/3/2024Price change$784,888-1.9%$167/sqft
    Source: REcolorado as distributed by MLS GRID #8090355 Report a problem
    7/5/2024Listed for sale$800,000+114.5%$170/sqft
    Source: REcolorado as distributed by MLS GRID #8090355 Report a problem
    1/7/2009Sold$373,000$79/sqft
    Source: Public Record Report a problem

    Public tax history

    YearProperty taxesTax assessment
    2025$4,328 +0.5%$42,320 -12%
    2024$4,307 +25.3%$48,100
    2023$3,438 +3.8%$48,100 +37.2%
    2022$3,312 $35,050 -2.8%
    2021-- $36,060 +0.6%
    2020$3,231 $35,850 -0.1%
    2019$3,231 +4.5%$35,900 +5.2%
    2018$3,093 $34,120
    2017$3,093 $34,120 +12.1%
    2016-- $30,430
    2015$2,765 $30,430 +12.7%
    2014-- $27,000
    2013-- $27,000 -5.1%
    2012-- $28,460
    2011-- $28,460 +2.3%
    2010-- $27,830
    2009-- $27,830 +334.2%
    2008-- $6,410 +4.2%
    2007-- $6,150
    Find assessor info on the county website

    Neighborhood: Villages at Riverdale

    Nearby schools

    GreatSchools rating
    Schools provided by the listing agent
    • Elementary: Brantner
    • Middle: Roger Quist
    • High: Riverdale Ridge
    • District: School District 27-J

    Source: REcolorado as distributed by MLS GRID. This data may not be complete. We recommend contacting the local school district to confirm school assignments for this home.

    Get a cash offer in 3 minutes
    Find out how much your home could sell for in as little as 3 minutes with a no-obligation cash offer.
    Estimated market value
    $741,500
    Get a cash offer in 3 minutes
    Find out how much your home could sell for in as little as 3 minutes with a no-obligation cash offer.
    Estimated market value
    $741,500