Skip main navigation
Off market
  • $786,600

    8003 E 134th Pl, Thornton, CO 80602

    4beds
    5baths
    5,007sqft
    SingleFamily
    Built in 2008
    7,840 Square Feet Lot
    $786,600 Zestimate®
    $157/sqft
    $3,914 Estimated rent

    Home value

    $786,600

    $747,000 - $826,000

    $3,914/mo

    Zestimate® history
    Loading
    Loading...

    Owner options

    List your home for rent

    $3,914/mo

    Rent Zestimate®

    Find your next renter with Zillow Rental Manager. Plus, with online applications, you can quickly screen prospective tenants – for free.

    Learn more

    $3,914/mo

    Rent Zestimate®

    Refinance and save

    $4,724/mo

    Est. payment

    Refinancing to a lower rate could help reduce your monthly payments and save thousands over the life of the loan.

    See today's rates

    $4,724/mo

    Est. payment

    Explore your selling options

    Work with a Zillow partner agent

    Leverage their expertise and Zillow's premium Showcase listings to get your home seen by more buyers.

    Get started

    List with your own agent

    Get your home in front of millions of buyers by listing it on Zillow.

    Learn how to do it

    Sell it yourself

    Take full control of how buyers see your home on Zillow by listing For Sale by Owner (FSBO).

    List your home

    What's special

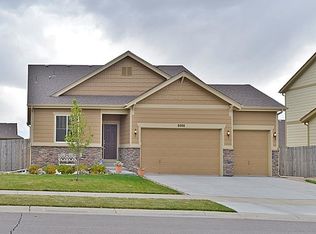
    Elegance and Class at their best! Enjoy this Pristine 2-story home in In the Heart of The Villages of Riverdale. This Unique beauty is close to 5000 finished square footage is unique and gorgeous, not many homes with this size. It's the perfect entertaining house! The Kitchen is a masterpiece, with a Chef's kitchen feel, Gas range/cooktop, double oven, desirable large granite countertops/granite island, and 42-inch Cabinets, perfect for large gatherings. This Stunner has a loaded remodeled basement, Finished basement bar, basement great room, and Media/Theatre Room ( Sound system ) with cozy 9-foot basement ceilings. Enjoy the huge spa-like 3/4 basement bathroom (walk-in shower) and bedroom in the basement, perfect for guests. The home is loaded with upgrades galore. You will be excited to view the great room/living room on the main floor in addition to elegant 18-foot ceilings and custom Drapery that also opens to the loft. Enjoy the south-facing prestigious front Office room, Fancy dining room, and eating space. Unique and cute "Teenage suite" upstairs, Spacious Master bedroom/bath, walk-in closet with some upgrades, 3rd bedroom upstairs with bathroom attached, Low Maintenance yard, hardwood floors, ceramic tile, beautiful carpet, Custom entertainment center, in the family room, 6-panel doors, Oak Staircase, 3 car garage with 12-foot ceilings and service door, Chill on the Calming Covered back patio porch, Pretty window coverings as the list can go on and one. Turnkey and ready to go! The square footage also goes on and on with a dedicated basement storage space.

    This property is off market, which means it's not currently listed for sale or rent on Zillow. This may be different from what's available on other websites or public sources.
    Facts & features

    Interior

    Bedrooms & bathrooms
    • Bedrooms: 4
    • Bathrooms: 5
    Heating
    • Forced air, Gas
    Cooling
    • Central
    Features
    • Flooring: Other
    • Basement: Finished
    Interior area
    • Total interior livable area: 5,007 sqft

    Property

    Parking
    • Total spaces: 3
    • Parking features: Garage - Attached
    Features
    • Exterior features: Other
    Lot
    • Size: 7,840 Square Feet
    Details
    • Parcel number: 0157128203022

    Construction

    Type & style
    • Home type: SingleFamily
    Materials
    • Frame
    • Roof: Composition
    Condition
    • Year built: 2008

    Community & HOA

    HOA
    • Has HOA: Yes
    • HOA fee: $90 monthly
    Location
    • Region: Thornton

    Financial & listing details

    • Price per square foot: $157/sqft
    • Tax assessed value: $754,000
    • Annual tax amount: $4,809

    Price history

    DateEventPrice
    7/21/2022Sold$763,000+47.4%$152/sqft
    Source: Public Record Report a problem
    8/16/2016Sold$517,500-0.5%$103/sqft
    Source: Public Record Report a problem
    7/1/2016Pending sale$520,000$104/sqft
    Source: 8Z Real Estate #4347517 Report a problem
    6/15/2016Listed for sale$520,000+55.2%$104/sqft
    Source: 8Z Real Estate #4347517 Report a problem
    9/6/2011Sold$335,000-3.5%$67/sqft
    Source: Public Record Report a problem
    7/7/2011Listed for sale$347,000+1.2%$69/sqft
    Source: Assist 2 Sell of Denver, CO #1014168 Report a problem
    1/2/2009Sold$343,023$69/sqft
    Source: Public Record Report a problem

    Public tax history

    YearProperty taxesTax assessment
    2025$4,809 +0.5%$47,130 -11.1%
    2024$4,786 +27.2%$53,030
    2023$3,763 +3.8%$53,030 +38.2%
    2022$3,626 $38,370 -2.8%
    2021-- $39,480 +3.4%
    2020$3,441 $38,190 -0.1%
    2019$3,441 +4.2%$38,240 +5%
    2018$3,301 $36,410
    2017$3,301 $36,410 +22.1%
    2016-- $29,830
    2015$2,710 $29,830 +12.9%
    2014-- $26,430
    2013-- $26,430 -5.1%
    2012-- $27,860
    2011-- $27,860 +1.2%
    2010-- $27,520
    2009-- $27,520 +329.3%
    2008-- $6,410 +4.2%
    2007-- $6,150
    Find assessor info on the county website

    Neighborhood: Villages at Riverdale

    Nearby schools

    GreatSchools rating
    Schools provided by the listing agent
    • Elementary: West Ridge
    • High: Prairie View
    • District: Brighton 27-J

    Source: The MLS. This data may not be complete. We recommend contacting the local school district to confirm school assignments for this home.

    Get a cash offer in 3 minutes
    Find out how much your home could sell for in as little as 3 minutes with a no-obligation cash offer.
    Estimated market value
    $786,600
    Get a cash offer in 3 minutes
    Find out how much your home could sell for in as little as 3 minutes with a no-obligation cash offer.
    Estimated market value
    $786,600