Skip main navigation
Sold for $805,000
  • $805,000

    7983 Woodbridge Ct, Springboro, OH 45066

    4beds
    4,523sqft
    Single Family Residence
    Built in 2003
    1.04 Acres Lot
    $822,700 Zestimate®
    $178/sqft
    $4,820 Estimated rent

    Home value

    $822,700

    Estimated sales range

    Not available

    $4,820/mo

    Zestimate® history
    Loading
    Loading...

    Owner options

    List your home for rent

    $4,820/mo

    Rent Zestimate®

    Find your next renter with Zillow Rental Manager. Plus, with online applications, you can quickly screen prospective tenants – for free.

    Learn more

    $4,820/mo

    Rent Zestimate®

    Refinance and save

    $4,405/mo

    Est. payment

    Refinancing to a lower rate could help reduce your monthly payments and save thousands over the life of the loan.

    See today's rates

    $4,405/mo

    Est. payment

    Explore your selling options

    Work with a Zillow partner agent

    Leverage their expertise and Zillow's premium Showcase listings to get your home seen by more buyers.

    Get started

    List with your own agent

    Get your home in front of millions of buyers by listing it on Zillow.

    Learn how to do it

    Sell it yourself

    Take full control of how buyers see your home on Zillow by listing For Sale by Owner (FSBO).

    List your home

    What's special

    Spacious bedroomsWooded viewsIrrigation systemLarge flex spacesRec roomRear deckHome gym
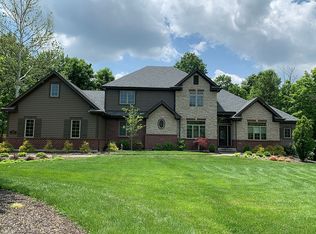
    Welcome to Stone Ridge-The Woods in Clearcreek Twp! Nestled on a tree-lined one-acre lot, this beautiful full brick & stone 2 Story offers over 4500 sq ft of finished space & quality craftsmanship throughout. Enjoy peaceful surroundings with No city tax + a low $250/yr HOA fee. A charming front porch & solid wood entry door welcome you into a spacious foyer flanked by private study & formal dining room with tray ceiling. The heart of the home is a 2-story Grt Rm, featuring floor to ceiling stone fireplace and a wall of windows that flood the space with light & offer wooded views. Arched doorways & fluted doorframe casings add to the homes' design. The large kitchen includes granite counters, 42" maple cabinetry, gas cooktop, dbl. wall ovens, a walk-in pantry & a butlers pantry that services both dining room & breakfast room. From the breakfast area, step out onto a rear deck -perfect for expanded entertaining. The main level primary suite has a tray ceiling & large windows with woods views. The bath includes whirlpool tub, tiled walk-in shower, double-sink vanity and a generous walk-in closet. Also on main level: a guest bath, laundry room, a practical drop zone with closet, and access to a rare 4-car garage. A side staircase leads upstairs where you will find 3 spacious bedrooms, all with ample closet space & a dual-sink full bath. The finished walkout LL offers lots of flexibility & natural light, with 6 full-size windows & direct access to rear patio. Enjoy a 21x21 rec room, a billiards space, 2nd fireplace & bar area with granite counters, beverage frig & dishwasher. The LL also includes a full bath & 2 Large flex spaces (21x11) & 22x11)-perfect for a 5th bedroom suite & home gym or office. There is a 41x13 unfin. area for mechanicals & storage. The home has timed exterior soffit lighting & an irrigation system. The septic system was pumped/checked Oct 2024. Recent updates include new roof Jun 2025, furnace & water heater 2022. See it today & fall in LOVE!

    Zillow last checked:

    Listing updated:

    Listed by:

    Tamara Knox (937)748-5500,

    Coldwell Banker Heritage

    Bought with:

    Edmund B Griffith, 0700316059

    Irongate Inc.

    Source: DABR MLS,MLS#: 939146MLS LogoOriginating MLS: Dayton Area Board of REALTORS

    Facts & features

    Interior

    Bedrooms & bathrooms
    • Bedrooms: 4
    • Bathrooms: 4
    • Full bathrooms: 3
    • 1/2 bathrooms: 1
    • Main level bathrooms: 2
    Primary bedroom
    • Level: Main
    • Dimensions: 18 x 16
    Bedroom
    • Level: Second
    • Dimensions: 16 x 10
    Bedroom
    • Level: Second
    • Dimensions: 13 x 12
    Bedroom
    • Level: Second
    • Dimensions: 16 x 12
    Breakfast room nook
    • Level: Main
    • Dimensions: 13 x 9
    Dining room
    • Level: Main
    • Dimensions: 16 x 14
    Entry foyer
    • Level: Main
    • Dimensions: 16 x 8
    Game room
    • Level: Lower
    • Dimensions: 15 x 12
    Great room
    • Level: Main
    • Dimensions: 22 x 18
    Kitchen
    • Level: Main
    • Dimensions: 24 x 13
    Laundry
    • Level: Main
    • Dimensions: 9 x 6
    Office
    • Level: Main
    • Dimensions: 14 x 12
    Other
    • Level: Lower
    • Dimensions: 13 x 10
    Other
    • Level: Lower
    • Dimensions: 21 x 11
    Recreation
    • Level: Lower
    • Dimensions: 21 x 21
    Heating
    • Forced Air, Natural Gas
    Cooling
    • Central Air
    Appliances
    • Included: Built-In Oven, Cooktop, Dryer, Dishwasher, Disposal, Microwave, Refrigerator, Water Softener, Washer, Gas Water Heater
    Features
    • Wet Bar, Ceiling Fan(s), Cathedral Ceiling(s), Granite Counters, Jetted Tub, Kitchen/Family Room Combo, Pantry, Bar, Walk-In Closet(s)
    • Basement: Finished,Walk-Out Access
    • Number of fireplaces: 2
    • Fireplace features: Two, Gas
    Interior area
    • Total structure area: 4,523
    • Total interior livable area: 4,523 sqft

    Property

    Parking
    • Total spaces: 4
    • Parking features: Attached, Four or more Spaces, Garage, Garage Door Opener
    • Attached garage spaces: 4
    Features
    • Levels: Two
    • Stories: 2
    • Patio & porch: Deck, Patio, Porch
    • Exterior features: Deck, Porch, Patio
    Lot
    • Size: 1.04 Acres
    • Dimensions: 1.04
    Details
    • Parcel number: 04012060130
    • Zoning: Residential
    • Zoning description: Residential

    Construction

    Type & style
    • Home type: SingleFamily
    • Property subtype: Single Family Residence
    Materials
    • Brick, Stone
    Condition
    • Year built: 2003

    Utilities & green energy

    • Sewer: Septic Tank
    • Water: Public
    • Utilities for property: Natural Gas Available, Septic Available, Water Available, Cable Available

    Community & neighborhood

    Security
    • Security features: Smoke Detector(s), Surveillance System
    Location
    • Region: Springboro
    • Subdivision: Stone Ridge 4

    HOA & financial

    HOA
    • Has HOA: Yes
    • HOA fee: $250 annually

    Price history

    DateEventPrice
    9/29/2025Sold$805,000$178/sqft
    Source: DABR MLS #939146 Report a problem
    9/1/2025Pending sale$805,000$178/sqft
    Source: DABR MLS #939146 Report a problem
    8/20/2025Price change$805,000-5.2%$178/sqft
    Source: DABR MLS #939146 Report a problem
    7/30/2025Price change$849,000-5.1%$188/sqft
    Source: DABR MLS #939146 Report a problem
    7/21/2025Listed for sale$895,000+64.2%$198/sqft
    Source: DABR MLS #939146 Report a problem
    6/21/2016Sold$545,000-0.9%$120/sqft
    Source: Cincy MLS #1478317 Report a problem
    5/2/2016Pending sale$549,900$122/sqft
    Source: RE/MAX Preferred Group #1478317 Report a problem
    4/18/2016Price change$549,900-4.4%$122/sqft
    Source: RE/MAX Preferred Group #1478317 Report a problem
    4/7/2016Price change$575,000+4.6%$127/sqft
    Source: RE/MAX Preferred Group #1478317 Report a problem
    3/22/2016Price change$549,900-4.4%$122/sqft
    Source: RE/MAX Preferred Group #1478317 Report a problem
    2/13/2016Listed for sale$575,000+667.7%$127/sqft
    Source: RE/MAX Preferred Group #1478317 Report a problem
    12/27/1999Sold$74,900$17/sqft
    Source: Public Record Report a problem

    Public tax history

    YearProperty taxesTax assessment
    2025$10,987 +5.2%$256,830
    2024$10,441 +15.3%$256,830 +26.5%
    2023$9,058 +1.4%$203,050 0%
    2022$8,933 +7%$203,052
    2021$8,346 +2.9%$203,052 +18%
    2020$8,110 +7.9%$172,077
    2019$7,513 -2.6%$172,077 0%
    2018$7,710 +9.4%$172,078 +22%
    2017$7,046 -3.2%$141,054
    2016$7,276 +1.8%$141,054
    2015$7,145 +1.1%$141,054 +7%
    2014$7,064 +0%$131,830 -22.1%
    2013$7,061 -2.4%$169,230
    2012$7,235 -1.4%$169,230 +1.1%
    2011$7,335 +2.1%$167,330
    2010$7,186 $167,330
    2009-- $167,330
    2008$8,212 $167,330
    2007-- $167,330 +6.1%
    2006-- $157,690 +90%
    2005-- $82,980
    2004-- $82,980

    Find assessor info on the county website

    Neighborhood: 45066

    Nearby schools

    GreatSchools rating
    Schools provided by the listing agent
    • District: Springboro

    Source: DABR MLS. This data may not be complete. We recommend contacting the local school district to confirm school assignments for this home.

    Get a cash offer in 3 minutes
    Find out how much your home could sell for in as little as 3 minutes with a no-obligation cash offer.
    Estimated market value
    $822,700
    Get a cash offer in 3 minutes
    Find out how much your home could sell for in as little as 3 minutes with a no-obligation cash offer.
    Estimated market value
    $822,700