Skip main navigation
Sold for $799,999
  • $799,999

    7999 Woodbridge Ct, Springboro, OH 45066

    4beds
    5,800sqft
    Single Family Residence
    Built in 1999
    1 Acres Lot
    $965,200 Zestimate®
    $138/sqft
    $6,746 Estimated rent

    Home value

    $965,200

    $907,000 - $1.03M

    $6,746/mo

    Zestimate® history
    Loading
    Loading...

    Owner options

    List your home for rent

    $6,746/mo

    Rent Zestimate®

    Find your next renter with Zillow Rental Manager. Plus, with online applications, you can quickly screen prospective tenants – for free.

    Learn more

    $6,746/mo

    Rent Zestimate®

    Refinance and save

    $5,261/mo

    Est. payment

    Refinancing to a lower rate could help reduce your monthly payments and save thousands over the life of the loan.

    See today's rates

    $5,261/mo

    Est. payment

    Explore your selling options

    Work with a Zillow partner agent

    Leverage their expertise and Zillow's premium Showcase listings to get your home seen by more buyers.

    Get started

    List with your own agent

    Get your home in front of millions of buyers by listing it on Zillow.

    Learn how to do it

    Sell it yourself

    Take full control of how buyers see your home on Zillow by listing For Sale by Owner (FSBO).

    List your home

    What's special

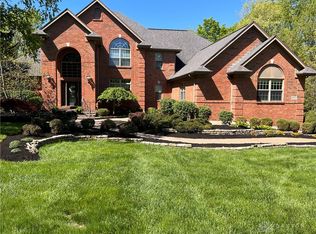
    This beautiful brick custom home that sits on a 1 acre wooded lot in The Woods at Stone Ridge in Springboro is ready to welcome its next family Home! It truly is a perfect home to entertain! This home features a heated in-ground pool, composite decking for barbecues and outdoor dining, as well as a large rear private lot. Privacy continues on the front covered porch, overseeing a 1/2 acre in the front yard. Property voted best landscaping in neighborhood for all its beauty! This home offers 4-5 bedrooms, 5 bathrooms, a 3-car garage, and almost 6000 sq ft including a walkout finished basement. Main level includes a large grand foyer, a spectacular dining room and a private office area. The 2-story great room with the wall of windows continue throughout the large breakfast room, which easily seats up to 16 people comfortably. The gourmet kitchen features all stainless steel appliances, a 6-burner gas stove with a warming station, 2 kitchen sinks, a large center island, a walk-in pantry, and a separate bar area. All wood cabinets and recessed lighting complete this chefs kitchen. Take notice of the beautiful hardwood floors, wainscoting, and crown molding including around the doors and windows throughout the home! Primary bedroom, with walk in closet and en-suite, as well as laundry room, and an additional 1/2 bath is also located on the main floor for easy living. 2nd floor has a large flex loft space overlooking the main floor to make your own, with built-in bookcases. There are 3 additional bedrooms and 2 full baths on the 2nd floor. 1 bedroom also could be used as a secondary primary, with its own en-suite The walk-out basement has it all - a large rec room with full bar area, a movie room and an additional fully finished room with walk-in closet to be used as a 5th bedroom, exercise room, or be creative! An additional full bathroom, and plenty of additional storage in the basement rounds out the space. Come see us in Springboro!

    Zillow last checked:

    Listing updated:

    Listed by:

    Diane Cornelison (937)848-6255,

    Keller Williams Advisors Rlty

    Bought with:

    Kelly Hackitt, 2017002423

    Coldwell Banker Heritage

    Source: DABR MLS,MLS#: 895446MLS LogoOriginating MLS: Dayton Area Board of REALTORS

    Facts & features

    Interior

    Bedrooms & bathrooms
    • Bedrooms: 4
    • Bathrooms: 5
    • Full bathrooms: 4
    • 1/2 bathrooms: 1
    • Main level bathrooms: 2
    Primary bedroom
    • Level: Main
    • Dimensions: 17 x 15
    Bedroom
    • Level: Second
    • Dimensions: 19 x 16
    Bedroom
    • Level: Second
    • Dimensions: 15 x 13
    Bedroom
    • Level: Second
    • Dimensions: 13 x 11
    Bonus room
    • Level: Lower
    • Dimensions: 15 x 15
    Breakfast room nook
    • Level: Main
    • Dimensions: 23 x 13
    Dining room
    • Level: Main
    • Dimensions: 17 x 13
    Entry foyer
    • Level: Main
    • Dimensions: 17 x 7
    Great room
    • Level: Main
    • Dimensions: 31 x 19
    Kitchen
    • Level: Main
    • Dimensions: 19 x 14
    Laundry
    • Level: Main
    • Dimensions: 9 x 6
    Loft
    • Level: Second
    • Dimensions: 15 x 14
    Media room
    • Level: Lower
    • Dimensions: 19 x 16
    Office
    • Level: Main
    • Dimensions: 13 x 12
    Other
    • Level: Lower
    • Dimensions: 35 x 29
    Recreation
    • Level: Lower
    • Dimensions: 37 x 18
    Heating
    • Forced Air, Natural Gas
    Cooling
    • Central Air
    Appliances
    • Included: Built-In Oven, Dryer, Dishwasher, Disposal, Microwave, Range, Refrigerator, Water Softener, Washer
    Features
    • Wet Bar, Ceiling Fan(s), Cathedral Ceiling(s), Granite Counters, High Speed Internet, Jetted Tub, Kitchen Island, Kitchen/Family Room Combo, Pantry, Vaulted Ceiling(s), Bar, Walk-In Closet(s)
    • Windows: Vinyl
    • Basement: Finished,Walk-Out Access
    • Has fireplace: Yes
    • Fireplace features: Gas
    Interior area
    • Total structure area: 5,800
    • Total interior livable area: 5,800 sqft

    Property

    Parking
    • Total spaces: 3
    • Parking features: Garage
    • Garage spaces: 3
    Features
    • Levels: Two
    • Stories: 2
    • Patio & porch: Deck, Patio, Porch
    • Exterior features: Deck, Fence, Sprinkler/Irrigation, Pool, Porch, Patio
    • Pool features: In Ground, Pool
    Lot
    • Size: 1.00 Acres
    • Dimensions: 1.001 AC
    Details
    • Parcel number: 04012060150
    • Zoning: Residential
    • Zoning description: Residential

    Construction

    Type & style
    • Home type: SingleFamily
    • Property subtype: Single Family Residence
    Materials
    • Brick
    Condition
    • Year built: 1999

    Utilities & green energy

    • Sewer: Septic Tank
    • Water: Public
    • Utilities for property: Septic Available, Water Available, Cable Available

    Community & neighborhood

    Security
    • Security features: Smoke Detector(s)
    Location
    • Region: Springboro
    • Subdivision: Stone Ridge 4

    HOA & financial

    HOA
    • Has HOA: Yes
    • HOA fee: $250 annually

    Other

    Other facts
    • Available date: 09/21/2023

    Price history

    DateEventPrice
    12/15/2023Sold$799,999-8%$138/sqft
    Source: DABR MLS #895446 Report a problem
    11/21/2023Pending sale$869,900$150/sqft
    Source: DABR MLS #895446 Report a problem
    11/13/2023Price change$869,900-3.3%$150/sqft
    Source: DABR MLS #895446 Report a problem
    10/22/2023Listed for sale$899,900$155/sqft
    Source: DABR MLS #895446 Report a problem
    10/15/2023Pending sale$899,900$155/sqft
    Source: DABR MLS #895446 Report a problem
    10/13/2023Price change$899,900-6.3%$155/sqft
    Source: DABR MLS #895446 Report a problem
    9/21/2023Listed for sale$960,000+62.7%$166/sqft
    Source: DABR MLS #895446 Report a problem
    4/8/2005Sold$590,000+12%$102/sqft
    Source: Public Record Report a problem
    7/30/2001Sold$527,000+5.4%$91/sqft
    Source: Cincy MLS #733077 Report a problem
    3/2/2000Sold$499,864+558.6%$86/sqft
    Source: Public Record Report a problem
    10/7/1999Sold$75,900$13/sqft
    Source: Public Record Report a problem

    Public tax history

    YearProperty taxesTax assessment
    2025$11,115 +5.1%$269,850
    2024$10,578 +0.8%$269,850 +10.7%
    2023$10,490 +1.4%$243,750 0%
    2022$10,346 +7%$243,754
    2021$9,665 +3.6%$243,754 +18%
    2020$9,329 +7.9%$206,570
    2019$8,643 -2.2%$206,570
    2018$8,842 +10.5%$206,570 +22%
    2017$7,999 -3.3%$169,316
    2016$8,268 +1.6%$169,316
    2015$8,139 +1.5%$169,316 +7%
    2014$8,016 +0%$158,240 -22.1%
    2013$8,013 -2.4%$203,130
    2012$8,210 -1.6%$203,130 +1.2%
    2011$8,341 +2.1%$200,810
    2010$8,172 $200,810
    2009-- $200,810
    2008$9,433 $200,810
    2007-- $200,810 +11.7%
    2006-- $179,850 +4.9%
    2005-- $171,370
    2004-- $171,370
    2003-- $171,370 +0.7%
    2002-- $170,250
    2001-- $170,250

    Find assessor info on the county website

    Neighborhood: 45066

    Nearby schools

    GreatSchools rating
    Schools provided by the listing agent
    • District: Springboro

    Source: DABR MLS. This data may not be complete. We recommend contacting the local school district to confirm school assignments for this home.

    Get a cash offer in 3 minutes
    Find out how much your home could sell for in as little as 3 minutes with a no-obligation cash offer.
    Estimated market value
    $965,200
    Get a cash offer in 3 minutes
    Find out how much your home could sell for in as little as 3 minutes with a no-obligation cash offer.
    Estimated market value
    $965,200