Skip main navigation
Sold for $1,075,000
  • $1,075,000

    8037 Woodbridge Ct, Springboro, OH 45066

    4beds
    5,693sqft
    Single Family Residence
    Built in 1999
    1 Acres Lot
    $1,117,700 Zestimate®
    $189/sqft
    $6,712 Estimated rent

    Home value

    $1,117,700

    $1.01M - $1.24M

    $6,712/mo

    Zestimate® history
    Loading
    Loading...

    Owner options

    List your home for rent

    $6,712/mo

    Rent Zestimate®

    Find your next renter with Zillow Rental Manager. Plus, with online applications, you can quickly screen prospective tenants – for free.

    Learn more

    $6,712/mo

    Rent Zestimate®

    Refinance and save

    $5,798/mo

    Est. payment

    Refinancing to a lower rate could help reduce your monthly payments and save thousands over the life of the loan.

    See today's rates

    $5,798/mo

    Est. payment

    Explore your selling options

    Work with a Zillow partner agent

    Leverage their expertise and Zillow's premium Showcase listings to get your home seen by more buyers.

    Get started

    List with your own agent

    Get your home in front of millions of buyers by listing it on Zillow.

    Learn how to do it

    Sell it yourself

    Take full control of how buyers see your home on Zillow by listing For Sale by Owner (FSBO).

    List your home

    What's special

    Knickerbocker cascading swimming poolOpen floor planFully finished basementGym equipmentVersatile flex roomLarge windowsState-of-the-art theatre room
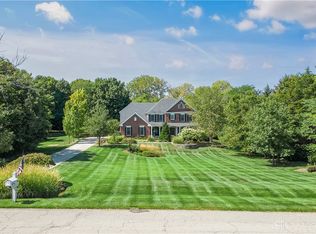
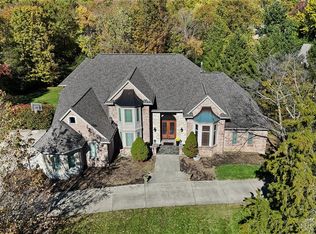
    Stunning Luxury Home in Stone Ridge, The Woods – Clearcreek Twp, Springboro. Welcome to this meticulously maintained and beautifully cared-for home. With over 5,600 square feet of living space, this impressive property offers the perfect blend of elegance and comfort. Upon entering, you'll be greeted by an open floor plan designed for modern living. The home features 4 spacious bedrooms, including a large luxurious primary suite conveniently located on the 1st floor. With 3 full baths and one 1/2 bath, the home provides ample space for both family and guests. A stunning 2-sided fireplace enhances the warmth and sophistication of the living areas, while large windows allow natural light to flood in. The main level also includes a versatile flex room off the family room, ideal for use as an office or playroom, depending on your needs. The fully finished basement offers incredible entertainment options, featuring several pieces of gym equipment that will convey, a pool/ping pong table, and a state-of-the-art theatre room complete with projector and equipment. A spacious room with built-ins offers endless possibilities as a guest suite or study. Step outside to discover your private oasis in the backyard, perfect for entertaining. The expansive paver patio provides ample seating and includes a cozy fireplace, while the stunning Knickerbocker cascading swimming pool—complete with an electric cover—provides the ideal spot for relaxation. The yard is fully fenced for privacy and includes an invisible fence for pets. This home has been thoughtfully updated with numerous improvements, including a new roof, refinished wood floors, painted kitchen cabinets, updated staircase, wood shelves, and a remodeled primary bath. Additional updates include a new fence, invisible fence, sump pump, water heater, and main AC unit. To provide peace of mind, a home warranty is included. Don't miss the opportunity to make this exceptional home yours. Call today to schedule a private showing!

    Zillow last checked:

    Listing updated:

    Listed by:

    Lisa C Hardy 937-371-0991,

    RE/MAX Victory + Affiliates

    Bought with:

    Lisa C Hardy, 2014001359

    RE/MAX Victory + Affiliates

    Source: DABR MLS,MLS#: 925331MLS LogoOriginating MLS: Dayton Area Board of REALTORS

    Facts & features

    Interior

    Bedrooms & bathrooms
    • Bedrooms: 4
    • Bathrooms: 5
    • Full bathrooms: 4
    • 1/2 bathrooms: 1
    • Main level bathrooms: 2
    Primary bedroom
    • Level: Main
    • Dimensions: 29 x 26
    Bedroom
    • Level: Second
    • Dimensions: 15 x 15
    Bedroom
    • Level: Second
    • Dimensions: 17 x 13
    Bedroom
    • Level: Second
    • Dimensions: 16 x 13
    Bonus room
    • Level: Basement
    • Dimensions: 24 x 14
    Breakfast room nook
    • Level: Main
    • Dimensions: 12 x 11
    Dining room
    • Level: Main
    • Dimensions: 17 x 13
    Entry foyer
    • Level: Main
    • Dimensions: 12 x 8
    Family room
    • Level: Main
    • Dimensions: 23 x 19
    Great room
    • Level: Main
    • Dimensions: 17 x 15
    Kitchen
    • Level: Main
    • Dimensions: 16 x 13
    Media room
    • Level: Basement
    • Dimensions: 13 x 11
    Office
    • Level: Main
    • Dimensions: 13 x 11
    Other
    • Level: Basement
    • Dimensions: 23 x 16
    Other
    • Level: Basement
    • Dimensions: 28 x 14
    Recreation
    • Level: Basement
    • Dimensions: 43 x 20
    Utility room
    • Level: Main
    • Dimensions: 16 x 14
    Heating
    • Natural Gas
    Cooling
    • Central Air
    Appliances
    • Included: Built-In Oven, Cooktop, Dryer, Dishwasher, Disposal, Microwave, Refrigerator, Water Softener, Washer, Gas Water Heater, Humidifier
    Features
    • Wet Bar, Ceiling Fan(s), Cathedral Ceiling(s), Granite Counters, Jetted Tub, Kitchen Island, Kitchen/Family Room Combo, Bar, Walk-In Closet(s), Central Vacuum
    • Windows: Double Hung, Double Pane Windows
    • Basement: Full,Finished
    • Number of fireplaces: 2
    • Fireplace features: Two, Gas, Multi-Sided
    Interior area
    • Total structure area: 5,693
    • Total interior livable area: 5,693 sqft

    Property

    Parking
    • Total spaces: 4
    • Parking features: Attached, Four or more Spaces, Garage, Garage Door Opener, Storage
    • Attached garage spaces: 4
    Features
    • Levels: Two
    • Stories: 2
    • Patio & porch: Deck
    • Exterior features: Deck, Fence, Sprinkler/Irrigation, Pool
    • Pool features: In Ground, Pool
    Lot
    • Size: 1.00 Acres
    • Dimensions: 1.001
    Details
    • Parcel number: 04024510070
    • Zoning: Residential
    • Zoning description: Residential

    Construction

    Type & style
    • Home type: SingleFamily
    • Property subtype: Single Family Residence
    Materials
    • Brick
    Condition
    • Year built: 1999
    Details
    • Warranty included: Yes

    Utilities & green energy

    • Sewer: Septic Tank
    • Water: Public
    • Utilities for property: Natural Gas Available, Septic Available, Water Available

    Community & neighborhood

    Security
    • Security features: Smoke Detector(s), Surveillance System
    Location
    • Region: Springboro
    • Subdivision: Stone Ridge 4

    HOA & financial

    HOA
    • Has HOA: Yes
    • HOA fee: $250 annually
    • Association name: Stone Ridge Home Owners Association

    Other

    Other facts
    • Listing terms: Conventional,FHA,VA Loan

    Price history

    DateEventPrice
    3/11/2025Sold$1,075,000-0.4%$189/sqft
    Source: DABR MLS #925331 Report a problem
    1/18/2025Pending sale$1,079,000$190/sqft
    Source: DABR MLS #925331 Report a problem
    1/16/2025Listed for sale$1,079,000+74%$190/sqft
    Source: DABR MLS #925331 Report a problem
    7/8/2013Sold$620,000-2.4%$109/sqft
    Source: Cincy MLS #1352746 Report a problem
    4/23/2013Pending sale$635,000$112/sqft
    Source: Coldwell Banker Heritage Realtors #552011 Report a problem
    4/17/2013Listed for sale$635,000+747.8%$112/sqft
    Source: Coldwell Banker Heritage Realtors #552011 Report a problem
    5/20/1999Sold$74,900$13/sqft
    Source: Public Record Report a problem

    Public tax history

    YearProperty taxesTax assessment
    2025$13,304 +5.2%$310,860
    2024$12,644 +13%$310,860 +24%
    2023$11,189 +1.4%$250,650 +0%
    2022$11,035 +4.5%$250,649
    2021$10,557 +2.8%$250,649 +18%
    2020$10,269 +7.7%$212,415
    2019$9,534 -2%$212,415
    2018$9,733 +9.5%$212,415 +22%
    2017$8,888 -3.3%$174,108
    2016$9,193 +4.2%$174,108 +2.8%
    2015$8,823 +1.1%$169,442 +7%
    2014$8,724 +2.9%$158,360 -22.1%
    2013$8,482 -2.4%$203,280
    2012$8,691 -1.6%$203,280 +0.9%
    2011$8,831 +2.1%$201,470
    2010$8,652 $201,470
    2009-- $201,470
    2008-- $201,470
    2007-- $201,470 +0.7%
    2006-- $200,080 +9.4%
    2005-- $182,940
    2004-- $182,940
    2003-- $182,940 +0.6%
    2002-- $181,820
    2001-- $181,820

    Find assessor info on the county website

    Neighborhood: 45066

    Nearby schools

    GreatSchools rating
    Schools provided by the listing agent
    • District: Springboro

    Source: DABR MLS. This data may not be complete. We recommend contacting the local school district to confirm school assignments for this home.

    Get a cash offer in 3 minutes
    Find out how much your home could sell for in as little as 3 minutes with a no-obligation cash offer.
    Estimated market value
    $1,117,700
    Get a cash offer in 3 minutes
    Find out how much your home could sell for in as little as 3 minutes with a no-obligation cash offer.
    Estimated market value
    $1,117,700