Skip main navigation
Sold for $965,000
  • $965,000

    8050 Woodbridge Ct, Springboro, OH 45066

    4beds
    7,200sqft
    Single Family Residence
    Built in 1999
    1.25 Acres Lot
    $980,100 Zestimate®
    $134/sqft
    $5,989 Estimated rent

    Home value

    $980,100

    $892,000 - $1.08M

    $5,989/mo

    Zestimate® history
    Loading
    Loading...

    Owner options

    List your home for rent

    $5,989/mo

    Rent Zestimate®

    Find your next renter with Zillow Rental Manager. Plus, with online applications, you can quickly screen prospective tenants – for free.

    Learn more

    $5,989/mo

    Rent Zestimate®

    Refinance and save

    $5,230/mo

    Est. payment

    Refinancing to a lower rate could help reduce your monthly payments and save thousands over the life of the loan.

    See today's rates

    $5,230/mo

    Est. payment

    Explore your selling options

    Work with a Zillow partner agent

    Leverage their expertise and Zillow's premium Showcase listings to get your home seen by more buyers.

    Get started

    List with your own agent

    Get your home in front of millions of buyers by listing it on Zillow.

    Learn how to do it

    Sell it yourself

    Take full control of how buyers see your home on Zillow by listing For Sale by Owner (FSBO).

    List your home

    What's special

    Gas fireplacePrivate officeCoffered ceilingInviting family roomFinished lower levelHobby roomLarge rec room
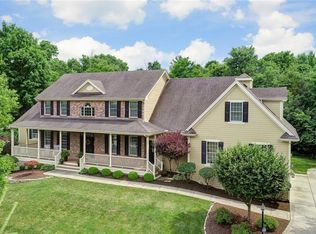
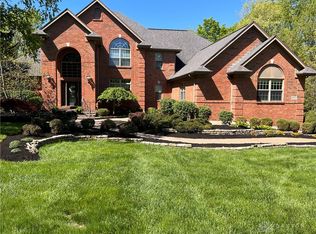
    Located in Clearcreek Township’s Stoneridge The Woods, this exceptional custom 4BD 4.5BA home offers approx. 7,200 sqft of finished living space on a beautiful 1.25-acre wooded lot with an oversized 3-car garage. The grand foyer opens to a two-story living room featuring expansive windows that fill the space with natural light. Off the foyer sits a private office with coffered ceiling and custom built-in shelving. The formal dining room impresses with a tray ceiling and wet bar. The gourmet kitchen is thoughtfully designed with granite countertops, a large center island, and abundant cabinetry. It opens to the breakfast area and the inviting family room highlighted by a beautiful stone fireplace, creating a warm and welcoming atmosphere. The primary bedroom suite on the main level includes a tray ceiling, gas fireplace, and a luxurious en-suite bath with double vanities, soaking tub, walk-in shower, and a spacious custom walk-in closet. A grand dual staircase leads to the upper level offering three additional bedrooms—one with a private full bath and two connected by a Jack & Jill bath. The finished lower level includes a large rec room, full bar, office, playroom, hobby room, full bath, and storage area. Outdoor living features a 3-seasons room, deck, and paver patio overlooking the private, wooded backyard. Conveniently located near downtown Springboro, shopping, dining, and recreation.

    Zillow last checked:

    Listing updated:

    Listed by:

    Leslie Bennett (937)203-8180,

    CENTURY 21 The Gene Group

    Bought with:

    Stanley D Haper, 0000232466

    RE/MAX Victory + Affiliates

    Source: DABR MLS,MLS#: 945946MLS LogoOriginating MLS: Dayton Area Board of REALTORS

    Facts & features

    Interior

    Bedrooms & bathrooms
    • Bedrooms: 4
    • Bathrooms: 5
    • Full bathrooms: 4
    • 1/2 bathrooms: 1
    • Main level bathrooms: 2
    Primary bedroom
    • Level: Main
    • Dimensions: 24 x 21
    Bedroom
    • Level: Second
    • Dimensions: 14 x 12
    Bedroom
    • Level: Second
    • Dimensions: 14 x 13
    Bedroom
    • Level: Second
    • Dimensions: 14 x 11
    Breakfast room nook
    • Level: Main
    • Dimensions: 12 x 11
    Dining room
    • Level: Main
    • Dimensions: 14 x 13
    Entry foyer
    • Level: Main
    • Dimensions: 15 x 10
    Family room
    • Level: Main
    • Dimensions: 20 x 20
    Kitchen
    • Level: Main
    • Dimensions: 18 x 16
    Living room
    • Level: Main
    • Dimensions: 27 x 24
    Heating
    • Forced Air, Natural Gas
    Cooling
    • Central Air
    Appliances
    • Included: Built-In Oven, Cooktop, Microwave, Refrigerator, Humidifier
    Features
    • Basement: Full,Finished
    • Has fireplace: Yes
    • Fireplace features: Gas
    Interior area
    • Total structure area: 7,200
    • Total interior livable area: 7,200 sqft

    Property

    Parking
    • Total spaces: 3
    • Parking features: Attached, Garage
    • Attached garage spaces: 3
    Features
    • Levels: Two
    • Stories: 2
    • Patio & porch: Deck
    • Exterior features: Deck
    Lot
    • Size: 1.25 Acres
    • Dimensions: 244 x 166 x 276 x 249
    Details
    • Parcel number: 04024510150
    • Zoning: Residential
    • Zoning description: Residential

    Construction

    Type & style
    • Home type: SingleFamily
    • Property subtype: Single Family Residence
    Materials
    • Brick, Stone
    Condition
    • Year built: 1999

    Utilities & green energy

    • Sewer: Septic Tank
    • Water: Public
    • Utilities for property: Natural Gas Available, Septic Available, Water Available

    Community & neighborhood

    Location
    • Region: Springboro
    • Subdivision: Stone Ridge 4

    HOA & financial

    HOA
    • Has HOA: Yes
    • HOA fee: $250 annually

    Other

    Other facts
    • Listing terms: Conventional,FHA,VA Loan

    Price history

    DateEventPrice
    11/24/2025Sold$965,000-3.4%$134/sqft
    Source: DABR MLS #945946 Report a problem
    10/23/2025Pending sale$999,000$139/sqft
    Source: DABR MLS #945946 Report a problem
    10/18/2025Listed for sale$999,000+18.9%$139/sqft
    Source: DABR MLS #945946 Report a problem
    8/7/2020Sold$840,000$117/sqft
    Source: Cincy MLS #1661347 Report a problem
    6/20/2020Pending sale$840,000$117/sqft
    Source: Coldwell Banker Heritage #816121 Report a problem
    5/15/2020Listed for sale$840,000+16.2%$117/sqft
    Source: Coldwell Banker Heritage #1661347 Report a problem
    9/26/2000Sold$723,000+5.2%$100/sqft
    Source: Public Record Report a problem
    10/25/1999Sold$687,015+869%$95/sqft
    Source: Public Record Report a problem
    2/18/1999Sold$70,900$10/sqft
    Source: Public Record Report a problem

    Public tax history

    YearProperty taxesTax assessment
    2025$15,032 +5.2%$351,390
    2024$14,286 +13.1%$351,390 +24.1%
    2023$12,628 +1.4%$283,070 +0%
    2022$12,454 +7%$283,069
    2021$11,635 +2.9%$283,069 +18%
    2020$11,305 +7.9%$239,890
    2019$10,473 -1.9%$239,890
    2018$10,674 +103.3%$239,890 +13.1%
    2017$5,250 -51.7%$212,195
    2016$10,871 +1.1%$212,195
    2015$10,749 +1.1%$212,195 +7%
    2014$10,627 +0%$198,310 -22.1%
    2013$10,622 -2.4%$254,570
    2012$10,883 -1.7%$254,570 +0.8%
    2011$11,069 +2.1%$252,520
    2010$10,844 $252,520
    2009-- $252,520
    2008-- $252,520
    2007-- $252,520 -6.6%
    2006-- $270,420 +14.6%
    2003-- $235,980 +0.5%
    2002-- $234,860
    2001-- $234,860
    2000-- $234,860 +948.5%
    1999-- $22,400

    Find assessor info on the county website

    Neighborhood: 45066

    Nearby schools

    GreatSchools rating
    Schools provided by the listing agent
    • District: Springboro

    Source: DABR MLS. This data may not be complete. We recommend contacting the local school district to confirm school assignments for this home.

    Get a cash offer in 3 minutes
    Find out how much your home could sell for in as little as 3 minutes with a no-obligation cash offer.
    Estimated market value
    $980,100
    Get a cash offer in 3 minutes
    Find out how much your home could sell for in as little as 3 minutes with a no-obligation cash offer.
    Estimated market value
    $980,100