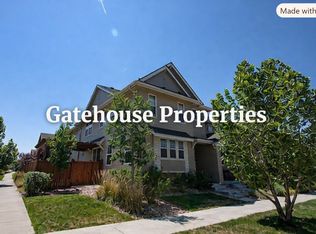
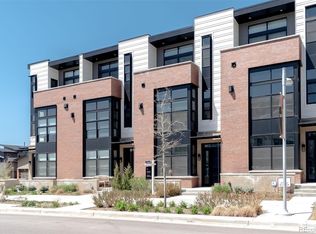
Beautiful 4-Bedroom Home in Central Park Quiet, Updated & Steps from Trails and Playground
$4,000/month | Available Immediately | Entire Home | 4 Bedrooms | 3.5 Bathrooms | 2-Car Garage
Welcome to this beautiful, fully updated home in Northfield at Central Park, one of Denver's most desirable neighborhoods. Offering the privacy and space of an entire property, this peaceful home is ideal for those looking for a comfortable, move-in-ready home in a fantastic location.
Located on a quiet street with a playground and walking trails just steps from the front door, you can enjoy the best of Central Park right outside your home. The neighborhood offers a peaceful, welcoming setting while still being close to shopping, restaurants, parks, and downtown Denver.
Home Features
4 spacious bedrooms
3.5 updated bathrooms
Entire property included no shared living spaces
Beautifully updated throughout
Bright, open-concept kitchen and living area
Spacious kitchen with plenty of room for cooking and entertaining
Dedicated dining area
Newer windows, carpet, and fresh paint
Upstairs primary suite plus additional bedrooms
Upstairs laundry
Front porch with beautiful neighborhood views and partial mountain views
Fully fenced private back patio
2-car attached garage included
Additional driveway parking
Peaceful neighborhood setting
Playground steps from the front door
Walking and biking trails steps from the front door
Unbeatable Central Park Location
Enjoy everything Northfield and Central Park have to offer, including neighborhood parks, trails, restaurants, coffee shops, shopping, and everyday conveniences.
Walking distance to local shops and restaurants
Close to Northfield Target
Approximately 3 minutes to DICK'S Sporting Goods Park
Approximately 15 minutes to Downtown Denver
Approximately 20 minutes to Denver International Airport
Easy access to major roads and surrounding neighborhoods
This is a rare opportunity to lease an entire, beautifully maintained 4-bedroom home in a quiet and highly desirable Denver neighborhood. Enjoy a peaceful residential setting with trails and a playground right outside your door, while remaining close to everything you need.
Rent: $4,000/month
Available: Immediately
Utilities: Tenant responsible
Pets: with $600 pet deposit
Message for additional details or to schedule a private showing.
Tennant pays All Utilities. Non smoking. Pets allowed.
Townhouse for rent
Accepts Zillow applications
$4,000/mo
7984 E 51st Ave, Denver, CO 80238
4beds
2,300sqft
This listing now includes required monthly fees in the total monthly price. Price shown reflects the lease term provided. Learn more|
Townhouse
Available now
Cats, small dogs OK
Air conditioner, central air
In unit laundry
Off street parking
Central, forced air
What's special
- 18 days |
- -- |
- -- |
Zillow last checked:
Listing updated:
Travel times
Facts & features
Interior
Bedrooms & bathrooms
- Bedrooms: 4
- Bathrooms: 4
- Full bathrooms: 3
- 1/2 bathrooms: 1
Heating
- Central, Forced Air
Cooling
- Air Conditioner, Central Air
Appliances
- Included: Dishwasher, Dryer, Freezer, Microwave Oven, Oven, Refrigerator, Washer
- Laundry: In Unit
Features
- Flooring: Carpet, Hardwood, Tile
Interior area
- Total interior livable area: 2,300 sqft
Property
Parking
- Parking features: Off Street
- Details: Contact manager
Features
- Patio & porch: Patio
- Has view: Yes
- View description: mountain views
Lot
- Features: Back Yard, Views
Details
- Parcel number: 0116501037000
Construction
Type & style
- Home type: Townhouse
- Property subtype: Townhouse
Building
Management
- Pets allowed: Yes
Community & HOA
Location
- Region: Denver
Financial & listing details
- Lease term: 1 Year
Nearby apartments for rent
Price history
| Date | Event | Price |
|---|---|---|
| 9/3/2026 | Price change | $4,000+166.7%$2/sqft |
Source: Zillow Rentals Report a problem | ||
| 1/17/2026 | Price change | $1,500-64.3%$1/sqft |
Source: Zillow Rentals Report a problem | ||
| 1/10/2026 | Price change | $4,200+5%$2/sqft |
Source: Zillow Rentals Report a problem | ||
| 12/29/2025 | Price change | $4,000+185.7%$2/sqft |
Source: Zillow Rentals Report a problem | ||
| 3/7/2024 | Listed for rent | $1,400$1/sqft |
Source: Zillow Rentals Report a problem | ||
| 2/15/2024 | Listing removed | -- |
Source: Zillow Rentals Report a problem | ||
| 2/2/2024 | Price change | $1,400-22.2%$1/sqft |
Source: Zillow Rentals Report a problem | ||
| 1/25/2024 | Listed for rent | $1,800$1/sqft |
Source: Zillow Rentals Report a problem | ||
| 10/6/2023 | Sold | $660,000+77.6%$287/sqft |
Source:  REcolorado as distributed by MLS GRID #8777025 Report a problem REcolorado as distributed by MLS GRID #8777025 Report a problem | ||
| 12/26/2013 | Sold | $371,614$162/sqft |
Source: Public Record Report a problem | ||
Neighborhood: Central Park
Nearby schools
GreatSchools rating
- 9/10Willow ElementaryGrades: PK-5Distance: 0.3 mi
- 10/10Denver Green School NorthfieldGrades: 6-8Distance: 1.5 mi
- 9/10Northfield High SchoolGrades: 9-12Distance: 0.7 mi