Discover the epitome of mid-century charm in this well-built, all-brick ranch, perfectly situated on a spacious 1/3 acre lot in the highly sought-after Windcombe neighborhood of Washington Township. Offered at a price point rarely found in this neighborhood, this home offers an exceptional opportunity for discerning buyers! Nestled on a quiet street and backing up to the scenic Monon Trail, this residence boasts a great opportunity and eagerly awaits your updates and finishing touches. The original hardwood floors, a cozy woodburning fireplace, and a thoughtfully designed floorplan capture the unique essence of the era in which it was built. Step outside to your own private oasis-a large backyard with mature trees and a concrete patio, ideal for relaxing or entertaining family and friends. The tranquil setting provides a perfect blend of privacy and convenience. This property backs up to Monon Trail, and offers an opportunity for direct private access to the trail, making it easy to walk or bike to nearby Broad Ripple, Nora, and Carmel right from your own backyard. With the added benefit of being part of the award-winning Washington Township Schools, this home ensures quality education for your family. Don't miss the chance to own a beautifully preserved home in an unbeatable location. Schedule your showing today and experience all that this exceptional property has to offer!
Sold
$310,000
7985 Kimlough Dr, Indianapolis, IN 46240
2beds
1,407sqft
Residential, Single Family Residence
Built in 1957
0.37 Acres Lot
$312,900 Zestimate®
$220/sqft
$1,972 Estimated rent
Home value
$312,900
$291,000 - $335,000
$1,972/mo
Zestimate® history
Owner options
List your home for rent
$1,972/mo
Rent Zestimate®
Find your next renter with Zillow Rental Manager. Plus, with online applications, you can quickly screen prospective tenants – for free.
$1,972/mo
Rent Zestimate®
Refinance and save
$1,949/mo
Est. payment
Refinancing to a lower rate could help reduce your monthly payments and save thousands over the life of the loan.
$1,949/mo
Est. payment
Explore your selling options
Work with a Zillow partner agent
Leverage their expertise and Zillow's premium Showcase listings to get your home seen by more buyers.
Get startedList with your own agent
Get your home in front of millions of buyers by listing it on Zillow.
Learn how to do itSell it yourself
Take full control of how buyers see your home on Zillow by listing For Sale by Owner (FSBO).
List your homeWhat's special
Cozy woodburning fireplaceThoughtfully designed floorplanOriginal hardwood floors
Zillow last checked:
Listing updated:
Listed by:
Andy Tresize 317-701-4289,
Compass Indiana, LLC
Bought with:
Allen Williams
Berkshire Hathaway Home
Gary Boram
Berkshire Hathaway Home
Source: MIBOR as distributed by MLS GRID,MLS#: 22062751
Facts & features
Interior
Bedrooms & bathrooms
- Bedrooms: 2
- Bathrooms: 2
- Full bathrooms: 1
- 1/2 bathrooms: 1
- Main level bathrooms: 2
- Main level bedrooms: 2
Primary bedroom
- Level: Main
- Area: 154 Square Feet
- Dimensions: 11x14
Bedroom 2
- Level: Main
- Area: 130 Square Feet
- Dimensions: 10x13
Dining room
- Level: Main
- Area: 99 Square Feet
- Dimensions: 11x9
Family room
- Level: Main
- Area: 96 Square Feet
- Dimensions: 12x8
Kitchen
- Level: Main
- Area: 153 Square Feet
- Dimensions: 9x17
Living room
- Level: Main
- Area: 247 Square Feet
- Dimensions: 19x13
Utility room
- Level: Main
- Area: 91 Square Feet
- Dimensions: 13x7
Heating
- Natural Gas
Cooling
- Central Air
Appliances
- Included: None
- Laundry: Laundry Room, Main Level
Features
- Attic Access, Hardwood Floors
- Flooring: Hardwood
- Has basement: No
- Attic: Access Only
- Number of fireplaces: 1
- Fireplace features: Living Room, Masonry, Wood Burning
Interior area
- Total structure area: 1,407
- Total interior livable area: 1,407 sqft
Property
Parking
- Total spaces: 2
- Parking features: Attached
- Attached garage spaces: 2
- Details: Garage Parking Other(Garage Door Opener, Guest Street Parking, Service Door)
Features
- Levels: One
- Stories: 1
- Patio & porch: Patio
Lot
- Size: 0.37 Acres
Details
- Parcel number: 490324102008000800
- Horse amenities: None
Construction
Type & style
- Home type: SingleFamily
- Architectural style: Ranch
- Property subtype: Residential, Single Family Residence
Materials
- Brick
- Foundation: Block
Condition
- New construction: No
- Year built: 1957
Utilities & green energy
- Water: Public
- Utilities for property: Electricity Connected, Sewer Connected, Water Connected
Community & HOA
Community
- Subdivision: Windcombe
HOA
- Has HOA: No
Location
- Region: Indianapolis
Financial & listing details
- Price per square foot: $220/sqft
- Tax assessed value: $264,700
- Annual tax amount: $2,938
- Date on market: 10/31/2025
- Cumulative days on market: 62 days
- Electric utility on property: Yes
Price history
| Date | Event | Price |
|---|---|---|
| 2/6/2026 | Sold | $310,000-4.6%$220/sqft |
Source:  MIBOR as distributed by MLS GRID #22062751 Report a problem MIBOR as distributed by MLS GRID #22062751 Report a problem | ||
| 1/2/2026 | Pending sale | $325,000$231/sqft |
Source: MIBOR as distributed by MLS GRID #22062751 Report a problem | ||
| 10/31/2025 | Listed for sale | $325,000$231/sqft |
Source: MIBOR as distributed by MLS GRID #22062751 Report a problem | ||
Public tax history
| Year | Property taxes | Tax assessment |
|---|---|---|
| 2025 | $2,938 +29.1% | $264,700 +12.2% |
| 2024 | $2,276 -21.1% | $235,900 +5.6% |
| 2023 | $2,886 +5.8% | $223,400 -0.8% |
| 2022 | $2,729 +27.4% | $225,200 +8% |
| 2021 | $2,143 -4.1% | $208,500 +3.8% |
| 2020 | $2,235 +7.8% | $200,800 +3.5% |
| 2019 | $2,073 -16.4% | $194,100 +4.1% |
| 2018 | $2,480 +56.7% | $186,500 +3.4% |
| 2017 | $1,582 +24.2% | $180,300 +3.3% |
| 2016 | $1,274 -10.4% | $174,500 -2.6% |
| 2014 | $1,423 +21.9% | $179,200 +4.8% |
| 2013 | $1,167 | $171,000 +5.9% |
| 2012 | $1,167 | $161,500 +2.1% |
| 2011 | -- | $158,200 |
| 2010 | $1,001 +2% | $158,200 -3.8% |
| 2009 | $981 | $164,500 +12.4% |
| 2007 | -- | $146,400 -4% |
| 2006 | -- | $152,500 +22.1% |
| 2005 | -- | $124,900 |
| 2004 | -- | $124,900 |
| 2003 | -- | $124,900 +118.7% |
| 2002 | -- | $57,100 +200.1% |
| 2001 | -- | $19,030 |
| 2000 | -- | $19,030 |
Find assessor info on the county website
Neighborhood: North Central
Nearby homes
- $432,0004 bd2 ba1.6k sqft7995 Kimlough Dr, Indianapolis, IN 46240Off Market
- $336,6003 bd2 ba1.8k sqft7965 Kimlough Dr, Indianapolis, IN 46240Off Market
- $352,5003 bd3 ba1.8k sqft7868 Kimlough Dr, Indianapolis, IN 46240Sold
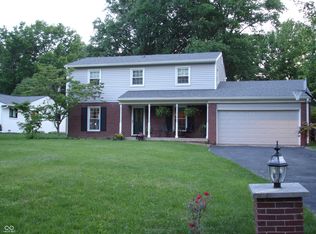
- $393,7003 bd2 ba2.3k sqft841 E 80th St, Indianapolis, IN 46240Off Market
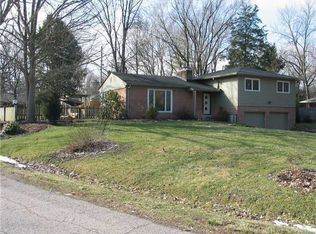
- $319,9003 bd0 ba1.4k sqft7953 Kimlough Dr, Indianapolis, IN 46240Off Market
- $498,9003 bd3 ba2.7k sqft8039 Kimlough Dr, Indianapolis, IN 46240Off Market
- $378,6003 bd0 ba1.5k sqft930 Forest Boulevard North Dr, Indianapolis, IN 46240Off Market
- $430,0003 bd3 ba2k sqft928 Forest Boulevard North Dr, Indianapolis, IN 46240Sold
Nearby schools
GreatSchools rating
- 3/10Greenbriar Elementary SchoolGrades: K-5Distance: 2.2 mi
- 5/10Northview Middle SchoolGrades: 6-8Distance: 0.7 mi
- 7/10North Central High SchoolGrades: 9-12Distance: 0.9 mi
Schools provided by the listing agent
- Elementary: Greenbriar Elementary School
- Middle: Northview Middle School
- High: North Central High School
Source: MIBOR as distributed by MLS GRID. This data may not be complete. We recommend contacting the local school district to confirm school assignments for this home.
Get a cash offer in 3 minutes
Find out how much your home could sell for in as little as 3 minutes with a no-obligation cash offer.
Estimated market value
$312,900
Get a cash offer in 3 minutes
Find out how much your home could sell for in as little as 3 minutes with a no-obligation cash offer.
Estimated market value
$312,900
- Indiana
- Marion County
- Indianapolis
- 46240
- North Central
- 7985 Kimlough Dr
Nearby cities
Nearby neighborhoods
Nearby zip codes
Other Indianapolis Topics
