A GRAND, ELEVATED AND IMPRESSIVELY-BUILT LUXURY ESTATE WITH EASY BOATING ACCESS TO THE INTRACOASTAL WATERWAY AND THE GULF! Beautifully landscaped with stately cast stone exterior finishes and fine wood ceilings, welcome to an extraordinary executive residence introduced by a splendid covered entry, soaring 22ft -high foyer, tall 11ft-high ceilings, and a towering sitting area overlooking the waterfront. This inspiring home offers 5 bedrooms, 5 baths and a sprawling 7969 sqft under roof. Fabulous waterviews, exceptional crown trimwork, radiant lighting and many custom designer elements deliver a posh, sophisticated and inviting appeal. The incredible gourmet chef’s kitchen is truly a joy - with coffered ceilings, custom designer wood cabinetry, dazzling granite counters, stone tile backsplash areas, Wolf/SubZero/Miele appliances with dual Fisher & Paykel dishwashers, gas cooking, an island prep center, large multi-level breakfast bar, dedicated work station, and a sizable walk-in pantry. A massive waterfront living room opens to the pool deck and boasts lovely tray ceilings, a gas log fireplace and extensive surround sound capabilities – all supported by a custom luxury wetbar (matching the kitchen) with beverage chiller and two adjacent wine chillers. The resplendent owner’s suite features a dedicated sitting area overlooking the waterfront and a gas fireplace. Ready yourself to be pampered by the magnificent owner’s bath - with exquisite cabinetry, gorgeous granite surfaces, richly-honed travertine tilework/flooring, separate his/her vanities, a sumptuous built-in microjet spa tub, cosmetic center, a spectacular walk-in rain shower/steam room with body sprays, and a huge walk-in closet system with dressers. Sizable private office with fine built-ins is suitable as a bedroom/den. Upstairs, discover a large open work area that transitions to a private, covered 200sqft deck. The substantial upper-level family area opens to a 40ft-long balcony, and is ideal for gaming/entertainment; this space includes a large custom luxury wetbar supporting the entire floor. Wanna get away? Step into the terrific media room with ample theater seating for six. All upper-level bedrooms are generously-sized and are supported by three luxurious full baths. 2nd bedroom suite opens to the balcony and includes a cosmetics center. Beyond the living room you’ll find a wonderful covered waterfront deck with built-in outdoor kitchen and brand-new gas cooking center. The paver deck transitions to a Pebbletec pool/spa with heater & salt-chlorination system. Updated seawall and dock, 15,000 lb boat lift and extensive shore power. 2024 instant gas HW heater, 2024 whole-house water softener, lavish pool bath, EV charging port, central vac, oversized garage with extensive storage and hurricane impact windows/doors and many, many extras. An exceptional luxury waterfront opportunity in one of Tampa Bay’s finest boating communities. Dimension are estimates, buyer to verify.
Sold for $2,895,000
$2,895,000
7986 9TH AVENUE S, ST PETERSBURG, FL 33707
5beds
5,798sqft
Single Family Residence
Built in 2008
0.29 Acres Lot
$2,884,600 Zestimate®
$499/sqft
$19,615 Estimated rent
Home value
$2,884,600
$2.65M - $3.14M
$19,615/mo
Zestimate® history
Owner options
List your home for rent
$19,615/mo
Rent Zestimate®
Find your next renter with Zillow Rental Manager. Plus, with online applications, you can quickly screen prospective tenants – for free.
$19,615/mo
Rent Zestimate®
Refinance and save
$20,199/mo
Est. payment
Refinancing to a lower rate could help reduce your monthly payments and save thousands over the life of the loan.
$20,199/mo
Est. payment
Explore your selling options
Work with a Zillow partner agent
Leverage their expertise and Zillow's premium Showcase listings to get your home seen by more buyers.
Get startedList with your own agent
Get your home in front of millions of buyers by listing it on Zillow.
Learn how to do itSell it yourself
Take full control of how buyers see your home on Zillow by listing For Sale by Owner (FSBO).
List your homeWhat's special
Gas fireplaceGas log fireplaceIsland prep centerGorgeous granite surfacesLarge multi-level breakfast barDazzling granite countersPaver deck
Zillow last checked:
Listing updated:
Listed by:
Dania Perry 727-215-2045,
CENTURY 21 JIM WHITE & ASSOC 727-367-3795
Bought with:
Dania Perry, 3174263
CENTURY 21 JIM WHITE & ASSOC
Source: Stellar MLS,MLS#: TB8455716 Originating MLS: Suncoast Tampa
Originating MLS: Suncoast Tampa
Facts & features
Interior
Bedrooms & bathrooms
- Bedrooms: 5
- Bathrooms: 5
- Full bathrooms: 5
Rooms
- Room types: Attic, Bonus Room, Breakfast Room Separate, Family Room, Dining Room, Living Room, Utility Room, Loft, Media Room
Primary bedroom
- Features: Ceiling Fan(s), En Suite Bathroom, Walk-In Closet(s)
- Level: First
- Area: 674.24 Square Feet
- Dimensions: 17.2x39.2
Primary bathroom
- Features: Bath With Whirlpool, Bidet, Built-In Shelving, Built-In Shower Bench, Dual Sinks, Granite Counters, Split Vanities, Steam Shower, Tub with Separate Shower Stall, Water Closet/Priv Toilet
- Level: First
- Area: 585.9 Square Feet
- Dimensions: 18.6x31.5
Family room
- Features: Wet Bar
- Level: First
- Area: 505.96 Square Feet
- Dimensions: 27.8x18.2
Game room
- Features: Wet Bar
- Level: Second
- Area: 999.94 Square Feet
- Dimensions: 34.6x28.9
Kitchen
- Features: Bar, Built-in Features, Kitchen Island, Stone Counters, Pantry
- Level: First
- Area: 333.9 Square Feet
- Dimensions: 21x15.9
Living room
- Level: First
- Area: 201.39 Square Feet
- Dimensions: 13.7x14.7
Media room
- Level: Second
- Area: 268.78 Square Feet
- Dimensions: 17.8x15.1
Office
- Features: Built-In Shelving, Built-in Features
- Level: Second
Heating
- Central, Electric, Zoned
Cooling
- Central Air, Zoned
Appliances
- Included: Bar Fridge, Oven, Convection Oven, Dishwasher, Disposal, Dryer, Gas Water Heater, Indoor Grill, Microwave, Range, Range Hood, Refrigerator, Tankless Water Heater, Touchless Faucet, Washer, Water Filtration System, Water Purifier, Water Softener, Wine Refrigerator
- Laundry: Electric Dryer Hookup, Gas Dryer Hookup, Inside, Laundry Room
Features
- Built-in Features, Cathedral Ceiling(s), Ceiling Fan(s), Central Vacuum, Coffered Ceiling(s), Crown Molding, Eating Space In Kitchen, High Ceilings, Kitchen/Family Room Combo, Living Room/Dining Room Combo, Open Floorplan, Primary Bedroom Main Floor, Solid Surface Counters, Solid Wood Cabinets, Split Bedroom, Stone Counters, Thermostat, Tray Ceiling(s), Vaulted Ceiling(s), Walk-In Closet(s), Wet Bar
- Flooring: Carpet, Travertine, Hardwood
- Doors: French Doors, Outdoor Grill, Outdoor Kitchen, Sliding Doors
- Windows: Blinds, Double Pane Windows, Insulated Windows, Shades, Storm Window(s), Window Treatments, Hurricane Shutters/Windows
- Has fireplace: Yes
- Fireplace features: Family Room, Gas, Master Bedroom
Interior area
- Total structure area: 7,969
- Total interior livable area: 5,798 sqft
Property
Parking
- Total spaces: 3
- Parking features: Driveway, Electric Vehicle Charging Station(s), Garage Door Opener, Oversized
- Attached garage spaces: 3
- Has uncovered spaces: Yes
Features
- Levels: Two
- Stories: 2
- Patio & porch: Covered, Deck, Front Porch, Patio, Porch, Rear Porch
- Exterior features: Balcony, Irrigation System, Lighting, Outdoor Grill, Outdoor Kitchen, Private Mailbox, Rain Gutters, Storage
- Has private pool: Yes
- Pool features: Deck, Gunite, Heated, In Ground, Lighting, Outside Bath Access, Salt Water, Tile
- Has spa: Yes
- Spa features: Heated, In Ground
- Fencing: Fenced,Vinyl
- Has view: Yes
- View description: Water, Intracoastal Waterway
- Has water view: Yes
- Water view: Water,Intracoastal Waterway
- Waterfront features: Waterfront, Intracoastal Waterway, Bay/Harbor Access, Saltwater Canal Access, Gulf/Ocean Access, Gulf/Ocean to Bay Access, Intracoastal Waterway Access, Lift, Sailboat Water, Seawall, Skiing Allowed
- Body of water: BOCA CIEGA BAY
Lot
- Size: 0.29 Acres
- Dimensions: 110 x 128
- Features: Cul-De-Sac, Flood Insurance Required, FloodZone, City Lot, In County, Landscaped, Oversized Lot, Above Flood Plain
- Residential vegetation: Mature Landscaping, Trees/Landscaped
Details
- Additional structures: Outdoor Kitchen
- Parcel number: 253115840960010370
- Zoning: SFR
- Special conditions: None
Construction
Type & style
- Home type: SingleFamily
- Architectural style: Custom,Elevated
- Property subtype: Single Family Residence
Materials
- Block, Stucco
- Foundation: Block, Pillar/Post/Pier, Slab
- Roof: Tile
Condition
- New construction: No
- Year built: 2008
Utilities & green energy
- Sewer: Public Sewer
- Water: Public
- Utilities for property: BB/HS Internet Available, Cable Available, Cable Connected, Electricity Available, Electricity Connected, Fire Hydrant, Natural Gas Available, Natural Gas Connected, Public, Sewer Available, Sewer Connected, Sprinkler Recycled, Street Lights, Water Available, Water Connected
Green energy
- Water conservation: Irrigation-Reclaimed Water
Community & HOA
Community
- Features: Waterfront, Golf Carts OK, Irrigation-Reclaimed Water
- Security: Closed Circuit Camera(s), Security System, Security System Owned, Smoke Detector(s)
- Pet fee: $0 monthly
- Subdivision: SOUTH CSWY ISLE YACHT CLUB ADD
HOA
- Has HOA: No
Location
- Region: Saint Petersburg
Financial & listing details
- Price per square foot: $499/sqft
- Tax assessed value: $3,327,919
- Annual tax amount: $31,455
- Date on market: 12/19/2025
- Cumulative days on market: 387 days
- Listing terms: Cash,Conventional
- Ownership: Fee Simple
- Total actual rent: 0
- Electric utility on property: Yes
- Road surface type: Paved
Price history
| Date | Event | Price |
|---|---|---|
| 4/24/2026 | Sold | $2,895,000-9.5%$499/sqft |
Source:  Stellar MLS #TB8455716 Report a problem Stellar MLS #TB8455716 Report a problem | ||
| 4/10/2026 | Pending sale | $3,200,000$552/sqft |
Source: Stellar MLS #TB8455716 Report a problem | ||
| 3/4/2026 | Price change | $3,200,000-2.9%$552/sqft |
Source: Stellar MLS #TB8455716 Report a problem | ||
| 12/19/2025 | Price change | $3,295,000-11.7%$568/sqft |
Source: Stellar MLS #TB8455716 Report a problem | ||
| 11/1/2025 | Price change | $3,730,000-0.5%$643/sqft |
Source: Stellar MLS #TB8353929 Report a problem | ||
| 9/27/2025 | Listed for sale | $3,750,000-2.6%$647/sqft |
Source: Stellar MLS #TB8353929 Report a problem | ||
| 9/15/2025 | Listing removed | $3,850,000$664/sqft |
Source: Stellar MLS #TB8353929 Report a problem | ||
| 6/19/2025 | Price change | $3,850,000-0.6%$664/sqft |
Source: Stellar MLS #TB8353929 Report a problem | ||
| 5/30/2025 | Price change | $3,875,000-0.6%$668/sqft |
Source: Stellar MLS #TB8353929 Report a problem | ||
| 2/24/2025 | Listed for sale | $3,900,000+105.4%$673/sqft |
Source: Stellar MLS #TB8353929 Report a problem | ||
| 5/4/2013 | Listing removed | $1,899,000$328/sqft |
Source: CENTURY 21 Jim White & Associates, Inc. #u7563197 Report a problem | ||
| 2/5/2013 | Listed for sale | $1,899,000+15%$328/sqft |
Source: CENTURY 21 Jim White & Associates, Inc. #u7563197 Report a problem | ||
| 1/22/2013 | Sold | $1,652,000-8.2%$285/sqft |
Source: Public Record Report a problem | ||
| 12/12/2012 | Price change | $1,799,000-5.3%$310/sqft |
Source: Access Discount Realty, LLC #U7566748 Report a problem | ||
| 10/31/2012 | Listed for sale | $1,899,000-5%$328/sqft |
Source: CENTURY 21 Jim White & Associates, Inc. #u7563197 Report a problem | ||
| 9/3/2011 | Listing removed | $1,999,995$345/sqft |
Source: Access Discount Realty, LLC #U7485303 Report a problem | ||
| 11/7/2010 | Price change | $1,999,995-4.7%$345/sqft |
Source: Access Discount Realty, LLC #7485303 Report a problem | ||
| 10/16/2010 | Listed for sale | $2,099,000+241.3%$362/sqft |
Source: Access Discount Realty, LLC #7485303 Report a problem | ||
| 2/10/2005 | Sold | $615,000$106/sqft |
Source: Public Record Report a problem | ||
Public tax history
| Year | Property taxes | Tax assessment |
|---|---|---|
| 2025 | $32,766 +5.1% | $1,687,506 +2.9% |
| 2024 | $31,174 +1.3% | $1,639,948 +3% |
| 2023 | $30,774 +2.2% | $1,592,183 +3% |
| 2022 | $30,113 -1.8% | $1,545,809 +3% |
| 2021 | $30,656 -0.3% | $1,500,785 +1.4% |
| 2020 | $30,745 +1.6% | $1,480,064 +2.3% |
| 2019 | $30,275 | $1,446,788 +1.9% |
| 2018 | $30,275 +1.2% | $1,419,812 +2% |
| 2017 | $29,914 +1.4% | $1,391,951 +2.1% |
| 2016 | $29,498 -1.4% | $1,363,321 +0.7% |
| 2015 | $29,905 +0.7% | $1,353,844 +1.1% |
| 2014 | $29,693 +4.3% | $1,339,483 +8.7% |
| 2013 | $28,478 +12.7% | $1,232,298 +8.5% |
| 2012 | $25,277 | $1,135,338 +3% |
| 2011 | -- | $1,102,270 -4.3% |
| 2010 | -- | $1,152,050 -7.3% |
| 2009 | -- | $1,242,881 +166.2% |
| 2008 | $10,059 | $466,900 -25.6% |
| 2007 | -- | $627,900 +11.7% |
| 2005 | -- | $561,900 +15.9% |
| 2004 | $8,468 +49.7% | $484,700 +4.9% |
| 2003 | $5,659 +3.1% | $462,000 +19.3% |
| 2002 | $5,486 | $387,200 +21.6% |
| 2001 | $5,486 +3.2% | $318,300 +13.7% |
| 2000 | $5,318 | $279,900 |
Find assessor info on the county website
Neighborhood: Yacht Club Estates
Nearby homes
- $1,900,0003 bd3 ba2.7k sqft7980 9th Ave S, Saint Petersburg, FL 33707Sold
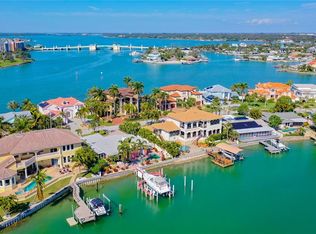
- $2,886,9003 bd3 ba3.2k sqft7990 9th Ave S, Saint Petersburg, FL 33707Off Market
- $3,395,0003 bd3 ba3.6k sqft7974 9th Ave S, Saint Petersburg, FL 33707For Sale
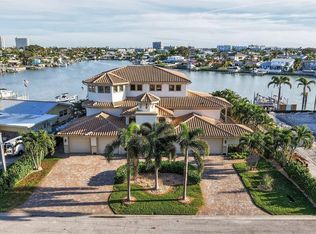
- $2,679,4004 bd5 ba3.8k sqft7987 9th Ave S, Saint Petersburg, FL 33707Off Market

- $2,080,400-- bd5 ba4.5k sqft7981 9th Ave S, Saint Petersburg, FL 33707Off Market
- $2,250,0005 bd4 ba3.9k sqft7998 9th Ave S, Saint Petersburg, FL 33707Off Market
- $2,357,0005 bd4 ba4.7k sqft7991 9th Ave S, Saint Petersburg, FL 33707Off Market
- $1,734,8006 bd4 ba3.9k sqft7995 9th Ave S, Saint Petersburg, FL 33707Off Market
Nearby schools
GreatSchools rating
- 6/10Azalea Elementary SchoolGrades: PK-5Distance: 1.8 mi
- 3/10Azalea Middle SchoolGrades: 6-8Distance: 2.1 mi
- 4/10Boca Ciega High SchoolGrades: 9-12Distance: 2.6 mi
Schools provided by the listing agent
- Elementary: Azalea Elementary-PN
- Middle: Azalea Middle-PN
- High: Boca Ciega High-PN
Source: Stellar MLS. This data may not be complete. We recommend contacting the local school district to confirm school assignments for this home.
Get a cash offer in 3 minutes
Find out how much your home could sell for in as little as 3 minutes with a no-obligation cash offer.
Estimated market value
$2,884,600
Get a cash offer in 3 minutes
Find out how much your home could sell for in as little as 3 minutes with a no-obligation cash offer.
Estimated market value
$2,884,600
- Florida
- Pinellas County
- Saint Petersburg
- 33707
- Yacht Club Estates
- 7986 9TH AVENUE S
Nearby cities
Nearby neighborhoods
Nearby zip codes
Other Saint Petersburg Topics
- Apartments for Rent in 33707
- Houses for Sale in 33707
- Houses for Rent in 33707
- 33707 Real Estate
- Saint Petersburg Condos
- Houses for Sale in Saint Petersburg
- Newest Listings in Saint Petersburg
- Saint Petersburg Home Values
- Saint Petersburg Real Estate Agents
- Saint Petersburg Refinance
- Saint Petersburg Mortgage Rates
