Under contract-accepting backup offers. Welcome to Yacht Club Estates! This 3-bedroom, 3-bath home private office home offers over 3,600 sq. ft. of waterfront living on a rare cul-de-sac lot with 100 feet of waterfront. Enjoy a custom dock with a 32’ lift, water, electric, solar lighting, and a newer seawall (2019). Built with 2x6 insulated walls and impact windows, the home is elevated so the main living areas stayed dry during recent storms.Inside, you’ll find open living and dining areas that lead to a large waterfront terrace—perfect for entertaining. The kitchen features Viking appliances, quartzite countertops, a wine cooler, and an ice maker. The entire upper level is a private owner’s suite with a balcony, dual closets, and a spa-style bathroom.Additional features include two guest bedrooms, a dedicated office, a heated saltwater pool, and two 2-car garages. With direct access to Boca Ciega Bay, the Gulf, nearby beaches and downtown St. Pete, this home offers the best of waterfront living.
Under contract
Price cut: $4K (6/19)
$3,395,000
7974 9TH AVENUE S, ST PETERSBURG, FL 33707
3beds
3,673sqft
:
Get pre-qualified$23,467/mo
Single Family Residence
Built in 2019
0.29 Acres Lot
$3,155,500 Zestimate®
$924/sqft
$-- HOA
What's special
Heated saltwater poolPrivate officeTwo guest bedroomsDedicated officeQuartzite countertopsSpa-style bathroomImpact windows
- 227 days |
- 128 |
- 2 |
Zillow last checked:
Listing updated:
Listed by:
Dana Tenaglia 727-410-3569,
ACCESS PARADISE REALTY 727-410-3569
Source: Stellar MLS,MLS#: TB8440798 Originating MLS: Suncoast Tampa
Originating MLS: Suncoast Tampa
Facts & features
Interior
Bedrooms & bathrooms
- Bedrooms: 3
- Bathrooms: 3
- Full bathrooms: 3
Rooms
- Room types: Den/Library/Office, Family Room, Utility Room, Storage Rooms
Primary bedroom
- Description: Room3
- Features: En Suite Bathroom, Walk-In Closet(s)
- Level: Second
Kitchen
- Description: Room1
- Level: First
Living room
- Description: Room2
- Level: First
Heating
- Central
Cooling
- Central Air
Appliances
- Included: Dishwasher, Disposal, Gas Water Heater, Ice Maker, Microwave, Range, Range Hood, Refrigerator, Wine Refrigerator
- Laundry: Inside, Laundry Room
Features
- Built-in Features, Cathedral Ceiling(s), Ceiling Fan(s), Crown Molding, Eating Space In Kitchen, High Ceilings, Kitchen/Family Room Combo, Open Floorplan, Primary Bedroom Main Floor, PrimaryBedroom Upstairs, Stone Counters, Thermostat, Walk-In Closet(s)
- Flooring: Marble, Tile, Hardwood
- Doors: French Doors, Outdoor Shower
- Windows: Window Treatments, Hurricane Shutters/Windows
- Has fireplace: No
Interior area
- Total structure area: 5,748
- Total interior livable area: 3,673 sqft
Video & virtual tour
Property
Parking
- Total spaces: 4
- Parking features: Circular Driveway, Driveway, Garage Door Opener, Ground Level, Off Street, Oversized, Split Garage
- Attached garage spaces: 4
- Has uncovered spaces: Yes
Features
- Levels: Two
- Stories: 2
- Patio & porch: Covered, Deck, Patio, Rear Porch
- Exterior features: Balcony, Irrigation System, Lighting, Outdoor Shower, Private Mailbox, Rain Gutters, Storage
- Has private pool: Yes
- Pool features: In Ground, Salt Water
- Fencing: Fenced,Vinyl
- Has view: Yes
- View description: Water, Intracoastal Waterway
- Has water view: Yes
- Water view: Water,Intracoastal Waterway
- Waterfront features: Intracoastal Waterway, Intracoastal Waterway Access, Lift, Seawall
- Body of water: BOCA CIEGA BAY
Lot
- Size: 0.29 Acres
- Features: Cul-De-Sac, Landscaped
- Residential vegetation: Trees/Landscaped
Details
- Additional structures: Shed(s)
- Parcel number: 253115840960010400
- Zoning: RES
- Special conditions: None
Construction
Type & style
- Home type: SingleFamily
- Architectural style: Mediterranean
- Property subtype: Single Family Residence
Materials
- Block, Stucco
- Foundation: Slab
- Roof: Tile
Condition
- Completed
- New construction: No
- Year built: 2019
Utilities & green energy
- Sewer: Public Sewer
- Water: Public
- Utilities for property: BB/HS Internet Available, Electricity Connected, Sewer Connected, Street Lights
Community & HOA
Community
- Features: Golf Carts OK
- Pet fee: $0 monthly
- Subdivision: SOUTH CSWY ISLE YACHT CLUB 3RD ADD
HOA
- Has HOA: No
Location
- Region: Saint Petersburg
Financial & listing details
- Price per square foot: $924/sqft
- Tax assessed value: $2,512,197
- Annual tax amount: $22,595
- Date on market: 12/17/2025
- Cumulative days on market: 211 days
- Listing terms: Cash,Conventional,FHA,VA Loan
- Ownership: Fee Simple
- Total actual rent: 0
- Electric utility on property: Yes
- Road surface type: Paved, Asphalt
Estimated market value
$3,155,500
$3.00M - $3.31M
$7,250/mo
Price history
| Date | Event | Price |
|---|---|---|
| 7/8/2026 | Contingent | $3,395,000$924/sqft |
Source:  Stellar MLS #TB8440798 Report a problem Stellar MLS #TB8440798 Report a problem | ||
| 6/26/2026 | Pending sale | $3,395,000$924/sqft |
Source: Stellar MLS #TB8440798 Report a problem | ||
| 6/19/2026 | Price change | $3,395,000-0.1%$924/sqft |
Source: Stellar MLS #TB8440798 Report a problem | ||
| 6/3/2026 | Price change | $3,399,000-2.9%$925/sqft |
Source: Stellar MLS #TB8440798 Report a problem | ||
| 2/26/2026 | Price change | $3,499,000-2.5%$953/sqft |
Source: Stellar MLS #TB8440798 Report a problem | ||
| 12/19/2025 | Price change | $3,590,000-7.9%$977/sqft |
Source: Stellar MLS #TB8440798 Report a problem | ||
| 12/17/2025 | Listed for sale | $3,900,000$1,062/sqft |
Source: Stellar MLS #TB8440798 Report a problem | ||
| 10/17/2025 | Listing removed | $3,900,000$1,062/sqft |
Source: Stellar MLS #TB8421403 Report a problem | ||
| 8/28/2025 | Listed for sale | $3,900,000+486.5%$1,062/sqft |
Source: Stellar MLS #TB8421403 Report a problem | ||
| 6/12/2017 | Sold | $665,000-11.2%$181/sqft |
Source: Stellar MLS #U7792842 Report a problem | ||
| 3/3/2017 | Listing removed | $749,000$204/sqft |
Source: ACCESS PARADISE REALTY #U7792842 Report a problem | ||
| 1/25/2017 | Price change | $749,000-2.1%$204/sqft |
Source: ACCESS PARADISE REALTY #U7792842 Report a problem | ||
| 1/19/2017 | Price change | $765,000-3%$208/sqft |
Source: ACCESS PARADISE REALTY #U7792842 Report a problem | ||
| 10/11/2016 | Listed for sale | $789,000$215/sqft |
Source: ACCESS PARADISE REALTY #U7792842 Report a problem | ||
Public tax history
| Year | Property taxes | Tax assessment |
|---|---|---|
| 2025 | $22,595 +5.1% | $1,176,914 +2.9% |
| 2024 | $21,491 +1.3% | $1,143,745 +3% |
| 2023 | $21,207 +2.2% | $1,110,432 +3% |
| 2022 | $20,744 -1.7% | $1,078,089 +3% |
| 2021 | $21,110 -7.9% | $1,046,688 -6.1% |
| 2020 | $22,920 +149.6% | $1,114,165 +137.9% |
| 2019 | $9,182 | $468,308 +1.9% |
| 2018 | $9,182 +1.3% | $459,576 -27.5% |
| 2017 | $9,062 -36.4% | $634,038 -0.7% |
| 2016 | $14,247 +6.6% | $638,248 +8.8% |
| 2015 | $13,363 +7.4% | $586,448 +7.3% |
| 2014 | $12,443 +9.1% | $546,470 +10.8% |
| 2013 | $11,400 | $493,287 +45.6% |
| 2012 | -- | $338,808 +3% |
| 2011 | -- | $328,940 +1.5% |
| 2010 | -- | $324,079 +2.7% |
| 2009 | -- | $315,559 -45.4% |
| 2008 | -- | $577,500 -18.7% |
| 2007 | -- | $710,100 +11.1% |
| 2005 | -- | $639,000 +18.9% |
| 2004 | -- | $537,300 +8.4% |
| 2003 | -- | $495,800 +15.6% |
| 2002 | -- | $428,800 +26.3% |
| 2001 | -- | $339,400 +13.8% |
| 2000 | -- | $298,300 |
Find assessor info on the county website
Monthly payment
Est. payment
Payment breakdown
Explore the cost of this home by adjusting the details. Changes won't be saved.Climate risks
Neighborhood: Yacht Club Estates
Nearby schools
GreatSchools rating
- 6/10Azalea Elementary SchoolGrades: PK-5Distance: 1.8 mi
- 3/10Azalea Middle SchoolGrades: 6-8Distance: 2.1 mi
- 4/10Boca Ciega High SchoolGrades: 9-12Distance: 2.6 mi
Schools provided by the listing agent
- Elementary: Azalea Elementary-PN
- Middle: Azalea Middle-PN
- High: Boca Ciega High-PN
Source: Stellar MLS. This data may not be complete. We recommend contacting the local school district to confirm school assignments for this home.
- $1,061,6003 bd3 ba2.8k sqft7970 9th Ave S, Saint Petersburg, FL 33707Off Market
- $1,900,0003 bd3 ba2.7k sqft7980 9th Ave S, Saint Petersburg, FL 33707Sold
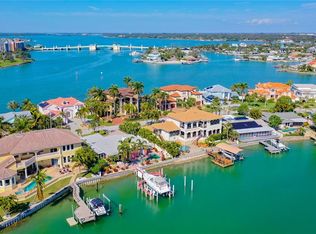
- $1,112,7003 bd2 ba2.4k sqft7966 9th Ave S, Saint Petersburg, FL 33707Off Market
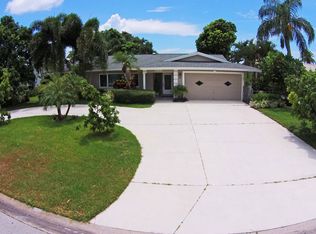
- $3,511,500-- bd5 ba4.3k sqft7977 9th Ave S, Saint Petersburg, FL 33707Off Market
- $2,895,0005 bd5 ba5.7k sqft7986 9th Ave S, Saint Petersburg, FL 33707Sold
- $1,715,800-- bd5 ba4.5k sqft7981 9th Ave S, Saint Petersburg, FL 33707Off Market
- $3,260,100-- bd2 ba4.6k sqft7969 9th Ave S, Saint Petersburg, FL 33707Off Market
- $899,9994 bd2 ba2.5k sqft7962 9th Ave S, Saint Petersburg, FL 33707For Sale
A local agent can set up tours, give advice and negotiate with sellers.
A local lender can help you make sure your offer is ready when you are.
Similar homes
- $1,999,0005 bd5 ba3.7k sqft1073 79TH STREET S, ST PETERSBURG, FL 33707For Sale

 MLS ID #TB8462975, Dana Tenaglia, ACCESS PARADISE REALTY. Stellar MLS
 - $3,095,0005 bd5 ba4.3k sqft5918 BAHAMA SHORES DRIVE S, ST PETERSBURG, FL 33705For Sale
 MLS ID #TB8533316, John Hollenhorst, KELLER WILLIAMS GULF BEACHES. Stellar MLS
 - $3,995,0004 bd5 ba4.4k sqft13 TREASURE LN, TREASURE ISLAND, FL 33706For Sale
 MLS ID #TB8487810, Alona Sampson, COLDWELL BANKER REALTY. Stellar MLS
 - $3,400,0006 bd6 ba4.2k sqft582 JOHNS PASS AVENUE, MADEIRA BEACH, FL 33708For Sale
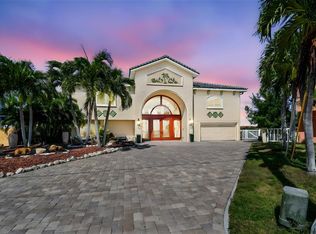 MLS ID #TB8443266, MICHAEL Reichenbach, LLC, CENTURY 21 BEGGINS. Stellar MLS
 - $2,999,0005 bd6 ba3.8k sqft5918 SKIMMER POINT BOULEVARD S, GULFPORT, FL 33707For SaleMLS ID #TB8440089, Anastasia Gray, PREFERRED SHORE LLC. Stellar MLS
- $2,550,0003 bd3 ba2.8k sqft8685 E BAY DRIVE, TREASURE ISLAND, FL 33706For SaleMLS ID #TB8487230, Dawn Fader, COMPASS FLORIDA LLC. Stellar MLS
- $3,200,0004 bd3 ba2.9k sqft145 BAY POINT DRIVE NE, ST PETERSBURG, FL 33704For SaleMLS ID #TB8460708, Crissy McWilliams, MICHAEL SAUNDERS & COMPANY. Stellar MLS
- $2,749,0004 bd3 ba3.9k sqft4201 45TH STREET S, ST PETERSBURG, FL 33711For SaleMLS ID #TB8484160, Bryan Belcher, CHARLES RUTENBERG REALTY INC. Stellar MLS
- $2,699,0004 bd3 ba3k sqft503 JOHNS PASS AVENUE, MADEIRA BEACH, FL 33708For SaleMLS ID #TB8519984, Cameran Colandrea, REALTY EXPERTS. Stellar MLS
- $3,499,0005 bd5 ba4.6k sqft833 PONCE DE LEON DRIVE, TIERRA VERDE, FL 33715For SaleMLS ID #TB8512760, Juan Morejon, CENTRO REAL ESTATE. Stellar MLS
- $2,175,0005 bd5 ba4.1k sqft911 JUNGLE AVENUE N, ST PETERSBURG, FL 33710For SaleMLS ID #O6358654, Brenda Gonzalez, PROPERTIES IN TOWN. Stellar MLS
- $3,695,0005 bd5 ba5k sqft4914 59TH AVENUE S, ST PETERSBURG, FL 33715For SaleMLS ID #TB8476570, Allen Collins, ALLEN COLLINS REALTY INC. Stellar MLS
- $3,990,0003 bd4 ba4.2k sqft3910 GULF BOULEVARD #400, ST PETE BEACH, FL 33706For SaleMLS ID #TB8452831, Annie Fleeting, NEXTHOME BEACH TIME REALTY. Stellar MLS
- $3,800,0005 bd5 ba4.1k sqft7680 PARADISE POINTE CIRCLE S, ST PETERSBURG, FL 33711For SaleMLS ID #TB8449283, Henderson Everett, THE TONI EVERETT COMPANY. Stellar MLS
- $2,295,0003 bd3 ba2.6k sqft11325 5TH STREET E, TREASURE ISLAND, FL 33706For SaleMLS ID #TB8338321, Dania Perry, CENTURY 21 JIM WHITE & ASSOC. Stellar MLS
- $3,910,0003 bd3 ba2.9k sqft2503 PASS A GRILLE WAY, ST PETE BEACH, FL 33706For SaleMLS ID #TB8481462, Heather Lauter, COMPASS FLORIDA LLC. Stellar MLS
- $4,995,0005 bd5 ba4.9k sqft9550 W GULF BOULEVARD, TREASURE ISLAND, FL 33706For SaleMLS ID #TB8527790, Dania Perry, CENTURY 21 JIM WHITE & ASSOC. Stellar MLS
- $2,788,0006 bd5 ba4.6k sqft732 and 732 1/2 NE OAK STREET, ST PETERSBURG, FL 33701For SaleMLS ID #TB8513524, Dino Cappelli, COLDWELL BANKER REALTY. Stellar MLS
- $3,250,0006 bd5 ba5.1k sqft119 8TH STREET E, TIERRA VERDE, FL 33715For SaleMLS ID #TB8327613, Dania Perry, CENTURY 21 JIM WHITE & ASSOC. Stellar MLS
- $1,975,0003 bd2 ba2.1k sqft825 116TH AVENUE, TREASURE ISLAND, FL 33706For SaleMLS ID #TB8475668, Cynthia Kaszirer, SMITH & ASSOCIATES REAL ESTATE. Stellar MLS
