Skip main navigation
Sold for $550,000
  • $550,000

    7986 Deward Ct, Manassas, VA 20109

    5beds
    2,216sqft
    Single Family Residence
    Built in 1973
    10,018.8 Square Feet Lot
    $550,100 Zestimate®
    $248/sqft
    $3,254 Estimated rent

    Home value

    $550,100

    $512,000 - $589,000

    $3,254/mo

    Zestimate® history
    Loading
    Loading...

    Owner options

    List your home for rent

    $3,254/mo

    Rent Zestimate®

    Find your next renter with Zillow Rental Manager. Plus, with online applications, you can quickly screen prospective tenants – for free.

    Learn more

    $3,254/mo

    Rent Zestimate®

    Refinance and save

    $3,324/mo

    Est. payment

    Refinancing to a lower rate could help reduce your monthly payments and save thousands over the life of the loan.

    See today's rates

    $3,324/mo

    Est. payment

    Explore your selling options

    Work with a Zillow partner agent

    Leverage their expertise and Zillow's premium Showcase listings to get your home seen by more buyers.

    Get started

    List with your own agent

    Get your home in front of millions of buyers by listing it on Zillow.

    Learn how to do it

    Sell it yourself

    Take full control of how buyers see your home on Zillow by listing For Sale by Owner (FSBO).

    List your home

    What's special

    Finished walkout lower levelPrivate home theater roomStorage shedFresh interior paintBrand-new carpetVersatile layout
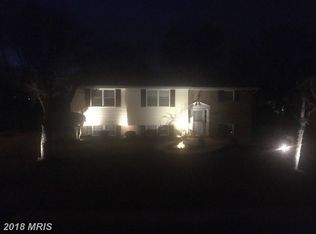
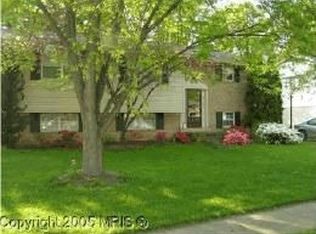
    Exceptional value in Manassas! Spacious 5-bedroom, 3 full bath home offering a rare combination of flexibility, functionality, and convenience—all within walking distance to shops, restaurants, and everyday essentials. Fresh interior paint and brand-new carpet create a clean, move-in ready feel, while the versatile layout provides endless possibilities for larger households, guests, home offices, or multi-generational living. The upper level features two bedrooms, including a primary suite with walk-in closet and private full bath, plus a second full hallway bath for added convenience. The finished walkout lower level expands the living space with three additional bedrooms, a full bath, spacious recreation/living area, and an additional kitchenette/bar area—ideal for extended family, guests, entertaining, or flexible living arrangements. Enjoy your own private home theater room, perfect for movie nights, sports, or gaming. Step outside to a fully covered deck featuring a screened-in section plus an additional open covered area, creating the perfect setting to relax or entertain in every season. The generous 0.22-acre backyard offers room to play, gather, garden, or unwind, and also includes a storage shed plus an oversized covered workshop/carport structure—ideal for vehicles, hobbies, tools, or valuable extra workspace. Homes offering this much usable space, versatility, and outdoor functionality in such a convenient Manassas location are hard to find.

    Zillow last checked:

    Listing updated:

    Listed by:

    PAOLA LOZADA 804-277-6582,

    Keller Williams Capital Properties

    Bought with:

    Milagro Lopez, 0225046877

    Lopez Realtors

    Source: Bright MLS,MLS#: VAPW2118334MLS Logo

    Facts & features

    Interior

    Bedrooms & bathrooms
    • Bedrooms: 5
    • Bathrooms: 3
    • Full bathrooms: 3
    • Main level bathrooms: 2
    • Main level bedrooms: 2
    Primary bedroom
    • Features: Flooring - Carpet
    • Level: Main
    • Area: 165 Square Feet
    • Dimensions: 11 X 15
    Bedroom 1
    • Features: Flooring - Carpet
    • Level: Main
    • Area: 132 Square Feet
    • Dimensions: 11 X 12
    Bedroom 2
    • Features: Flooring - Carpet
    • Level: Main
    • Area: 121 Square Feet
    • Dimensions: 11 X 11
    Bedroom 3
    • Features: Flooring - Carpet
    • Level: Lower
    • Area: 121 Square Feet
    • Dimensions: 11 X 11
    Bedroom 4
    • Features: Flooring - Carpet
    • Level: Lower
    • Area: 121 Square Feet
    • Dimensions: 11 X 11
    Bedroom 5
    • Features: Flooring - Carpet
    • Level: Lower
    • Area: 110 Square Feet
    • Dimensions: 10 X 11
    Dining room
    • Features: Flooring - HardWood
    • Level: Main
    • Area: 110 Square Feet
    • Dimensions: 10 X 11
    Game room
    • Features: Flooring - Carpet
    • Level: Lower
    • Area: 360 Square Feet
    • Dimensions: 12 X 30
    Kitchen
    • Features: Flooring - Vinyl
    • Level: Main
    • Area: 90 Square Feet
    • Dimensions: 9 X 10
    Living room
    • Features: Flooring - HardWood
    • Level: Main
    • Area: 195 Square Feet
    • Dimensions: 13 X 15
    Other
    • Features: Flooring - Carpet
    • Level: Lower
    • Area: 128 Square Feet
    • Dimensions: 8 X 16
    Heating
    • Forced Air, Natural Gas
    Cooling
    • Ceiling Fan(s), Central Air, Electric
    Appliances
    • Included: Dishwasher, Disposal, Dryer, Exhaust Fan, Microwave, Refrigerator, Washer, Cooktop, Gas Water Heater
    • Laundry: In Basement, Has Laundry, Lower Level, Washer/Dryer Hookups Only
    Features
    • Dining Area, Primary Bath(s), Open Floorplan
    • Windows: Double Pane Windows
    • Basement: Finished,Exterior Entry,Walk-Out Access
    • Has fireplace: No
    Interior area
    • Total structure area: 2,216
    • Total interior livable area: 2,216 sqft
    • Finished area above ground: 1,136
    • Finished area below ground: 1,080

    Property

    Parking
    • Total spaces: 1
    • Parking features: Off Street, On Street, Driveway, Detached Carport
    • Carport spaces: 1
    • Has uncovered spaces: Yes
    Accessibility
    • Accessibility features: None
    Features
    • Levels: Split Foyer,Two
    • Stories: 2
    • Patio & porch: Deck, Screened
    • Pool features: None
    Lot
    • Size: 10,018 sqft
    Details
    • Additional structures: Above Grade, Below Grade
    • Parcel number: 7696997585
    • Zoning: R10
    • Special conditions: Standard

    Construction

    Type & style
    • Home type: SingleFamily
    • Property subtype: Single Family Residence
    Materials
    • Brick, Vinyl Siding
    • Foundation: Slab
    • Roof: Asphalt
    Condition
    • New construction: No
    • Year built: 1973

    Utilities & green energy

    • Sewer: Public Septic, Public Sewer
    • Water: Public

    Community & neighborhood

    Location
    • Region: Manassas
    • Subdivision: Hallmark Manor

    Other

    Other facts
    • Listing agreement: Exclusive Right To Sell
    • Ownership: Fee Simple

    Price history

    DateEventPrice
    6/5/2026Sold$550,000+1.9%$248/sqft
    Source: Bright MLS #VAPW2118334 Report a problem
    5/5/2026Contingent$540,000$244/sqft
    Source: Bright MLS #VAPW2118334 Report a problem
    5/1/2026Listed for sale$540,000+143.6%$244/sqft
    Source: Bright MLS #VAPW2118334 Report a problem
    7/22/2008Sold$221,650-55.2%$100/sqft
    Source: Public Record Report a problem
    5/17/2006Sold$495,000+36.4%$223/sqft
    Source: Public Record Report a problem
    9/20/2004Sold$363,000+134.3%$164/sqft
    Source: Public Record Report a problem
    12/18/1998Sold$154,900+11.4%$70/sqft
    Source: Public Record Report a problem
    1/2/1996Sold$139,000$63/sqft
    Source: Public Record Report a problem

    Public tax history

    YearProperty taxesTax assessment
    2025$4,666 +2.8%$475,900 +4.3%
    2024$4,538 +4%$456,300 +8.9%
    2023$4,362 -7.7%$419,200 +0.7%
    2022$4,726 +3.1%$416,400 +11.5%
    2021$4,582 +4.4%$373,500 +5.4%
    2020$4,388 +112%$354,300 +3.4%
    2019$2,070 -44.7%$342,800 +10.7%
    2018$3,741 +3.3%$309,800 +3.2%
    2017$3,623 -2.7%$300,200 -0.8%
    2016$3,724 +26.4%$302,500 +9.6%
    2015$2,946 $275,900 +18.7%
    2014$2,946 $232,400 +12.2%
    2013-- $207,100 +12.3%
    2012-- $184,400 +16%
    2010-- $159,000 -0.6%
    2009-- $159,900 -44.9%
    2008-- $290,100 -24.8%
    2007-- $386,000 -5.5%
    2006-- $408,600 +30.2%
    2005-- $313,900 +23.1%
    2004-- $254,900 +11.6%
    2003-- $228,500 +10.8%
    2002-- $206,300 +26.9%
    2001-- $162,600

    Find assessor info on the county website

    Neighborhood: West Gate

    Nearby schools

    GreatSchools rating
    Schools provided by the listing agent
    • District: Prince William County Public Schools

    Source: Bright MLS. This data may not be complete. We recommend contacting the local school district to confirm school assignments for this home.

    Get a cash offer in 3 minutes
    Find out how much your home could sell for in as little as 3 minutes with a no-obligation cash offer.
    Estimated market value
    $550,100
    Get a cash offer in 3 minutes
    Find out how much your home could sell for in as little as 3 minutes with a no-obligation cash offer.
    Estimated market value
    $550,100