Welcome to 7987 Deward Ct, a well-updated split-level home on a corner lot in Manassas. Fresh paint, new flooring, new windows, stainless steel appliances, and granite finishes offer a move-in ready feel throughout. The main level features 3 bedrooms, including an en suite with granite countertop. Downstairs, enjoy 2 additional bedrooms, a large recreation room, Jack-and-Jill powder room, laundry area with utility sink, and a utility room with sump pump. And the deck ensures extra hang out space just off the dining area, perfect for grilling and dining al fresco. An oversized 2-car garage adds excellent storage and function. Conveniently located near baseball fields, this home offers space, updates, and everyday practicality.
Sold for $582,000
$582,000
7987 Deward Ct, Manassas, VA 20109
5beds
1,973sqft
Single Family Residence
Built in 1973
10,323 Square Feet Lot
$578,500 Zestimate®
$295/sqft
$3,210 Estimated rent
Home value
$578,500
$538,000 - $619,000
$3,210/mo
Zestimate® history
Owner options
List your home for rent
$3,210/mo
Rent Zestimate®
Find your next renter with Zillow Rental Manager. Plus, with online applications, you can quickly screen prospective tenants – for free.
$3,210/mo
Rent Zestimate®
Refinance and save
$3,806/mo
Est. payment
Refinancing to a lower rate could help reduce your monthly payments and save thousands over the life of the loan.
$3,806/mo
Est. payment
Explore your selling options
Work with a Zillow partner agent
Leverage their expertise and Zillow's premium Showcase listings to get your home seen by more buyers.
Get startedList with your own agent
Get your home in front of millions of buyers by listing it on Zillow.
Learn how to do itSell it yourself
Take full control of how buyers see your home on Zillow by listing For Sale by Owner (FSBO).
List your homeWhat's special
Well-updated split-level homeNew flooringLarge recreation roomFresh paintNew windowsGranite finishesJack-and-jill powder room
Zillow last checked:
Listing updated:
Listed by:
Sarah Abderrazzaq 540-273-2777,
Realty ONE Group Old Towne
Bought with:
GABRIEL MALDONADO VALLADOLID, 0225224526
RE Smart, LLC
Source: Bright MLS,MLS#: VAPW2118562
Facts & features
Interior
Bedrooms & bathrooms
- Bedrooms: 5
- Bathrooms: 3
- Full bathrooms: 2
- 1/2 bathrooms: 1
- Main level bathrooms: 2
- Main level bedrooms: 3
Rooms
- Room types: Primary Bedroom, Bedroom 2, Bedroom 3, Bedroom 4, Kitchen, Family Room, Basement, Bedroom 1, Laundry, Bathroom 1, Half Bath
Primary bedroom
- Features: Flooring - HardWood, Window Treatments
- Level: Main
Bedroom 1
- Features: Flooring - Carpet
- Level: Main
Bedroom 2
- Features: Flooring - Carpet
- Level: Main
Bedroom 3
- Features: Flooring - Luxury Vinyl Plank
- Level: Lower
Bedroom 4
- Features: Flooring - Luxury Vinyl Plank
- Level: Lower
Bathroom 1
- Features: Bathroom - Tub Shower
- Level: Main
Basement
- Features: Flooring - Luxury Vinyl Plank
- Level: Lower
Family room
- Features: Built-in Features, Crown Molding, Window Treatments, Flooring - Luxury Vinyl Plank
- Level: Main
Half bath
- Level: Lower
Kitchen
- Features: Ceiling Fan(s), Granite Counters, Flooring - Ceramic Tile, Kitchen - Gas Cooking
- Level: Main
Laundry
- Features: Flooring - Concrete
- Level: Lower
Heating
- Forced Air, Natural Gas
Cooling
- Central Air, Electric
Appliances
- Included: Dishwasher, Dryer, Extra Refrigerator/Freezer, Microwave, Oven/Range - Gas, Refrigerator, Six Burner Stove, Stainless Steel Appliance(s), Washer, Water Heater, Gas Water Heater
- Laundry: In Basement, Has Laundry, Laundry Room
Features
- Bathroom - Tub Shower, Ceiling Fan(s), Combination Dining/Living, Primary Bath(s), Upgraded Countertops
- Flooring: Ceramic Tile, Hardwood, Carpet, Luxury Vinyl, Wood
- Doors: Sliding Glass
- Windows: Vinyl Clad, Window Treatments
- Basement: Exterior Entry,Interior Entry,Partially Finished,Sump Pump,Walk-Out Access,Windows
- Has fireplace: No
Interior area
- Total structure area: 2,264
- Total interior livable area: 1,973 sqft
- Finished area above ground: 1,160
- Finished area below ground: 813
Property
Parking
- Total spaces: 6
- Parking features: Garage Faces Front, Garage Door Opener, Oversized, Detached, Driveway
- Garage spaces: 2
- Uncovered spaces: 4
Accessibility
- Accessibility features: None
Features
- Levels: Multi/Split,Two
- Stories: 2
- Patio & porch: Deck, Porch
- Exterior features: Rain Gutters, Sidewalks
- Pool features: None
- Fencing: Chain Link,Full
Lot
- Size: 10,323 Square Feet
- Features: Corner Lot, Corner Lot/Unit
Details
- Additional structures: Above Grade, Below Grade
- Parcel number: 7696998976
- Zoning: R4
- Special conditions: Standard
Construction
Type & style
- Home type: SingleFamily
- Property subtype: Single Family Residence
Materials
- Combination, Brick
- Foundation: Block
- Roof: Shingle
Condition
- Excellent
- New construction: No
- Year built: 1973
Utilities & green energy
- Electric: 100 Amp Service
- Sewer: Public Sewer
- Water: Public
- Utilities for property: Natural Gas Available, Underground Utilities, Cable
Community & HOA
Community
- Subdivision: Hallmark Manor
HOA
- Has HOA: No
Location
- Region: Manassas
Financial & listing details
- Price per square foot: $295/sqft
- Tax assessed value: $505,400
- Annual tax amount: $4,900
- Date on market: 5/7/2026
- Listing agreement: Exclusive Right To Sell
- Listing terms: Cash,Conventional
- Ownership: Fee Simple
Price history
| Date | Event | Price |
|---|---|---|
| 6/26/2026 | Sold | $582,000$295/sqft |
Source:  Bright MLS #VAPW2118562 Report a problem Bright MLS #VAPW2118562 Report a problem | ||
| 5/13/2026 | Pending sale | $582,000$295/sqft |
Source: Bright MLS #VAPW2118562 Report a problem | ||
| 5/7/2026 | Listed for sale | $582,000$295/sqft |
Source: Bright MLS #VAPW2118562 Report a problem | ||
Public tax history
| Year | Property taxes | Tax assessment |
|---|---|---|
| 2025 | $4,898 +2.5% | $499,500 +4% |
| 2024 | $4,778 +3.9% | $480,400 +8.7% |
| 2023 | $4,598 -7.6% | $441,900 +0.7% |
| 2022 | $4,974 +3.5% | $438,800 +11.9% |
| 2021 | $4,807 +4.3% | $392,300 +5.3% |
| 2020 | $4,607 +115.5% | $372,500 +5.2% |
| 2019 | $2,138 -45.2% | $354,100 +9.6% |
| 2018 | $3,900 +0.3% | $323,000 +2.9% |
| 2017 | $3,889 | $313,800 -0.8% |
| 2016 | $3,889 +26.5% | $316,300 +9.7% |
| 2015 | $3,075 | $288,400 +18.7% |
| 2014 | $3,075 | $242,900 +12.3% |
| 2013 | -- | $216,300 +12.6% |
| 2012 | -- | $192,100 +16.5% |
| 2010 | -- | $164,900 -0.6% |
| 2009 | -- | $165,900 -44.9% |
| 2008 | -- | $301,200 -21.7% |
| 2007 | -- | $384,600 -5.5% |
| 2006 | -- | $407,100 +30.3% |
| 2005 | -- | $312,500 +23% |
| 2004 | -- | $254,000 +11.6% |
| 2003 | -- | $227,600 +10.8% |
| 2002 | -- | $205,500 +26.9% |
| 2001 | -- | $162,000 |
Find assessor info on the county website
Neighborhood: West Gate
Nearby homes
- $561,6004 bd3 ba1.1k sqft9851 Alan Ct, Manassas, VA 20109Off Market
- $532,6004 bd2 ba1.8k sqft9914 Portsmouth Rd, Manassas, VA 20109Off Market
- $537,4003 bd2 ba1.1k sqft9912 Portsmouth Rd, Manassas, VA 20109Off Market
- $604,4004 bd3 ba2k sqft9849 Alan Ct, Manassas, VA 20109Off Market
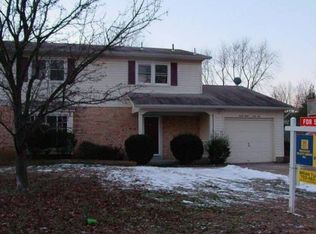
- $538,5003 bd3 ba1.4k sqft9848 Alan Ct, Manassas, VA 20109Off Market
- $582,2004 bd3 ba2.1k sqft7988 Deward Ct, Manassas, VA 20109Off Market
- $550,0005 bd3 ba2.2k sqft7986 Deward Ct, Manassas, VA 20109Sold
- $563,5005 bd3 ba2.2k sqft7990 Deward Ct, Manassas, VA 20109Off Market
Nearby schools
GreatSchools rating
- 1/10West Gate Elementary SchoolGrades: PK-5Distance: 0.2 mi
- 2/10Unity Braxton Middle SchoolGrades: 6-8Distance: 0.5 mi
- 1/10Unity Reed High SchoolGrades: 9-12Distance: 1.5 mi
Schools provided by the listing agent
- District: Prince William County Public Schools
Source: Bright MLS. This data may not be complete. We recommend contacting the local school district to confirm school assignments for this home.
Get a cash offer in 3 minutes
Find out how much your home could sell for in as little as 3 minutes with a no-obligation cash offer.
Estimated market value
$578,500
Get a cash offer in 3 minutes
Find out how much your home could sell for in as little as 3 minutes with a no-obligation cash offer.
Estimated market value
$578,500
- Virginia
- Prince William County
- Manassas
- 20109
- West Gate
- 7987 Deward Ct
