This single level corner 2/2 first floor home is located in the highly desirable Exeter community in Kings Point. Remodeled kitchen with granite counter tops and upgraded stainless still newer appliances. Beautifully tiled floors in living areas, plush carpet in the spacious bedrooms. Primary bedroom has custom built-ins for plenty of storage, in addition to a walk-in closet and wall closet. All windows have fitted blinds and exterior accordion storm shutters. Screened patio with exterior access. Attached one car garage. Walking distance to neighborhood community pool. Clubhouse including pool, gym, theatre and courtesy bus service. Security guard 24 hr, 55+ community; small pets OK. Condo fees include Kings Point Clubhouse, internet, cable, lawn, exterior maintenance.
For sale
$339,900
7986 EXETER Boulevard W #101, Tamarac, FL 33321
2beds
1,692sqft
Condominium
Built in 1998
-- sqft lot
$334,000 Zestimate®
$201/sqft
$874/mo HOA
What's special
Exterior accordion storm shuttersAttached one car garage
- 6 days
- 309
- 18
Likely to sell faster than
Zillow last checked:
Listing updated:
Listed by:
Joseph Paulin 954-937-3090,
Access USA Realty, Inc,
Lawrence A Milligan 954-720-7600,
Access USA Realty, Inc
Source: BeachesMLS,MLS#: B26092511 Originating MLS: BeachesMLS
Facts & features
Interior
Bedrooms & bathrooms
- Bedrooms: 2
- Bathrooms: 2
- Full bathrooms: 2
- Main level bathrooms: 2
- Main level bedrooms: 2
Primary bedroom
- Level: First
- Area: 195
- Dimensions: 15 X 13
Bedroom 2
- Level: First
- Area: 143
- Dimensions: 13 X 11
Dining room
- Level: First
- Area: 130
- Dimensions: 13 X 10
Kitchen
- Level: First
- Area: 130
- Dimensions: 13 X 10
Laundry
- Level: First
- Area: 77
- Dimensions: 11 X 7
Living room
- Level: First
- Area: 299
- Dimensions: 23 X 13
Other
- Description: Patio
- Level: First
- Area: 96
- Dimensions: 12 X 8
Heating
- Central, Individual
Cooling
- Central Air
Appliances
- Included: Dryer, Dishwasher, Electric Range, Electric Water Heater, Freezer, Disposal, Ice Maker, Microwave, Oven, Refrigerator, Water Heater, Washer
- Laundry: Washer Hookup, Electric Dryer Hookup, Inside, Laundry Closet, Laundry Room, In Unit, Washer Dryer Install Allowed
Features
- Built-in Features, Bedroom on Main Level, Breakfast Area, Eat-in Kitchen, High Ceilings, Living/Dining Room, Main Level Primary, Split Bedrooms
- Flooring: Carpet, Ceramic Tile
- Has fireplace: No
Interior area
- Total structure area: 1,692
- Total interior livable area: 1,692 sqft
Property
Parking
- Total spaces: 4
- Parking features: Attached, Concrete, Garage
- Attached garage spaces: 1
- Uncovered spaces: 3
Accessibility
- Accessibility features: Accessibility Features, Accessible Bedroom, Accessible Common Area, Common Area, Accessible Kitchen, Accessible Central Living Area, Accessible Doors, Accessible Hallway(s)
Features
- Levels: One
- Stories: 1
- Pool features: Association, Heated
- Fencing: Front Yard,Gate
- Has view: Yes
- View description: Garden
Lot
- Features: Corner Lot, Sprinklers Automatic
Details
- Parcel number: 494106ke0490
- Zoning: R-3
- Special conditions: Standard,Listed As-Is
Construction
Type & style
- Home type: Condo
- Architectural style: Ranch
- Property subtype: Condominium
Materials
- CBS (Concrete Block Structure), Block
- Roof: Spanish Tile
Condition
- Resale
- New construction: No
- Year built: 1998
Utilities & green energy
- Electric: 100 Amp Service, Circuit Breakers, 220 Volts in Garage
- Sewer: Public Sewer
- Water: Public
- Utilities for property: Cable Connected, Electricity Connected, Sewer Connected, Water Connected
Community & HOA
Community
- Features: Gated, Property Manager On-Site
- Security: Building Security, Fire Alarm, Security Gate, Gated with Guard, Gated Community, Security Guard
- Senior community: Yes
- Subdivision: EXETER CONDOMINIUM
HOA
- Has HOA: Yes
- Amenities included: Clubhouse, Fitness Center, Maintenance Grounds, Gated, Indoor Pool, Library, Management, Picnic Area, Pickleball, Pool, Parking, Shuffleboard Court, Sauna, Spa/Hot Tub, Security, Sidewalks, Tennis Court(s)
- Services included: Cable TV, Insurance, Maintenance Grounds, Recreation Facilities, Sewer, Security, Trash, Internet
- HOA fee: $874 monthly
- HOA name: Kings Point
- HOA phone: 954-726-4120
- Second HOA name: Kings Point
- Second HOA phone: 954-726-4120
Location
- Region: Tamarac
Financial & listing details
- Price per square foot: $201/sqft
- Tax assessed value: $287,440
- Annual tax amount: $5,901
- Date on market: 10/25/2026
- Cumulative days on market: 7 days
- Listing terms: Cash,Conventional
- Electric utility on property: Yes
- Road surface type: Asphalt
Estimated market value
$334,000
$317,000 - $351,000
$2,673/mo
Price history
| Date | Event | Price |
|---|---|---|
| 10/25/2026 | Listed for sale | $339,900+17.2%$201/sqft |
Source:  BeachesMLS #B26092511 Report a problem | ||
| 10/21/2020 | Sold | $290,000-3.3%$171/sqft |
Source: BeachesMLS #F10245839 Report a problem | ||
| 8/27/2020 | Listed for sale | $299,900+81.8%$177/sqft |
Source: Skye Louis Realty Inc #F10245839 Report a problem | ||
| 11/22/2011 | Sold | $165,000-5.7%$98/sqft |
Source: Public Record Report a problem | ||
| 9/16/2011 | Listed for sale | $174,990+0.1%$103/sqft |
Source: Kingspoint Properties Inc #F1152449 Report a problem | ||
| 4/6/2011 | Listing removed | $174,900$103/sqft |
Source: Kingspoint Properties Inc #F1101572 Report a problem | ||
| 1/10/2011 | Price change | $174,900-1.7%$103/sqft |
Source: Kingspoint Properties Inc #F1101572 Report a problem | ||
| 1/9/2011 | Listed for sale | $177,900-24.3%$105/sqft |
Source: Kingspoint Properties Inc #F1101572 Report a problem | ||
| 1/8/2008 | Sold | $235,000-21.7%$139/sqft |
Source: Public Record Report a problem | ||
| 7/21/2005 | Sold | $300,000+140%$177/sqft |
Source: Public Record Report a problem | ||
| 12/11/1998 | Sold | $125,000$74/sqft |
Source: Public Record Report a problem | ||
Public tax history
| Year | Property taxes | Tax assessment |
|---|---|---|
| 2025 | $5,901 +3.1% | $279,890 +2.9% |
| 2024 | $5,726 +2% | $272,010 +3% |
| 2023 | $5,611 +6% | $264,090 +3% |
| 2022 | $5,296 +0.8% | $256,400 +1.6% |
| 2021 | $5,255 +149% | $252,300 +97.8% |
| 2020 | $2,110 +2.4% | $127,570 +2.3% |
| 2019 | $2,061 | $124,710 +1.9% |
| 2018 | $2,061 | $122,390 +2.1% |
| 2017 | -- | $119,880 +2.1% |
| 2016 | -- | $117,420 +0.7% |
| 2015 | -- | $116,610 +0.8% |
| 2014 | -- | $115,690 -18.7% |
| 2013 | $20 -98.9% | $142,280 +7.2% |
| 2012 | $1,843 -14.7% | $132,670 +1.5% |
| 2011 | $2,160 +0.8% | $130,740 -1.1% |
| 2010 | $2,142 -12.5% | $132,210 -12.1% |
| 2009 | $2,449 +3.5% | $150,430 +0.1% |
| 2008 | $2,366 | $150,280 +36% |
| 2005 | -- | $110,460 +3% |
| 2004 | $2,209 +1.6% | $107,250 +1.9% |
| 2003 | $2,175 +3.3% | $105,260 +2.4% |
| 2002 | $2,105 +2.3% | $102,800 +1.6% |
| 2001 | $2,058 -0.2% | $101,190 |
| 2000 | $2,062 | -- |
Find assessor info on the county website
Monthly payment
Est. payment
Payment breakdown
Explore the cost of this home by adjusting the details. Changes won't be saved.Climate risks
Neighborhood: 33321
Nearby schools
Schools provided by the listing agent
- Elementary: Challenger
- Middle: Millennium 6-12 Collegiate Academy
- High: J. P. Taravella
Source: BeachesMLS. This data may not be complete. We recommend contacting the local school district to confirm school assignments for this home.
- $373,6002 bd2 ba2k sqft7992 Exeter Blvd W #201, Tamarac, FL 33321Off Market
- $293,6002 bd2 ba1.6k sqft7988 Exeter Blvd W #102, Tamarac, FL 33321Off Market
- $367,8002 bd2 ba2k sqft7997 Exeter Blvd W #202, Tamarac, FL 33321Off Market
- $385,5003 bd2 ba2k sqft7982 Exeter Blvd W #203, Tamarac, FL 33321Off Market

Similar homes
- $340,0002 bd2 ba1.8k sqftKings Point In Tamarac, Tamarac, FL 33321For Sale
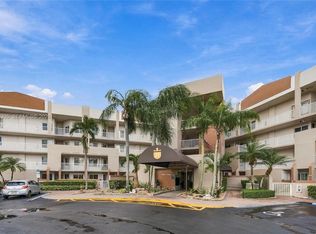
 MLS ID #A12113305, Bonnie Staskowski, Coldwell Banker Realty. MIAMI
- $359,0002 bd2 ba1.6k sqftExeter, Tamarac, FL 33321For Sale
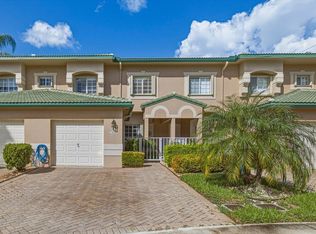
 MLS ID #B26091054, Rosemary King, Agents Realty Group, LLC. BeachesMLS
- $322,9002 bd2 ba1.6k sqftKings Point, Tamarac, FL 33321For Sale
 MLS ID #A12099303, Vivian Nicole, Canvas Real Estate. MIAMI
- $365,0002 bd2 ba1.1k sqftSanibel, Tamarac, FL 33321For Sale
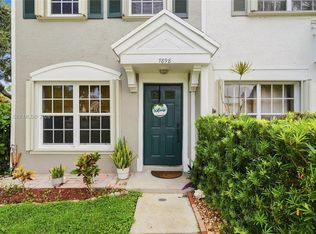 MLS ID #A12114149, Zachary Hasson, Blue Line Realty. MIAMI
- $318,2502 bd2 ba1.5k sqftGranville Condominium, Tamarac, FL 33321For SaleMLS ID #A12104154, Mark Thews, Equitable Company Realtors. MIAMI
- $315,0002 bd2 ba1.7k sqftKings Point Tamarac, Tamarac, FL 33321For SaleMLS ID #A12078573, Maxine Silva, 1st Florida Homes. MIAMI
- $349,0002 bd2 ba1.5k sqftLombardy, Tamarac, FL 33321For SaleMLS ID #A12041868, Lizette Arbas, United Real Estate Advisors. MIAMI
- $299,0003 bd2 ba1.3k sqft7620 WESTWOOD Drive #216, Tamarac, FL 33321For SaleMLS ID #B26093556, Courtney Lee Capaldi, EXP Realty. BeachesMLS
- $260,0002 bd2 ba1.5k sqftG, Tamarac, FL 33321For SaleMLS ID #B26094069, Mirza M Mustaque, Rent1 Sale1 Realty Sunrise. BeachesMLS
- $399,0003 bd2 ba1.7k sqftKings Point, Tamarac, FL 33321For SaleMLS ID #A12104748, Anatoly Glazer, GBA Properties, Inc.. MIAMI
- $225,0002 bd2 ba1.5k sqftSouthampton, Tamarac, FL 33321For SaleMLS ID #A12105625, Rhonda Redler, The Keyes Company. MIAMI
- $289,0002 bd2 ba1.3k sqft8106 NW 100th Drive, Tamarac, FL 33321For SaleMLS ID #F10544567, Alexandre Hale Haniff, LoKation. BeachesMLS
- $174,9002 bd2 ba1.3k sqft7365 N Devon Drive #103, Tamarac, FL 33321For SaleMLS ID #B26093996, Stephanie R Haltiwanger, Lauderdale Beach Properties. BeachesMLS
- $330,0002 bd2 ba1.6k sqft10164 LOMBARDY Drive, Tamarac, FL 33321For SaleMLS ID #B26074847, Charmayne B Seepersad, Keller Williams Realty Consult. BeachesMLS
- $339,0002 bd2 ba1.2k sqftSpring Lake Villas, Tamarac, FL 33321For SaleMLS ID #A12096867, Anthony DeRosa-Marra, DeRosa Realty. MIAMI
- $349,9002 bd3 ba1.1k sqft7844 Dixie Beach Circle, Tamarac, FL 33321For SaleMLS ID #B26070512, Ray Reid, WALL STREET REALTY INC. BeachesMLS
- $225,0002 bd2 ba1.4k sqft7814 TRENT Drive #412, Tamarac, FL 33321For SaleMLS ID #B26089313, Gilli Yosef, Charles Rutenberg Realty FTL. BeachesMLS
- $275,0002 bd2 ba1.5k sqftJ, Tamarac, FL 33321For SaleMLS ID #B26086216, Lorraine A Thomas, RE/MAX Interaction Realty. BeachesMLS
- $239,9002 bd2 ba1.4k sqft7725 YARDLEY Drive #108, Tamarac, FL 33321For SaleMLS ID #B26092917, Ellen C Tremper, CENTURY 21 Tenace Realty. BeachesMLS
- $409,5003 bd2 ba2k sqftExeter Grandville, Tamarac, FL 33321For SaleMLS ID #A12111438, Mildred Toribio, The Keyes Company. MIAMI
