This property offers plenty of space to entertain, including the living space as well as the fully fenced in back yard. The home is virtually staged so you can easily envision how your personal style can transform each room. If you’re aiming to be settled in before the end of the year, this is an opportunity worth considering, this one won't last long!
Sold for $315,000
$315,000
7989 Scotts Manor Ct, Glen Burnie, MD 21061
3beds
1,376sqft
Single Family Residence
Built in 1976
4,633 Square Feet Lot
$318,900 Zestimate®
$229/sqft
$2,656 Estimated rent
Home value
$318,900
$297,000 - $341,000
$2,656/mo
Zestimate® history
Owner options
List your home for rent
$2,656/mo
Rent Zestimate®
Find your next renter with Zillow Rental Manager. Plus, with online applications, you can quickly screen prospective tenants – for free.
$2,656/mo
Rent Zestimate®
Refinance and save
$1,933/mo
Est. payment
Refinancing to a lower rate could help reduce your monthly payments and save thousands over the life of the loan.
$1,933/mo
Est. payment
Explore your selling options
Work with a Zillow partner agent
Leverage their expertise and Zillow's premium Showcase listings to get your home seen by more buyers.
Get startedList with your own agent
Get your home in front of millions of buyers by listing it on Zillow.
Learn how to do itSell it yourself
Take full control of how buyers see your home on Zillow by listing For Sale by Owner (FSBO).
List your homeWhat's special
Zillow last checked:
Listing updated:
Listed by:
Jessica Welder 443-838-8112,
Keller Williams Flagship
Bought with:
Gene Summers, 5014329
Real Broker, LLC
Source: Bright MLS,MLS#: MDAA2131612
Facts & features
Interior
Bedrooms & bathrooms
- Bedrooms: 3
- Bathrooms: 2
- Full bathrooms: 2
- Main level bathrooms: 1
- Main level bedrooms: 2
Basement
- Area: 408
Heating
- Forced Air, Electric
Cooling
- Central Air, Electric
Appliances
- Included: Electric Water Heater
Features
- Basement: Connecting Stairway,Heated,Interior Entry,Space For Rooms,Windows,Other
- Has fireplace: No
Interior area
- Total structure area: 1,376
- Total interior livable area: 1,376 sqft
- Finished area above ground: 968
- Finished area below ground: 408
Property
Parking
- Total spaces: 2
- Parking features: Driveway, Off Street
- Uncovered spaces: 2
Accessibility
- Accessibility features: None
Features
- Levels: Two
- Stories: 2
- Pool features: None
Lot
- Size: 4,633 Square Feet
Details
- Additional structures: Above Grade, Below Grade
- Parcel number: 020343090002861
- Zoning: R5
- Special conditions: Standard
Construction
Type & style
- Home type: SingleFamily
- Architectural style: Colonial
- Property subtype: Single Family Residence
- Attached to another structure: Yes
Materials
- Vinyl Siding
- Foundation: Other
Condition
- New construction: No
- Year built: 1976
Utilities & green energy
- Sewer: Public Sewer
- Water: Public
Community & HOA
Community
- Subdivision: The Highlands
HOA
- Has HOA: No
Location
- Region: Glen Burnie
Financial & listing details
- Price per square foot: $229/sqft
- Tax assessed value: $266,700
- Annual tax amount: $3,330
- Date on market: 11/22/2025
- Listing agreement: Exclusive Right To Sell
- Ownership: Fee Simple
Price history
| Date | Event | Price |
|---|---|---|
| 1/2/2026 | Sold | $315,000+6.8%$229/sqft |
Source:  Bright MLS #MDAA2131612 Report a problem Bright MLS #MDAA2131612 Report a problem | ||
| 11/28/2025 | Listing removed | $295,000$214/sqft |
Source: Bright MLS #MDAA2131612 Report a problem | ||
| 11/22/2025 | Listed for sale | $295,000+96.7%$214/sqft |
Source: Bright MLS #MDAA2131612 Report a problem | ||
| 9/22/2025 | Sold | $150,000$109/sqft |
Source: Public Record Report a problem | ||
Public tax history
| Year | Property taxes | Tax assessment |
|---|---|---|
| 2025 | $3,370 +23% | $266,700 +6.6% |
| 2024 | $2,740 +3.7% | $250,200 +3.4% |
| 2023 | $2,643 +8.2% | $242,000 +3.5% |
| 2022 | $2,443 +3.6% | $233,800 +3.6% |
| 2021 | $2,358 +2.4% | $225,600 +2.5% |
| 2020 | $2,303 +2.4% | $220,200 -2.4% |
| 2019 | $2,249 +5.9% | $225,600 +7.7% |
| 2018 | $2,123 +3.6% | $209,400 +4.2% |
| 2017 | $2,049 | $201,033 +4.3% |
| 2016 | -- | $192,667 +4.5% |
| 2015 | -- | $184,300 |
| 2014 | -- | $184,300 |
| 2013 | -- | $184,300 -6.1% |
| 2012 | -- | $196,300 |
| 2011 | -- | $196,300 |
| 2010 | -- | $196,300 -18.7% |
| 2009 | -- | $241,460 +17.6% |
| 2008 | -- | $205,240 +21.4% |
| 2007 | -- | $169,020 +27.3% |
| 2006 | -- | $132,800 +4% |
| 2005 | -- | $127,722 +4.1% |
| 2004 | -- | $122,646 +4.3% |
| 2003 | -- | $117,570 +2.8% |
| 2002 | -- | $114,372 +2.9% |
| 2001 | -- | $111,176 |
Find assessor info on the county website
Neighborhood: 21061
Nearby homes
- $329,8003 bd3 ba1.5k sqft7991 Scotts Manor Ct, Glen Burnie, MD 21061Off Market
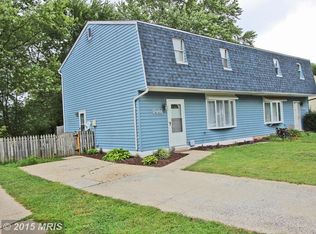
- $372,7003 bd2 ba1.8k sqft7987 Scotts Manor Ct, Glen Burnie, MD 21061Off Market
- $306,000-- bd1 ba1.5k sqft7993 Scotts Manor Ct, Glen Burnie, MD 21061Off Market
- $335,0004 bd3 ba1.5k sqft7990 Rodman Ct, Glen Burnie, MD 21061Sold
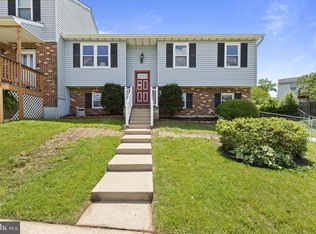
- $320,600-- bd1 ba1k sqft7988 Rodman Ct, Glen Burnie, MD 21061Off Market
- $315,100-- bd1 ba968 sqft7985 Scotts Manor Ct, Glen Burnie, MD 21061Off Market
- $373,9003 bd2 ba1.2k sqft7992 Rodman Ct, Glen Burnie, MD 21061Off Market
- $360,1003 bd4 ba1.2k sqft7986 Rodman Ct, Glen Burnie, MD 21061Off Market
Nearby schools
GreatSchools rating
- 5/10Southgate Elementary SchoolGrades: PK-5Distance: 0.2 mi
- 5/10Old Mill Middle SouthGrades: 6-8Distance: 0.7 mi
- 5/10Old Mill High SchoolGrades: 9-12Distance: 1.1 mi
Schools provided by the listing agent
- District: Anne Arundel County Public Schools
Source: Bright MLS. This data may not be complete. We recommend contacting the local school district to confirm school assignments for this home.
Get a cash offer in 3 minutes
Find out how much your home could sell for in as little as 3 minutes with a no-obligation cash offer.
Estimated market value
$318,900
Get a cash offer in 3 minutes
Find out how much your home could sell for in as little as 3 minutes with a no-obligation cash offer.
Estimated market value
$318,900
- Maryland
- Anne Arundel County
- Glen Burnie
- 21061
- 7989 Scotts Manor Ct
Nearby cities
Nearby zip codes
Other Glen Burnie Topics
