Welcome to 7990 Rodman Court! This freshly updated split-level duplex offers over 1,450 finished square feet of comfortable living space. Fresh paint and brand-new carpet throughout create a bright, move-in-ready interior. The open floor plan provides a seamless flow between the main living areas, making everyday living and entertaining a breeze. With 4 bedrooms, 1 full bathroom, and 2 half bathrooms, there is plenty of flexible space for a variety of living arrangements. Step outside to enjoy the covered rear deck overlooking the fully fenced backyard, offering the perfect spot for relaxing, entertaining, or enjoying the outdoors. The home also includes convenient driveway for two. Major updates have already been completed, including a new HVAC system and water heater, both installed in 2021, providing added peace of mind. Conveniently located near shopping, dining, parks, major commuter routes, BWI Airport, and the University of Maryland Baltimore Washington Medical Center, this home combines space, updates, and location. Don't miss your opportunity to make 7990 Rodman Court your next home.
Sold for $335,000
$335,000
7990 Rodman Ct, Glen Burnie, MD 21061
4beds
1,513sqft
Single Family Residence
Built in 1978
6,978 Square Feet Lot
$336,200 Zestimate®
$221/sqft
$3,300 Estimated rent
Home value
$336,200
$316,000 - $356,000
$3,300/mo
Zestimate® history
Owner options
List your home for rent
$3,300/mo
Rent Zestimate®
Find your next renter with Zillow Rental Manager. Plus, with online applications, you can quickly screen prospective tenants – for free.
$3,300/mo
Rent Zestimate®
Refinance and save
$1,654/mo
Est. payment
Refinancing to a lower rate could help reduce your monthly payments and save thousands over the life of the loan.
$1,654/mo
Est. payment
Explore your selling options
Work with a Zillow partner agent
Leverage their expertise and Zillow's premium Showcase listings to get your home seen by more buyers.
Get startedList with your own agent
Get your home in front of millions of buyers by listing it on Zillow.
Learn how to do itSell it yourself
Take full control of how buyers see your home on Zillow by listing For Sale by Owner (FSBO).
List your homeWhat's special
Covered rear deckBright move-in-ready interiorFully fenced backyardDriveway for two
Zillow last checked:
Listing updated:
Listed by:
Shawn Vinson 443-928-7591,
Keller Williams Gateway LLC,
Listing Team: Vinson Properties Of Keller Williams Gateway, Co-Listing Team: Vinson Properties Of Keller Williams Gateway,Co-Listing Agent: Brandy Vinson 443-928-0862,
Keller Williams Gateway LLC
Bought with:
Teresa Hitt
Long & Foster Real Estate, Inc.
Source: Bright MLS,MLS#: MDAA2147230
Facts & features
Interior
Bedrooms & bathrooms
- Bedrooms: 4
- Bathrooms: 3
- Full bathrooms: 1
- 1/2 bathrooms: 2
- Main level bathrooms: 2
- Main level bedrooms: 3
Rooms
- Room types: Living Room, Dining Room, Primary Bedroom, Bedroom 2, Bedroom 3, Bedroom 4, Kitchen, Family Room, Laundry, Bathroom 1, Primary Bathroom
Primary bedroom
- Level: Main
Bedroom 2
- Level: Main
Bedroom 3
- Level: Main
Bedroom 4
- Level: Lower
Primary bathroom
- Level: Main
Bathroom 1
- Level: Main
Dining room
- Level: Main
Family room
- Level: Lower
Kitchen
- Level: Main
Laundry
- Level: Lower
Living room
- Level: Main
Heating
- Heat Pump, Electric, Propane
Cooling
- Central Air, Electric
Appliances
- Included: Dishwasher, Disposal, Dryer, Exhaust Fan, Freezer, Refrigerator, Cooktop, Washer, Water Heater, Electric Water Heater
- Laundry: Lower Level, Laundry Room
Features
- Bathroom - Tub Shower, Ceiling Fan(s), Dining Area, Open Floorplan, Kitchen Island, Dry Wall
- Flooring: Carpet, Vinyl
- Basement: Improved,Partially Finished,Windows
- Number of fireplaces: 1
- Fireplace features: Electric
Interior area
- Total structure area: 1,936
- Total interior livable area: 1,513 sqft
- Finished area above ground: 968
- Finished area below ground: 545
Property
Parking
- Total spaces: 2
- Parking features: Concrete, Driveway
- Uncovered spaces: 2
Accessibility
- Accessibility features: None
Features
- Levels: Split Foyer,Two
- Stories: 2
- Patio & porch: Deck
- Exterior features: Sidewalks
- Pool features: None
- Fencing: Back Yard
Lot
- Size: 6,978 Square Feet
- Features: Cul-De-Sac, Front Yard, Landscaped
Details
- Additional structures: Above Grade, Below Grade
- Parcel number: 020343023217034
- Zoning: R5
- Zoning description: 5 dwellings per acre
- Special conditions: Standard
Construction
Type & style
- Home type: SingleFamily
- Property subtype: Single Family Residence
- Attached to another structure: Yes
Materials
- Vinyl Siding
- Foundation: Block
- Roof: Architectural Shingle
Condition
- Very Good,Good
- New construction: No
- Year built: 1978
Utilities & green energy
- Electric: 200+ Amp Service
- Sewer: Public Sewer
- Water: Public
- Utilities for property: Cable Available, Propane, Electricity Available
Community & HOA
Community
- Subdivision: The Highlands
HOA
- Has HOA: No
Location
- Region: Glen Burnie
Financial & listing details
- Price per square foot: $221/sqft
- Tax assessed value: $298,633
- Annual tax amount: $3,488
- Date on market: 5/30/2026
- Listing agreement: Exclusive Right To Sell
- Inclusions: See Inclusion Sheet
- Ownership: Fee Simple
Price history
| Date | Event | Price |
|---|---|---|
| 6/18/2026 | Sold | $335,000+6.3%$221/sqft |
Source:  Bright MLS #MDAA2147230 Report a problem Bright MLS #MDAA2147230 Report a problem | ||
| 6/2/2026 | Pending sale | $315,000$208/sqft |
Source: Bright MLS #MDAA2147230 Report a problem | ||
| 5/30/2026 | Listed for sale | $315,000+169.2%$208/sqft |
Source: Bright MLS #MDAA2147230 Report a problem | ||
| 7/25/1996 | Sold | $117,000$77/sqft |
Source: Public Record Report a problem | ||
Public tax history
| Year | Property taxes | Tax assessment |
|---|---|---|
| 2025 | $2,637 -8.7% | $281,167 +6.6% |
| 2024 | $2,888 +3.6% | $263,700 +3.3% |
| 2023 | $2,787 +8.1% | $255,200 +3.4% |
| 2022 | $2,578 +3.6% | $246,700 +3.6% |
| 2021 | $2,489 +2.2% | $238,200 +2.3% |
| 2020 | $2,436 +2.2% | $232,867 -2.2% |
| 2019 | $2,382 +5.7% | $238,200 +7.2% |
| 2018 | $2,253 +3.6% | $222,200 +4.1% |
| 2017 | $2,176 | $213,433 +4.3% |
| 2016 | -- | $204,667 +4.5% |
| 2015 | -- | $195,900 |
| 2014 | -- | $195,900 |
| 2013 | -- | $195,900 -5.1% |
| 2012 | -- | $206,500 |
| 2011 | -- | $206,500 |
| 2010 | -- | $206,500 -19.2% |
| 2009 | -- | $255,490 +17.9% |
| 2008 | -- | $216,666 +21.8% |
| 2007 | -- | $177,843 +27.9% |
| 2006 | -- | $139,020 +3.9% |
| 2005 | -- | $133,806 +4.1% |
| 2004 | -- | $128,593 +4.2% |
| 2003 | -- | $123,380 +2.4% |
| 2002 | -- | $120,542 +2.4% |
| 2001 | -- | $117,706 |
Find assessor info on the county website
Neighborhood: 21061
Nearby homes
- $372,1003 bd2 ba1.2k sqft7992 Rodman Ct, Glen Burnie, MD 21061Off Market

- $317,200-- bd1 ba1k sqft7988 Rodman Ct, Glen Burnie, MD 21061Off Market
- $315,0003 bd2 ba1.3k sqft7989 Scotts Manor Ct, Glen Burnie, MD 21061Sold
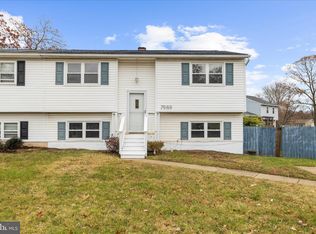
- $355,700-- bd2 ba968 sqft7994 Rodman Ct, Glen Burnie, MD 21061Off Market
- $329,8003 bd3 ba1.5k sqft7991 Scotts Manor Ct, Glen Burnie, MD 21061Off Market
- $357,8003 bd4 ba1.2k sqft7986 Rodman Ct, Glen Burnie, MD 21061Off Market
- $371,3003 bd2 ba1.8k sqft7987 Scotts Manor Ct, Glen Burnie, MD 21061Off Market
- $303,700-- bd1 ba1.5k sqft7993 Scotts Manor Ct, Glen Burnie, MD 21061Off Market
Nearby schools
GreatSchools rating
- 5/10Southgate Elementary SchoolGrades: PK-5Distance: 0.3 mi
- 5/10Old Mill Middle SouthGrades: 6-8Distance: 0.7 mi
- 5/10Old Mill High SchoolGrades: 9-12Distance: 1.1 mi
Schools provided by the listing agent
- Elementary: Southgate
- Middle: Old Mill Middle North
- High: Old Mill
- District: Anne Arundel County Public Schools
Source: Bright MLS. This data may not be complete. We recommend contacting the local school district to confirm school assignments for this home.
Get a cash offer in 3 minutes
Find out how much your home could sell for in as little as 3 minutes with a no-obligation cash offer.
Estimated market value
$336,200
Get a cash offer in 3 minutes
Find out how much your home could sell for in as little as 3 minutes with a no-obligation cash offer.
Estimated market value
$336,200
- Maryland
- Anne Arundel County
- Glen Burnie
- 21061
- 7990 Rodman Ct
Nearby cities
Nearby zip codes
Other Glen Burnie Topics
