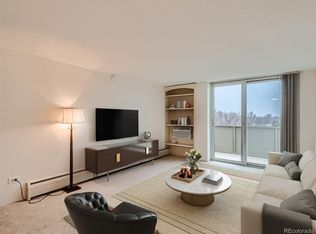
Nestled high above the city, this 2 bedroom, 2 bathroom penthouse condo captures the essence of upscale urban living with its east-facing orientation and a vast 1400 square foot deck that offers 180-degree views of Denver. The space is bathed in natural light, accentuating the open, airy feel and highlighting the meticulous attention to detail throughout. The primary suite boasts a massive walk-in closet, laundry hook-ups for ultimate convenience, and sliding doors that open to the expansive deck, inviting the outside in. The second bedroom is a model of versatility, equipped with built-in desks, a queen-size Murphy bed, ample storage, and a walk-in closet, making it an ideal space for both work and rest. Culinary enthusiasts will delight in the kitchen's features, including a charming bay window, pristine Corian counters, and soft-close cabinets, providing both beauty and functionality. The living room, with its cozy fireplace, 9' ceilings, and sliding glass doors, offers a seamless transition to the outdoor deck, perfect for entertaining or quiet contemplation. This condo comes with deeded garage parking and additional storage space in the basement, ensuring convenience and security. The building itself offers residents a range of amenities, including an outdoor pool, a clubhouse, and bike storage, catering to lifestyle needs. Located in a highly walkable area near 9th & CO, the condo is just steps away from an array of restaurants and shops. 15 minutes to the Denver Center for the Performing Arts & Trader Joe’s, and a 10-minute drive to both Cherry Creek and the Montclair Recreation Center, offering a blend of cultural, shopping, and recreational opportunities. Additionally, its proximity to the Rose Medical Center adds a layer of convenience to this exceptional living space.
Video Walk-through Link https://www.youtube.com/watch?v=hzfjVvZPvWw
Sold for $450,000
$450,000
799 Dahlia Street #7A, Denver, CO 80220
2beds
1,295sqft
Condominium
Built in 1965
-- sqft lot
$387,000 Zestimate®
$347/sqft
$2,514 Estimated rent
Home value
$387,000
$352,000 - $426,000
$2,514/mo
Zestimate® history
Owner options
List your home for rent
$2,514/mo
Rent Zestimate®
Find your next renter with Zillow Rental Manager. Plus, with online applications, you can quickly screen prospective tenants – for free.
$2,514/mo
Rent Zestimate®
Refinance and save
$3,377/mo
Est. payment
Refinancing to a lower rate could help reduce your monthly payments and save thousands over the life of the loan.
$3,377/mo
Est. payment
Explore your selling options
Work with a Zillow partner agent
Leverage their expertise and Zillow's premium Showcase listings to get your home seen by more buyers.
Get startedList with your own agent
Get your home in front of millions of buyers by listing it on Zillow.
Learn how to do itSell it yourself
Take full control of how buyers see your home on Zillow by listing For Sale by Owner (FSBO).
List your homeWhat's special
Zillow last checked:
Listing updated:
Listed by:
Brandt Ellwood 720-605-5377 bellwood@kw.com,
Keller Williams Integrity Real Estate LLC
Bought with:
Karin Camarena, 040002104
Corcoran Perry & Co.
Source: REcolorado as distributed by MLS GRID,MLS#: 4035913
Facts & features
Interior
Bedrooms & bathrooms
- Bedrooms: 2
- Bathrooms: 2
- Full bathrooms: 2
- Main level bathrooms: 2
- Main level bedrooms: 2
Primary bedroom
- Description: Large Walk-In Closet, Sliding Doors To Deck
- Level: Main
Bedroom
- Description: Built-In Office Space, Murphy Bed, Walk-In Closet. Sliding Doors To Deck
- Level: Main
Bathroom
- Level: Main
Bathroom
- Level: Main
Dining room
- Description: Bay Window
- Level: Main
Kitchen
- Description: Corian Counter Tops, Soft Close Cabinets
- Level: Main
Living room
- Description: Fireplace, Sliding Doors To Deck
- Level: Main
Heating
- Baseboard
Cooling
- Has cooling: Yes
Appliances
- Included: Dishwasher, Microwave, Range, Refrigerator
- Laundry: Common Area, In Unit
Features
- Built-in Features, Corian Counters, Elevator, No Stairs, Primary Suite, Walk-In Closet(s)
- Flooring: Carpet, Tile
- Windows: Bay Window(s)
- Has basement: No
- Number of fireplaces: 1
- Fireplace features: Living Room, Wood Burning
- Common walls with other units/homes: End Unit,1 Common Wall
Interior area
- Total structure area: 1,295
- Total interior livable area: 1,295 sqft
- Finished area above ground: 1,295
Property
Parking
- Total spaces: 1
- Parking features: Garage - Attached
- Attached garage spaces: 1
Features
- Levels: One
- Stories: 1
- Entry location: Ground
- Patio & porch: Deck, Rooftop, Wrap Around
- Exterior features: Balcony, Elevator
- Pool features: Outdoor Pool
- Has view: Yes
- View description: City, Mountain(s)
Details
- Parcel number: 606308072
- Zoning: G-MU-8
- Special conditions: Standard
Construction
Type & style
- Home type: Condo
- Architectural style: Mid-Century Modern
- Property subtype: Condominium
- Attached to another structure: Yes
Materials
- Concrete, Stucco
- Roof: Unknown
Condition
- Updated/Remodeled
- Year built: 1965
Details
- Warranty included: Yes
Utilities & green energy
- Electric: 110V
- Sewer: Public Sewer
- Water: Public
- Utilities for property: Cable Available, Electricity Connected
Community & HOA
Community
- Security: 24 Hour Security, Carbon Monoxide Detector(s), Key Card Entry, Secured Garage/Parking, Security Entrance, Security System, Smoke Detector(s)
- Subdivision: Hale
HOA
- Has HOA: Yes
- Amenities included: Bike Storage, Clubhouse, Coin Laundry, Elevator(s), Pool, Storage
- Services included: Heat, Insurance, Maintenance Grounds, Maintenance Structure, Security, Sewer, Snow Removal, Trash, Water
- HOA fee: $726 monthly
- HOA name: CAP Management
- HOA phone: 303-832-2971
Location
- Region: Denver
Financial & listing details
- Price per square foot: $347/sqft
- Annual tax amount: $1,521
- Date on market: 2/14/2024
- Listing terms: Cash,Conventional,FHA
- Exclusions: Seller's Personal Property
- Ownership: Individual
- Electric utility on property: Yes
- Road surface type: Paved
Price history
| Date | Event | Price |
|---|---|---|
| 5/10/2024 | Sold | $450,000$347/sqft |
Source:  REcolorado as distributed by MLS GRID #4035913 Report a problem REcolorado as distributed by MLS GRID #4035913 Report a problem | ||
| 4/16/2024 | Pending sale | $450,000$347/sqft |
Source: REcolorado as distributed by MLS GRID #4035913 Report a problem | ||
| 3/20/2024 | Price change | $450,000-5.3%$347/sqft |
Source: REcolorado as distributed by MLS GRID #4035913 Report a problem | ||
| 2/29/2024 | Price change | $475,000-5%$367/sqft |
Source: REcolorado as distributed by MLS GRID #4035913 Report a problem | ||
| 2/14/2024 | Listed for sale | $500,000$386/sqft |
Source: REcolorado as distributed by MLS GRID #4035913 Report a problem | ||
Public tax history
Tax history is unavailable.
Neighborhood: Hale
Nearby homes
- $264,0001 bd1 ba597 sqft799 Dahlia St APT 404, Denver, CO 80220Sold

- $179,000-- bd1 ba460 sqft799 Dahlia St APT 305, Denver, CO 80220For Sale

- $255,0001 bd1 ba545 sqft799 Dahlia St APT 607, Denver, CO 80220Sold
- $156,5001 bd1 ba545 sqft799 N Dahlia St APT 403, Denver, CO 80220Off Market

- $200,0001 bd1 ba608 sqft799 N Dahlia St APT 606, Denver, CO 80220Off Market
- $--2 bd2 ba782 sqft799 Dahlia St APT 608, Denver, CO 80220Off Market
- $175,3001 bd1 ba597 sqft799 Dahlia St APT 604, Denver, CO 80220Off Market
- $895-- bd1 ba460 sqft799 Dahlia St APT 405, Denver, CO 80220For Rent
Nearby schools
GreatSchools rating
- 9/10Steck Elementary SchoolGrades: PK-5Distance: 0.5 mi
- 3/10Hill Campus Of Arts And SciencesGrades: 6-8Distance: 0.4 mi
- 5/10George Washington High SchoolGrades: 9-12Distance: 1.9 mi
Schools provided by the listing agent
- Elementary: Steck
- Middle: Hill
- High: George Washington
- District: Denver 1
Source: REcolorado as distributed by MLS GRID. This data may not be complete. We recommend contacting the local school district to confirm school assignments for this home.
Get a cash offer in 3 minutes
Find out how much your home could sell for in as little as 3 minutes with a no-obligation cash offer.
Estimated market value
$387,000
Get a cash offer in 3 minutes
Find out how much your home could sell for in as little as 3 minutes with a no-obligation cash offer.
Estimated market value
$387,000
- Colorado
- Denver County
- Denver
- 80220
- Hale
- 799 Dahlia Street Unit 7A
Nearby cities
Nearby neighborhoods
Nearby zip codes
Other Denver Topics
