Skip main navigation
Off market
  • $568,800

    799 Fairfax St, Denver, CO 80220

    3beds
    1,188sqft
    MultiFamily
    Built in 1941
    -- sqft lot
    $568,800 Zestimate®
    $479/sqft
    $2,943 Estimated rent

    Home value

    $568,800

    $518,000 - $631,000

    $2,943/mo

    Zestimate® history
    Loading
    Loading...

    Owner options

    List your home for rent

    $2,943/mo

    Rent Zestimate®

    Find your next renter with Zillow Rental Manager. Plus, with online applications, you can quickly screen prospective tenants – for free.

    Learn more

    $2,943/mo

    Rent Zestimate®

    Refinance and save

    $3,310/mo

    Est. payment

    Refinancing to a lower rate could help reduce your monthly payments and save thousands over the life of the loan.

    See today's rates

    $3,310/mo

    Est. payment

    Explore your selling options

    Work with a Zillow partner agent

    Leverage their expertise and Zillow's premium Showcase listings to get your home seen by more buyers.

    Get started

    List with your own agent

    Get your home in front of millions of buyers by listing it on Zillow.

    Learn how to do it

    Sell it yourself

    Take full control of how buyers see your home on Zillow by listing For Sale by Owner (FSBO).

    List your home

    What's special

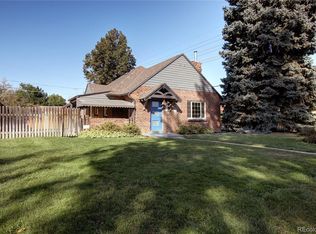
    Fantastic fully remodeled half duplex in tremendous location! Superior blend of old world charm mixed with the latest high end updates throughout!. Main level includes 2 large bedrooms, great room, plus brand new redesigned full bath and kitchen. Completely redesigned basement includes 3rd bed/office/family room with egress and added new bath all with good ceiling height. This all brick home has an incredible large professionally landscaped and fenced yard with 24x21 flagstone patio for entertaining plus excellent grass area complete with garden planters and a nice covered front patio. All fully updated systems including new electrical wiring plus service panel, plumbing and HVAC including new central air! Fully restored original wood flooring, trim and even glass door knobs show the great attention to detail in this beautiful home. Custom tiles, slab Granite, custom lighting and plumbing fixtures and white shaker cabinetry and so much more. All of this located steps from Trader Joes and the new CU redevelopment surrounded by far more expensive homes make this an excellent investment in one of Denver's hottest areas. Nothing left to do but move in and enjoy!!!

    This property is off market, which means it's not currently listed for sale or rent on Zillow. This may be different from what's available on other websites or public sources.

    Facts & features

    Interior

    Bedrooms & bathrooms
    • Bedrooms: 3
    • Bathrooms: 2
    • Full bathrooms: 1
    • 3/4 bathrooms: 1
    Heating
    • Forced air
    Cooling
    • Central
    Appliances
    • Included: Dishwasher, Garbage disposal, Microwave, Range / Oven, Refrigerator
    Features
    • Granite Counters
    • Flooring: Tile, Carpet, Hardwood
    • Windows: Double Pane Windows
    • Basement: Finished, Full
    • Has fireplace: Yes
    • Fireplace features: Wood Burning, Living Room
    • Common walls with other units/homes: 1 Common Wall, End Unit
    Interior area
    • Total interior livable area: 1,188 sqft
    • Finished area below ground: 345.00

    Property

    Parking
    • Total spaces: 1
    • Parking features: Garage - Attached, Off-street
    Features
    • Entry location: Exterior Access
    • Patio & porch: Patio, Covered, Front Porch
    • Exterior features: Brick
    • Fencing: Full
    Lot
    • Features: Landscaped
    Details
    • Zoning description: E-MU-2.5

    Construction

    Type & style
    • Home type: MultiFamily
    Materials
    • Roof: Composition
    Condition
    • Year built: 1941

    Utilities & green energy

    • Sewer: Public Sewer
    • Water: Public

    Community & HOA

    Community
    • Security: Smoke Detector(s), Carbon Monoxide Detector(s)
    Location
    • Region: Denver

    Financial & listing details

    • Price per square foot: $479/sqft
    • Road surface type: Paved

    Price history

    DateEventPrice
    11/24/2020Sold$520,000+0.2%$438/sqft
    Source: Agent Provided Report a problem
    11/3/2020Pending sale$519,000$437/sqft
    Source: Mb Southwest Sabina & Company #7537755 Report a problem
    10/9/2020Listed for sale$519,000$437/sqft
    Source: Mb Southwest Sabina & Company #7537755 Report a problem
    3/31/2018Listing removed$1,800$2/sqft
    Source: Owner Report a problem
    3/15/2018Listed for rent$1,800$2/sqft
    Source: Owner Report a problem

    Public tax history

    Tax history is unavailable.

    Neighborhood: Hale

    Nearby schools

    GreatSchools rating
    Schools provided by the listing agent
    • Elementary: Carson
    • Middle: Hill
    • High: George Washington
    • District: Denver 1

    Source: The MLS. This data may not be complete. We recommend contacting the local school district to confirm school assignments for this home.

    Get a cash offer in 3 minutes
    Find out how much your home could sell for in as little as 3 minutes with a no-obligation cash offer.
    Estimated market value
    $568,800
    Get a cash offer in 3 minutes
    Find out how much your home could sell for in as little as 3 minutes with a no-obligation cash offer.
    Estimated market value
    $568,800