Skip main navigation
Closed
  • Price Unknown

    799 Peck Hill Road, Rogersville, MO 65742

    6beds
    3,400sqft
    Single Family Residence
    Built in 2020
    3.37 Acres Lot
    $418,400 Zestimate®
    $--/sqft
    $3,808 Estimated rent

    Home value

    $418,400

    $289,000 - $611,000

    $3,808/mo

    Zestimate® history
    Loading
    Loading...

    Owner options

    List your home for rent

    $3,808/mo

    Rent Zestimate®

    Find your next renter with Zillow Rental Manager. Plus, with online applications, you can quickly screen prospective tenants – for free.

    Learn more

    $3,808/mo

    Rent Zestimate®

    Refinance and save

    Refinancing to a lower rate could help reduce your monthly payments and save thousands over the life of the loan.

    See today's rates

    Explore your selling options

    Work with a Zillow partner agent

    Leverage their expertise and Zillow's premium Showcase listings to get your home seen by more buyers.

    Get started

    List with your own agent

    Get your home in front of millions of buyers by listing it on Zillow.

    Learn how to do it

    Sell it yourself

    Take full control of how buyers see your home on Zillow by listing For Sale by Owner (FSBO).

    List your home

    What's special

    Tons of wildlifeModern black-and-white barndominiumSecond kitchenette upstairsCovered patio
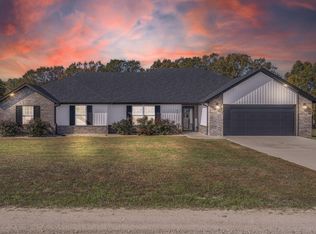
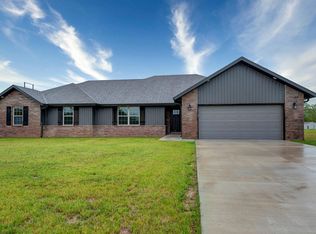
    Dreaming of a barndominium with room to breathe? This Rogersville gem in Webster county sits on over 3 acres with no HOA and no restrictions so bring your animals! You'll love the modern black-and-white barndominium, complete with a 4,000 square foot shop (3 garage bays + concrete floors) and a 3 bed, 3.5 bath living space built in 2020. Inside features LVP throughout, a second kitchenette upstairs, and out back you've got a covered patio, woods, and tons of wildlife. Plus there's a 3 bed, 2 bath trailer on site (1,800 square feet) built in 2001. Altogether, that's 6 beds, 5.5 baths, and 3,400 square feet to live, work, or play. Hobby Farm? Business HQ? Private retreat? You decide.

    Zillow last checked:

    Listing updated:

    Listed by:

    Clint A. Underwood 417-894-1158,

    Cantrell Real Estate

    Bought with:

    Jeanie S. Williams, 2019042648

    Sterling Real Estate Group LLC

    Source: SOMOMLS as distributed by MLS GRID,MLS#: 60297590MLS Logo

    Facts & features

    Interior

    Bedrooms & bathrooms
    • Bedrooms: 6
    • Bathrooms: 6
    • Full bathrooms: 5
    • 1/2 bathrooms: 1
    Heating
    • Forced Air, Central, Electric, Propane
    Cooling
    • Central Air
    Appliances
    • Included: Electric Cooktop, Built-In Electric Oven, Microwave, Electric Water Heater, Dishwasher
    • Laundry: Main Level, W/D Hookup
    Features
    • Walk-in Shower, Vaulted Ceiling(s), Internet - Satellite, Granite Counters
    • Flooring: Carpet, Luxury Vinyl
    • Windows: Double Pane Windows
    • Has basement: No
    • Has fireplace: No
    Interior area
    • Total structure area: 3,400
    • Total interior livable area: 3,400 sqft
    • Finished area above ground: 3,400
    • Finished area below ground: 0

    Property

    Parking
    • Total spaces: 3
    • Parking features: RV Access/Parking, Workshop in Garage, Storage, Garage Faces Side, Garage Faces Front, Garage Door Opener, Driveway, Circular Driveway, Boat
    • Attached garage spaces: 3
    • Has uncovered spaces: Yes
    Features
    • Levels: Two
    • Stories: 2
    • Patio & porch: Covered, Rear Porch
    • Exterior features: Cable Access
    Lot
    • Size: 3.37 Acres
    • Features: Acreage, Cleared, Wooded/Cleared Combo
    Details
    • Additional structures: RV/Boat Storage
    • Parcel number: 208028000000005000

    Construction

    Type & style
    • Home type: SingleFamily
    • Architectural style: Barndominium
    • Property subtype: Single Family Residence
    Materials
    • Steel Siding, Metal Siding
    • Foundation: Poured Concrete
    • Roof: Metal,Asphalt
    Condition
    • Year built: 2020

    Utilities & green energy

    • Sewer: Septic Tank
    • Water: Shared Well

    Community & neighborhood

    Security
    • Security features: Smoke Detector(s)
    Location
    • Region: Rogersville
    • Subdivision: N/A

    Other

    Other facts
    • Listing terms: Cash,VA Loan,FHA,Conventional
    • Road surface type: Asphalt, Gravel

    Price history

    DateEventPrice
    9/15/2025Sold--
    Source: SOMOMLS as distributed by MLS GRID #60297590 Report a problem
    8/4/2025Pending sale$475,000$140/sqft
    Source: SOMOMLS as distributed by MLS GRID #60297590 Report a problem
    6/20/2025Listed for sale$475,000$140/sqft
    Source: SOMOMLS as distributed by MLS GRID #60297590 Report a problem

    Public tax history

    Tax history is unavailable.

    Neighborhood: 65742

    Nearby schools

    GreatSchools rating
    Schools provided by the listing agent
    • Elementary: Rogersville
    • Middle: Rogersville
    • High: Rogersville

    Source: SOMOMLS as distributed by MLS GRID. This data may not be complete. We recommend contacting the local school district to confirm school assignments for this home.

    Sell for more on Zillow
    Get a Zillow Showcase℠ listing at no additional cost and you could sell for .
    $418,400
    2% more
    +$8,368
    With Zillow Showcase(estimated)
    $426,768