Skip main navigation
Closed
  • Price Unknown

    91 Logan Hill Drive, Rogersville, MO 65742

    4beds
    2,225sqft
    Single Family Residence
    Built in 2020
    1 Acres Lot
    $414,400 Zestimate®
    $--/sqft
    $2,427 Estimated rent

    Home value

    $414,400

    $286,000 - $601,000

    $2,427/mo

    Zestimate® history
    Loading
    Loading...

    Owner options

    List your home for rent

    $2,427/mo

    Rent Zestimate®

    Find your next renter with Zillow Rental Manager. Plus, with online applications, you can quickly screen prospective tenants – for free.

    Learn more

    $2,427/mo

    Rent Zestimate®

    Refinance and save

    Refinancing to a lower rate could help reduce your monthly payments and save thousands over the life of the loan.

    See today's rates

    Explore your selling options

    Work with a Zillow partner agent

    Leverage their expertise and Zillow's premium Showcase listings to get your home seen by more buyers.

    Get started

    List with your own agent

    Get your home in front of millions of buyers by listing it on Zillow.

    Learn how to do it

    Sell it yourself

    Take full control of how buyers see your home on Zillow by listing For Sale by Owner (FSBO).

    List your home

    What's special

    Full acreOpen floor planSpacious kitchenPrimary suiteRelaxing jetted tubWalk-in showerInviting gathering areas

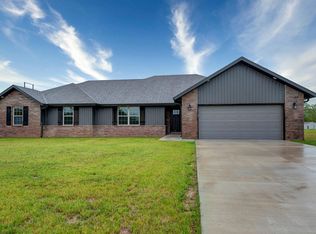
    Don't miss this beautiful home on a full acre in Rogersville! This thoughtfully designed, handicap-accessible single-level property offers 4 bedrooms, 2 bathrooms, and over 2,200 square feet of comfortable living space. The open floor plan features a spacious kitchen and inviting gathering areas, making it ideal for both everyday living and entertaining.This home includes a $10K whole house water filtration system-UV, softner, filter and reverse osmosis with remineralization filter. The primary suite includes double vanities with granite countertops, a walk-in shower, and a relaxing jetted tub. Major updates include a new roof and gutters installed in 2024, with the roof warranty transferring to the new owner. Enjoy the perfect blend of space, functionality, and accessibility in a peaceful setting.

    Zillow last checked:

    Listing updated:

    Listed by:

    Ginger Turner 417-259-3048,

    Keller Williams

    Bought with:

    Jennifer L Lotz, 2019002062

    Murney Associates - Primrose

    Source: SOMOMLS as distributed by MLS GRID,MLS#: 60309206MLS Logo

    Facts & features

    Interior

    Bedrooms & bathrooms
    • Bedrooms: 4
    • Bathrooms: 2
    • Full bathrooms: 2
    Rooms
    • Room types: Master Bedroom, Pantry
    Heating
    • Forced Air, Central, Electric
    Cooling
    • Central Air, Ceiling Fan(s)
    Appliances
    • Included: Dishwasher, Free-Standing Electric Oven, Microwave, Electric Water Heater, Disposal
    • Laundry: Main Level, W/D Hookup
    Features
    • High Speed Internet, Internet - Fiber Optic, Granite Counters, High Ceilings, Walk-In Closet(s), Walk-in Shower
    • Flooring: Carpet, Tile
    • Windows: Tilt-In Windows, Double Pane Windows
    • Has basement: No
    • Attic: Pull Down Stairs
    • Has fireplace: No
    Interior area
    • Total structure area: 2,225
    • Total interior livable area: 2,225 sqft
    • Finished area above ground: 2,225
    • Finished area below ground: 0

    Property

    Parking
    • Total spaces: 2
    • Parking features: Driveway, Paved, Garage Faces Front, Garage Door Opener
    • Attached garage spaces: 2
    • Has uncovered spaces: Yes
    Features
    • Levels: One
    • Stories: 1
    • Patio & porch: Patio, Covered
    • Exterior features: Rain Gutters
    • Has spa: Yes
    • Spa features: Bath
    Lot
    • Size: 1 Acres
    • Features: Acreage, Level, Landscaped
    Details
    • Parcel number: 208028000000005050

    Construction

    Type & style
    • Home type: SingleFamily
    • Architectural style: Traditional,Ranch
    • Property subtype: Single Family Residence
    Materials
    • Brick, Vinyl Siding
    • Roof: Composition
    Condition
    • Year built: 2020

    Utilities & green energy

    • Sewer: Septic Tank
    • Water: Shared Well

    Community & HOA

    Community
    • Security: Smoke Detector(s)
    • Subdivision: N/A
    Location
    • Region: Rogersville

    Financial & listing details

    • Tax assessed value: $186,300
    • Annual tax amount: $2,090
    • Date on market: 11/6/2025
    • Listing terms: Cash,VA Loan,USDA/RD,FHA,Conventional
    • Road surface type: Gravel

    Price history

    DateEventPrice
    6/8/2026Sold--
    Source: SOMOMLS as distributed by MLS GRID #60309206 Report a problem
    10/24/2023Sold--
    Source: SOMOMLS as distributed by MLS GRID #60244551 Report a problem
    9/29/2023Pending sale$399,900$180/sqft
    Source: SOMOMLS as distributed by MLS GRID #60244551 Report a problem
    9/9/2023Price change$399,900-1.2%$180/sqft
    Source: SOMOMLS as distributed by MLS GRID #60244551 Report a problem
    7/7/2023Price change$404,900-1.2%$182/sqft
    Source: SOMOMLS as distributed by MLS GRID #60244551 Report a problem
    6/9/2023Listed for sale$409,900$184/sqft
    Source: SOMOMLS as distributed by MLS GRID #60244551 Report a problem

    Public tax history

    YearProperty taxesTax assessment
    2024$2,091 +5.2%$35,400
    2023$1,987 -2.3%$35,400
    2022$2,035 +0.2%$35,400
    2021$2,031 +1967.8%$35,400 +2019.8%
    2020$98 $1,670
    Find assessor info on the county website

    Neighborhood: 65742

    Nearby schools

    GreatSchools rating
    Schools provided by the listing agent
    • Elementary: Rogersville
    • Middle: Rogersville
    • High: Rogersville

    Source: SOMOMLS as distributed by MLS GRID. This data may not be complete. We recommend contacting the local school district to confirm school assignments for this home.

    Sell for more on Zillow
    Get a Zillow Showcase℠ listing at no additional cost and you could sell for .
    $414,400
    2% more
    +$8,288
    With Zillow Showcase(estimated)
    $422,688