Stunning home on a large lot, where thoughtful design & luxurious finishes create the perfect blend of comfort & elegance. Enjoy the outdoors where the freshly painted exterior provides immediate curb appeal. Inside, rich tiled floors flow throughout the main level, where a light-filled, open-concept living space seamlessly connects the kitchen, dining & living areas. The living room features a custom built-in entertainment wall & a gas fireplace with stacked stone soaring to the ceiling, while the chef’s kitchen boasts plentiful cabinetry, a large island & high-end appliances including a gas range. Plantation shutters adorn the home & French doors open to a private study. A mudroom with custom built-ins & a main-level powder bath complete this level. Upstairs, a spacious loft, two secondary bedrooms, hall bath & a convenient laundry room serve everyday needs, while the luxurious primary suite impresses with coffered ceilings, a large walk-in closet with custom organization & a spa-like five-piece bath featuring dual vanities, a glass-enclosed shower & a soaking tub. The finished basement has a large secondary living space with built-in wet bar, custom wood wall, quartz counters & beverage fridge. This level also offers a full bedroom & bath. Outside, the exceptional backyard retreat has an outdoor kitchen, built-in firepit & zero maintenance turf. Three-Zone HVAC System ensure efficient climate control throughout the home. Adding to the home’s efficiency & sustainability, an owned solar system is designed to offset nearly all of the home’s energy usage. With extensive upgrades & attention to detail at every turn, this home delivers a lifestyle of comfort, style & sophistication. The home additionally offers perfect proximity to award-winning schools like Swigert Elementary, 29th Ave Town Center, The Light Rail, Quebec Square & Eastbridge shopping & dining, Bluff Lake Nature Center, popular Stanley Marketplace, Northfield, I-70, DIA & Anschutz Medical Campus.
Sold for $1,150,000
$1,150,000
7990 E 32nd Avenue, Denver, CO 80238
4beds
3,834sqft
Single Family Residence
Built in 2012
6,162 Square Feet Lot
$1,143,400 Zestimate®
$300/sqft
$5,205 Estimated rent
Home value
$1,143,400
$1.07M - $1.22M
$5,205/mo
Zestimate® history
Owner options
List your home for rent
$5,205/mo
Rent Zestimate®
Find your next renter with Zillow Rental Manager. Plus, with online applications, you can quickly screen prospective tenants – for free.
$5,205/mo
Rent Zestimate®
Refinance and save
$7,049/mo
Est. payment
Refinancing to a lower rate could help reduce your monthly payments and save thousands over the life of the loan.
$7,049/mo
Est. payment
Explore your selling options
Work with a Zillow partner agent
Leverage their expertise and Zillow's premium Showcase listings to get your home seen by more buyers.
Get startedList with your own agent
Get your home in front of millions of buyers by listing it on Zillow.
Learn how to do itSell it yourself
Take full control of how buyers see your home on Zillow by listing For Sale by Owner (FSBO).
List your homeWhat's special
Finished basementZero maintenance turfFreshly painted exteriorLarge lotCustom built-insCustom wood wallLarge island
Zillow last checked:
Listing updated:
Listed by:
Jason Cummings 720-409-7330 Jason@JasonCummingsDenver.com,
Compass - Denver
Bought with:
Lane Lyon, 100040255
Coldwell Banker Global Luxury Denver
Source: REcolorado as distributed by MLS GRID,MLS#: 4960502
Facts & features
Interior
Bedrooms & bathrooms
- Bedrooms: 4
- Bathrooms: 4
- Full bathrooms: 2
- 3/4 bathrooms: 1
- 1/2 bathrooms: 1
- Main level bathrooms: 1
Bedroom
- Level: Basement
Bedroom
- Features: Primary Suite
- Level: Upper
Bedroom
- Level: Upper
Bedroom
- Level: Upper
Bathroom
- Level: Main
Bathroom
- Level: Basement
Bathroom
- Features: Primary Suite
- Level: Upper
Bathroom
- Level: Upper
Dining room
- Level: Main
Family room
- Level: Basement
Kitchen
- Level: Main
Living room
- Level: Main
Loft
- Level: Upper
Office
- Level: Main
Heating
- Forced Air
Cooling
- Central Air
Appliances
- Included: Bar Fridge, Dryer, Microwave, Oven, Range, Washer
- Laundry: In Unit
Features
- Built-in Features, Eat-in Kitchen, Five Piece Bath, Granite Counters, High Ceilings, Open Floorplan, Primary Suite, Quartz Counters, Walk-In Closet(s), Wet Bar
- Flooring: Carpet, Tile
- Windows: Window Coverings
- Basement: Finished
- Number of fireplaces: 1
- Fireplace features: Gas, Living Room
Interior area
- Total structure area: 3,834
- Total interior livable area: 3,834 sqft
- Finished area above ground: 2,566
- Finished area below ground: 850
Property
Parking
- Total spaces: 2
- Parking features: Lighted
- Attached garage spaces: 2
Features
- Levels: Two
- Stories: 2
- Patio & porch: Covered, Front Porch
- Exterior features: Lighting, Private Yard, Rain Gutters
Lot
- Size: 6,162 Square Feet
- Features: Corner Lot, Landscaped, Level, Master Planned, Sprinklers In Front, Sprinklers In Rear
Details
- Parcel number: 128616020
- Zoning: C-MU-20
- Special conditions: Standard
Construction
Type & style
- Home type: SingleFamily
- Architectural style: Traditional
- Property subtype: Single Family Residence
Materials
- Frame
- Roof: Composition
Condition
- Year built: 2012
Details
- Builder name: Standard Pacific Homes
Utilities & green energy
- Sewer: Public Sewer
- Water: Public
Community & HOA
Community
- Security: Carbon Monoxide Detector(s), Smoke Detector(s)
- Subdivision: Central Park
HOA
- Has HOA: Yes
- Amenities included: Park, Playground, Pool, Tennis Court(s), Trail(s)
- Services included: Maintenance Grounds
- HOA fee: $56 monthly
- HOA name: MCA 80238
- HOA phone: 303-388-0724
Location
- Region: Denver
Financial & listing details
- Price per square foot: $300/sqft
- Tax assessed value: $1,044,000
- Annual tax amount: $9,696
- Date on market: 10/2/2025
- Listing terms: Cash,Conventional,Jumbo,VA Loan
- Exclusions: Personal Furniture, Staging Items, Nest Door Cam And Four Nest Outdoor Cameras, 75" Tv On Main Floor, 98" Tv In Basement, Av Rack And Sound Equipment In Basement.
- Ownership: Individual
- Road surface type: Paved
Price history
| Date | Event | Price |
|---|---|---|
| 11/14/2025 | Sold | $1,150,000$300/sqft |
Source:  REcolorado as distributed by MLS GRID #4960502 Report a problem REcolorado as distributed by MLS GRID #4960502 Report a problem | ||
| 10/15/2025 | Pending sale | $1,150,000$300/sqft |
Source: REcolorado as distributed by MLS GRID #4960502 Report a problem | ||
| 10/2/2025 | Listed for sale | $1,150,000+122.8%$300/sqft |
Source: REcolorado as distributed by MLS GRID #4960502 Report a problem | ||
| 6/25/2013 | Sold | $516,218$135/sqft |
Source: Public Record Report a problem | ||
Public tax history
| Year | Property taxes | Tax assessment |
|---|---|---|
| 2024 | $9,565 +16.4% | $66,270 -4.8% |
| 2023 | $8,216 +1.4% | $69,610 +19.7% |
| 2022 | $8,103 +8.9% | $58,140 -2.8% |
| 2021 | $7,444 +7.9% | $59,810 +7.6% |
| 2020 | $6,896 +10.6% | $55,577 +5.6% |
| 2019 | $6,236 | $52,639 +16.1% |
| 2018 | $6,236 +0.2% | $45,330 |
| 2017 | $6,226 +7.3% | $45,330 +5.3% |
| 2016 | $5,801 +3.7% | $43,050 |
| 2015 | $5,592 +204.2% | $43,050 +7% |
| 2014 | $1,838 -59% | $40,220 +203.8% |
| 2013 | $4,483 | $13,240 |
Find assessor info on the county website
Neighborhood: Central Park
Nearby homes
- $1,145,8004 bd4 ba3.8k sqft3153 Tamarac St, Denver, CO 80238Off Market
- $1,384,1004 bd3 ba4k sqft7910 E 32nd Ave, Denver, CO 80238Off Market
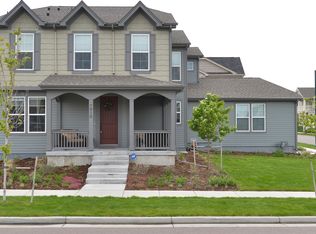
- $1,180,0004 bd4 ba3.8k sqft3152 Trenton St, Denver, CO 80238Sold

- $1000.386 Acres3193 Tamarac St, Denver, CO 80238Off Market
- $100724 Square Feet3152 N Tamarac St, Denver, CO 80238Off Market
- $100724 Square Feet3150 N Tamarac St, Denver, CO 80238Off Market
- $1,479,2004 bd4 ba3.5k sqft8010 E 32nd Ave, Denver, CO 80238Off Market
- $1,054,7003 bd3 ba2.5k sqft3152 N Trenton St, Denver, CO 80238Off Market
Nearby schools
GreatSchools rating
- 9/10Swigert International SchoolGrades: PK-5Distance: 0.2 mi
- 9/10William (Bill) Roberts K-8 SchoolGrades: K-8Distance: 1.2 mi
- 8/10Northfield High SchoolGrades: 9-12Distance: 2.6 mi
Schools provided by the listing agent
- Elementary: Swigert International
- Middle: Denver Discovery
- High: Northfield
- District: Denver 1
Source: REcolorado as distributed by MLS GRID. This data may not be complete. We recommend contacting the local school district to confirm school assignments for this home.
Get a cash offer in 3 minutes
Find out how much your home could sell for in as little as 3 minutes with a no-obligation cash offer.
Estimated market value
$1,143,400
Get a cash offer in 3 minutes
Find out how much your home could sell for in as little as 3 minutes with a no-obligation cash offer.
Estimated market value
$1,143,400
- Colorado
- Denver County
- Denver
- 80238
- Central Park
- 7990 E 32nd Avenue
Nearby cities
Nearby neighborhoods
Nearby zip codes
Other Denver Topics
