Skip main navigation
Sold for $1,180,000
  • $1,180,000

    3152 Trenton Street, Denver, CO 80238

    4beds
    3,834sqft
    Single Family Residence
    Built in 2012
    6,026 Square Feet Lot
    $1,174,600 Zestimate®
    $308/sqft
    $5,253 Estimated rent

    Home value

    $1,174,600

    $1.12M - $1.25M

    $5,253/mo

    Zestimate® history
    Loading
    Loading...

    Owner options

    List your home for rent

    $5,253/mo

    Rent Zestimate®

    Find your next renter with Zillow Rental Manager. Plus, with online applications, you can quickly screen prospective tenants – for free.

    Learn more

    $5,253/mo

    Rent Zestimate®

    Refinance and save

    $5,528/mo

    Est. payment

    Refinancing to a lower rate could help reduce your monthly payments and save thousands over the life of the loan.

    See today's rates

    $5,528/mo

    Est. payment

    Explore your selling options

    Work with a Zillow partner agent

    Leverage their expertise and Zillow's premium Showcase listings to get your home seen by more buyers.

    Get started

    List with your own agent

    Get your home in front of millions of buyers by listing it on Zillow.

    Learn how to do it

    Sell it yourself

    Take full control of how buyers see your home on Zillow by listing For Sale by Owner (FSBO).

    List your home

    What's special

    Clean architectural linesCheckerboard pathCovered front porchCustom lightingImmaculate landscapingSea of wood floorsModern open layout
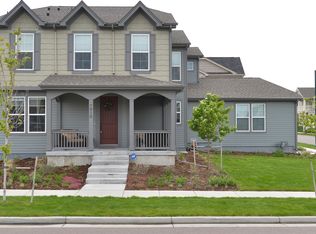
    Immaculate landscaping and clean architectural lines set the stage for this stately 2-story home in Central Park. Walk up the checkerboard path to the covered front porch then step inside to a sea of wood floors and modern, open layout. This kitchen is designed to cook while entertaining. A huge island houses the sink and a breakfast bar that could easily seat 6. The large adjoining mud room includes hooks for coats, storage and benches to sit on while you lace up your Sorels. Out the back to a well-planned outdoor space with room for a natural gas grill (hookup is already stubbed) and picnic furniture. A long section of grass gives kids and dogs room to run. The office features french doors and strategically-placed windows. Custom lighting & California closets add personality & function. The 2nd floor starts with a loft smartly designed to separate the bedrooms. A hotel-like primary suite includes a luxurious shower & 2 separated sink vanities. 2 additional bedrooms and a hall bath with a double-sink vanity add livability and versatility. 1 of 2 laundry areas (the other is in the basement) is housed on this floor, as well. The 3 egress windows in the basement keep occupants safe and add lots of light. Options are endless...movie theater?...pool table?...karaoke?...flying your drone? A separate HVAC system w/2 splits was installed to let guests or family members control their environment. A 3/4 bath & 2nd laundry adds livability and the large storage area adds functionality. An attached, oversized 2-car garage has ceiling-mounted, metal rack storage that is included in the sale. The location just can't be beat..Stroll to the East 29th Avenue Town Center with it's myriad of shops/restaurants or walk to FlyteCo Tower for a unique experience. Founders Green offers concerts/events and there's seemingly no end to the parks (including 80 acre Central Park), playgrounds, pools & trails plus a Denver rec center...You May Be Home

    Zillow last checked:

    Listing updated:

    Listed by:

    Jean & Rick Oliphant 303-888-2361 agentjeanoliphant@gmail.com,

    West and Main Homes Inc

    Bought with:

    Taylor Wilson, 100053288

    Compass - Denver

    Source: REcolorado as distributed by MLS GRID,MLS#: 7201505MLS Logo

    Facts & features

    Interior

    Bedrooms & bathrooms
    • Bedrooms: 4
    • Bathrooms: 4
    • Full bathrooms: 2
    • 3/4 bathrooms: 1
    • 1/2 bathrooms: 1
    • Main level bathrooms: 1
    Bedroom
    • Features: Primary Suite
    • Level: Upper
    Bedroom
    • Level: Upper
    Bedroom
    • Level: Upper
    Bedroom
    • Level: Basement
    Bathroom
    • Level: Main
    Bathroom
    • Features: Primary Suite
    • Level: Upper
    Bathroom
    • Level: Upper
    Bathroom
    • Level: Basement
    Dining room
    • Level: Main
    Family room
    • Level: Basement
    Kitchen
    • Level: Main
    Laundry
    • Level: Upper
    Laundry
    • Level: Basement
    Living room
    • Level: Main
    Loft
    • Level: Upper
    Mud room
    • Level: Main
    Office
    • Level: Main
    Utility room
    • Level: Basement
    Heating
    • Forced Air
    Cooling
    • Central Air
    Appliances
    • Included: Dishwasher, Disposal, Dryer, Microwave, Range, Refrigerator, Washer
    Features
    • Five Piece Bath, Granite Counters, Kitchen Island, Open Floorplan, Pantry, Primary Suite, Radon Mitigation System, Walk-In Closet(s)
    • Flooring: Carpet, Tile, Wood
    • Windows: Window Coverings
    • Basement: Finished,Full,Interior Entry,Sump Pump
    • Number of fireplaces: 1
    • Fireplace features: Living Room
    Interior area
    • Total structure area: 3,834
    • Total interior livable area: 3,834 sqft
    • Finished area above ground: 2,566
    • Finished area below ground: 1,205

    Property

    Parking
    • Total spaces: 2
    • Parking features: Exterior Access Door
    • Attached garage spaces: 2
    Features
    • Levels: Two
    • Stories: 2
    • Patio & porch: Front Porch, Patio
    • Fencing: Full
    Lot
    • Size: 6,026 Square Feet
    • Features: Sprinklers In Front, Sprinklers In Rear
    Details
    • Parcel number: 128616002
    • Zoning: C-MU-20
    • Special conditions: Standard

    Construction

    Type & style
    • Home type: SingleFamily
    • Architectural style: Traditional
    • Property subtype: Single Family Residence
    Materials
    • Brick, Frame
    • Roof: Composition
    Condition
    • Updated/Remodeled
    • Year built: 2012

    Utilities & green energy

    • Sewer: Public Sewer
    • Water: Public

    Community & HOA

    Community
    • Security: Smart Cameras, Smart Security System, Video Doorbell
    • Subdivision: Central Park
    HOA
    • Has HOA: Yes
    • Amenities included: Playground, Tennis Court(s), Trail(s)
    • HOA fee: $58 monthly
    • HOA name: Central Park MCA
    • HOA phone: 303-420-4433
    Location
    • Region: Denver

    Financial & listing details

    • Price per square foot: $308/sqft
    • Annual tax amount: $11,539
    • Date on market: 3/5/2026
    • Listing terms: Cash,Conventional,Jumbo
    • Exclusions: Night Stand On Wall And Shelves In Upstairs Kid's Bedroom Are Excluded. Outdoor Grill Excluded. Additional Inclusions: Mudroom Hooks, Benches And Small Shoe Cubby, Refrigerator In Garage, Garage Shelving, Shelves In Basement Storage Room And Laundry Room
    • Ownership: Individual

    Price history

    DateEventPrice
    4/6/2026Sold$1,180,000+2.6%$308/sqft
    Source: REcolorado as distributed by MLS GRID #7201505 Report a problem
    3/8/2026Pending sale$1,150,000$300/sqft
    Source: REcolorado as distributed by MLS GRID #7201505 Report a problem
    3/5/2026Listed for sale$1,150,000$300/sqft
    Source: REcolorado as distributed by MLS GRID #7201505 Report a problem

    Public tax history

    Tax history is unavailable.

    Neighborhood: Central Park

    Nearby schools

    GreatSchools rating
    Schools provided by the listing agent
    • Elementary: Swigert International
    • Middle: McAuliffe International
    • High: Northfield
    • District: Denver 1

    Source: REcolorado as distributed by MLS GRID. This data may not be complete. We recommend contacting the local school district to confirm school assignments for this home.

    Get a cash offer in 3 minutes
    Find out how much your home could sell for in as little as 3 minutes with a no-obligation cash offer.
    Estimated market value
    $1,174,600
    Get a cash offer in 3 minutes
    Find out how much your home could sell for in as little as 3 minutes with a no-obligation cash offer.
    Estimated market value
    $1,174,600