Interior upgrades include custom-built walnut media wall with integrated bar, fireplace adorned with an onyx surround, marble countertop, and a seamlessly built-in ice machine. Kitchen appliances: Subzero refrigerator, Bosch range & dual ovens, Euro Gloss cab’s, quartz counters & backsplash. In wall speakrs w/subwoofer in family room, dining room and back patio. Built in cabinets in mudroom, office, laundry room & closet system in master closet. Integrated queen size Murphy bed and custom storage in basement, along with full wet bar and bev fridge. Custom Solera dual operation shades throughout, along with custom drapes. Fresh interior and exterior paint. Custom built vanity and wallpaper in powder bath. Hardwood floor throughout main level. HVAC with 3 zones and whole house humidifier. Exquisite and custom appointed landscape to include bespoke fence, artisan-crafted wood-formed concrete retention walls, brick lined garden beds, covered flagstone patio, tiered steps, gas exterior fireplace. The property also features a secluded, enclosed private courtyard and a pergola-Wysteria draped breezeway.
Sold for $1,550,000
Street View
$1,550,000
7890 E 32nd Avenue, Denver, CO 80238
6beds
6baths
4,876sqft
Single Family Residence
Built in ----
6,441 Square Feet Lot
$1,498,900 Zestimate®
$318/sqft
$6,932 Estimated rent
Home value
$1,498,900
$1.39M - $1.60M
$6,932/mo
Zestimate® history
Owner options
List your home for rent
$6,932/mo
Rent Zestimate®
Find your next renter with Zillow Rental Manager. Plus, with online applications, you can quickly screen prospective tenants – for free.
$6,932/mo
Rent Zestimate®
Refinance and save
$9,481/mo
Est. payment
Refinancing to a lower rate could help reduce your monthly payments and save thousands over the life of the loan.
$9,481/mo
Est. payment
Explore your selling options
Work with a Zillow partner agent
Leverage their expertise and Zillow's premium Showcase listings to get your home seen by more buyers.
Get startedList with your own agent
Get your home in front of millions of buyers by listing it on Zillow.
Learn how to do itSell it yourself
Take full control of how buyers see your home on Zillow by listing For Sale by Owner (FSBO).
List your homeWhat's special
Zillow last checked:
Listing updated:
Listed by:
Marissa Ross 720-280-8416,
Sustain Mortgage & Realty LLC
Bought with:
Taran Hight, 100089037
West and Main Homes Inc
Source: REcolorado as distributed by MLS GRID,MLS#: 2154099
Facts & features
Interior
Bedrooms & bathrooms
- Bedrooms: 6
- Bathrooms: 6
Interior area
- Total structure area: 4,876
- Total interior livable area: 4,876 sqft
- Finished area above ground: 3,173
- Finished area below ground: 1,194
Property
Parking
- Total spaces: 3
- Parking features: Garage - Attached
- Attached garage spaces: 3
Lot
- Size: 6,441 Square Feet
Details
- Parcel number: 128615004
Construction
Type & style
- Home type: SingleFamily
- Property subtype: Single Family Residence
Community & HOA
Community
- Subdivision: Central Park
HOA
- Has HOA: Yes
- HOA fee: $56 monthly
Location
- Region: Denver
Financial & listing details
- Price per square foot: $318/sqft
- Tax assessed value: $1,333,900
- Annual tax amount: $12,535
- Date on market: 5/17/2025
- Exclusions: None
Price history
| Date | Event | Price |
|---|---|---|
| 5/16/2025 | Sold | $1,550,000+74.2%$318/sqft |
Source:  REcolorado as distributed by MLS GRID #2154099 Report a problem REcolorado as distributed by MLS GRID #2154099 Report a problem | ||
| 10/20/2015 | Sold | $889,900$183/sqft |
Source: Public Record Report a problem | ||
| 8/14/2015 | Pending sale | $889,900$183/sqft |
Source: Kentwood Real Estate #5207783 Report a problem | ||
| 6/25/2015 | Listed for sale | $889,900+21.8%$183/sqft |
Source: Kentwood Real Estate #5207783 Report a problem | ||
| 5/21/2013 | Sold | $730,817$150/sqft |
Source: Public Record Report a problem | ||
Public tax history
| Year | Property taxes | Tax assessment |
|---|---|---|
| 2024 | $12,367 +18.9% | $85,680 -4% |
| 2023 | $10,398 +1.4% | $89,220 +21.3% |
| 2022 | $10,256 +14.1% | $73,580 -2.8% |
| 2021 | $8,991 +1.5% | $75,700 +12.8% |
| 2020 | $8,855 +2% | $67,117 -0.7% |
| 2019 | $8,680 | $67,586 +7.1% |
| 2018 | $8,680 +0.2% | $63,100 |
| 2017 | $8,667 +5.2% | $63,100 +3.2% |
| 2016 | $8,237 +7.9% | $61,130 |
| 2015 | $7,633 +118.3% | $61,130 +11.3% |
| 2014 | $3,496 -25.4% | $54,900 +118% |
| 2013 | $4,685 | $25,180 |
Find assessor info on the county website
Neighborhood: Central Park
Nearby homes
- $1,053,9004 bd4 ba3.4k sqft3181 Trenton St, Denver, CO 80238Off Market

- $1,433,2004 bd4 ba4.6k sqft7860 E 32nd Ave, Denver, CO 80238Off Market

- $1,054,7003 bd3 ba2.5k sqft3152 N Trenton St, Denver, CO 80238Off Market
- $1,384,1004 bd3 ba4k sqft7910 E 32nd Ave, Denver, CO 80238Off Market
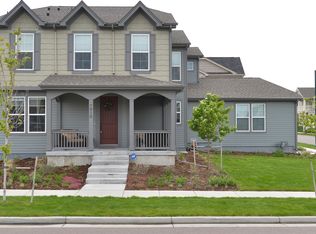
- $911,0004 bd3 ba2.8k sqft3151 Trenton St, Denver, CO 80238Off Market
- $1,180,0004 bd4 ba3.8k sqft3152 Trenton St, Denver, CO 80238Sold
- $1,067,8004 bd4 ba3.3k sqft3111 Trenton St, Denver, CO 80238Off Market
- $912,0004 bd4 ba2.6k sqft3110 Spruce St, Denver, CO 80238Off Market
Nearby schools
GreatSchools rating
- 9/10Swigert International SchoolGrades: PK-5Distance: 0.2 mi
- 9/10William (Bill) Roberts K-8 SchoolGrades: K-8Distance: 1.2 mi
- 8/10Northfield High SchoolGrades: 9-12Distance: 2.6 mi
Get a cash offer in 3 minutes
Find out how much your home could sell for in as little as 3 minutes with a no-obligation cash offer.
Estimated market value
$1,498,900
Get a cash offer in 3 minutes
Find out how much your home could sell for in as little as 3 minutes with a no-obligation cash offer.
Estimated market value
$1,498,900
- Colorado
- Denver County
- Denver
- 80238
- Central Park
- 7890 E 32nd Avenue
Nearby cities
Nearby neighborhoods
Nearby zip codes
Other Denver Topics
