Skip main navigation
Off market
  • $1,433,200

    7860 E 32nd Ave, Denver, CO 80238

    4beds
    4,621sqft
    SingleFamily
    Built in 2013
    6,442 Square Feet Lot
    $1,433,200 Zestimate®
    $310/sqft
    $5,658 Estimated rent

    Home value

    $1,433,200

    $1.35M - $1.53M

    $5,658/mo

    Zestimate® history
    Loading
    Loading...

    Owner options

    List your home for rent

    $5,658/mo

    Rent Zestimate®

    Find your next renter with Zillow Rental Manager. Plus, with online applications, you can quickly screen prospective tenants – for free.

    Learn more

    $5,658/mo

    Rent Zestimate®

    Refinance and save

    $8,758/mo

    Est. payment

    Refinancing to a lower rate could help reduce your monthly payments and save thousands over the life of the loan.

    See today's rates

    $8,758/mo

    Est. payment

    Explore your selling options

    Work with a Zillow partner agent

    Leverage their expertise and Zillow's premium Showcase listings to get your home seen by more buyers.

    Get started

    List with your own agent

    Get your home in front of millions of buyers by listing it on Zillow.

    Learn how to do it

    Sell it yourself

    Take full control of how buyers see your home on Zillow by listing For Sale by Owner (FSBO).

    List your home

    What's special

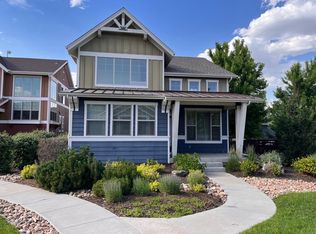
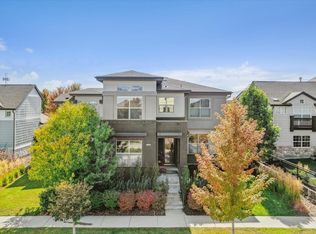
    Situated in the coveted Central Park West neighborhood of Stapleton, this Infinity home has it ALL. It represents the simple elegance of an East Coast waterfront home with tons of natural light, airy high ceilings & upscale finishes that are simple and pure. Yet character can be found with barn wood accent walls & other natural elements. The layout adds to the tranquil ambiance -the household will thrive in the open family room, kitchen & breakfast nook, concentrate in the private study & celebrate in the dining room. The gourmet kitchen is pretty & practical with subway tile backsplash, honed granite countertops, a gas cook top with vent hood and double ovens. Tons of white cabinetry and a large island will store gadgets galore. The resort atmosphere continues in the master suite with a gorgeous stand-alone soaking tub, clean finishes, and a custom walk-in closet with natural light. To complete the upper level, find 2 more bedrooms sharing a full bathroom, a 4th bonus bedroom with private en suite bath & vaulted ceiling, a full service laundry room & a spacious loft with a balcony! Ready to host a clambake? The backyard sets the mood to perfection. Hang out by the huge fire pit with the coolest concrete bench design and if it starts to sprinkle, move to the snug covered patio. Furry friends will find a sizeable grassy area thanks to the large lot size. Custom built in's throughout the home allows for the clutter to have its own nook so only your favorite art & keepsakes will be on display. The mud room wrangles the daily coming & going with lockers and the oversized attached garage can hold all the Colorado lifestyle toys. Don't worry about the roof, it was just replaced with fresh exterior paint & new gutters! Energy efficient dual zone HVAC received major updates in 2019. Property is in walking distance to Swigert Elementary, Aviator Pool, Founders Green & the 29th Ave Town Center. Stapleton is a school of choice boundary, buyer to verify schools.

    This property is off market, which means it's not currently listed for sale or rent on Zillow. This may be different from what's available on other websites or public sources.
    Facts & features

    Interior

    Bedrooms & bathrooms
    • Bedrooms: 4
    • Bathrooms: 4
    • Full bathrooms: 3
    • 1/2 bathrooms: 1
    Heating
    • Forced air
    Cooling
    • Central
    Appliances
    • Included: Dishwasher, Dryer, Garbage disposal, Microwave, Refrigerator, Washer
    • Laundry: In Unit, Sink
    Features
    • Ceiling Fan(s), Kitchen Island, Pantry, Walk-In Closet(s), Vaulted Ceiling(s), Granite Counters, Breakfast Nook, Eat-in Kitchen, Built-in Features, Entrance Foyer, Open Floorplan, Master Suite, Five Piece Bath
    • Flooring: Tile, Carpet, Hardwood
    • Windows: Double Pane Windows, Window Coverings, Window Treatments
    • Basement: Partially finished
    • Has fireplace: Yes
    • Fireplace features: Living Room, Outside
    • Common walls with other units/homes: No Common Walls
    Interior area
    • Total interior livable area: 4,621 sqft
    • Finished area below ground: 0.00

    Property

    Parking
    • Total spaces: 3
    • Parking features: Garage - Attached
    Features
    • Patio & porch: Patio, Covered, Front Porch
    • Exterior features: Cement / Concrete
    • Fencing: Partial
    Lot
    • Size: 6,442 Square Feet
    • Features: Level, Landscaped, Near Public Transit, Sprinklers In Front, Sprinklers In Rear
    Details
    • Parcel number: 0128615003000
    • Zoning description: C-MU-20

    Construction

    Type & style
    • Home type: SingleFamily
    • Architectural style: Urban Contemporary
    Materials
    • Roof: Composition
    Condition
    • Year built: 2013

    Utilities & green energy

    • Sewer: Public Sewer
    • Water: Public
    Green energy
    • Energy efficient items: Windows, Insulation, Water Heater, HVAC, Thermostat, Lighting

    Community & HOA

    Community
    • Security: Carbon Monoxide Detector(s), Video Doorbell, Water Leak/Flood Alarm
    HOA
    • Has HOA: Yes
    • Amenities included: Pool
    • HOA fee: $43 monthly
    Location
    • Region: Denver

    Financial & listing details

    • Price per square foot: $310/sqft
    • Tax assessed value: $1,232,400
    • Annual tax amount: $11,385
    • Road surface type: Alley Paved

    Price history

    DateEventPrice
    6/29/2020Sold$1,175,000$254/sqft
    Source: Public Record Report a problem
    5/17/2020Pending sale$1,175,000$254/sqft
    Source: Compass - Denver #3849929 Report a problem
    5/13/2020Listed for sale$1,175,000+70.1%$254/sqft
    Source: Compass - Denver #3849929 Report a problem
    7/11/2013Sold$690,820$149/sqft
    Source: Public Record Report a problem

    Public tax history

    YearProperty taxesTax assessment
    2024$11,385 +2.3%$78,880 -4.2%
    2023$11,134 +1.4%$82,350 +4.5%
    2022$10,982 +28.8%$78,790 -2.8%
    2021$8,528 +1.5%$81,060 +27.3%
    2020$8,400 +2.8%$63,664 -0.7%
    2019$8,170 $64,109 +7.9%
    2018$8,170 +0.2%$59,390
    2017$8,157 +7.3%$59,390 +5.3%
    2016$7,600 +9.5%$56,400
    2015$6,939 +48.7%$56,400 +13%
    2014$4,667 $49,910
    Find assessor info on the county website

    Neighborhood: Central Park

    Nearby schools

    GreatSchools rating
    Schools provided by the listing agent
    • Elementary: Swigert International
    • Middle: McAuliffe International
    • High: Northfield
    • District: Denver 1

    Source: The MLS. This data may not be complete. We recommend contacting the local school district to confirm school assignments for this home.

    Get a cash offer in 3 minutes
    Find out how much your home could sell for in as little as 3 minutes with a no-obligation cash offer.
    Estimated market value
    $1,433,200
    Get a cash offer in 3 minutes
    Find out how much your home could sell for in as little as 3 minutes with a no-obligation cash offer.
    Estimated market value
    $1,433,200