ADDITIONAL PROFESSIONAL PHOTOS WILL BE UPLOADED FRIDAY 2/27 - Welcome to 7840 E. 32nd Ave., a stunning Infinity home in the heart of Central Park West along the 32nd Avenue Greenway. Ideally positioned for vibrant community living and peaceful outdoor surroundings, this home blends luxury, comfort, and thoughtful design.
An expansive two-story entry filled with natural light and fresh interior paint creates a bright, welcoming feel. The gourmet kitchen anchors the home with floor-to-ceiling cabinetry, designer appliances, and an oversized island perfect for gatherings and everyday living.
Outdoor spaces shine with a side yard and patio with playset, a covered and heated back patio for year-round enjoyment, and a private hot tub for relaxing under the Colorado sky.
Upstairs, the oversized primary suite offers a spa-like five-piece bath, steam shower, and custom walk-in closet. Three additional bedrooms, two baths, a laundry room, and a versatile bonus room create a highly functional upper level.
The finished basement is designed for entertaining with a media room and wet bar, craft room, fifth bedroom (currently a workout space), ¾ bath, and a temperature-controlled wine room concealed behind a double bookcase. Sliding black wine shelving reveals a secure storage room with a safe.
The three-car garage includes two EV chargers, Gladiator slat wall storage, and a custom epoxy floor.
Recent upgrades include new carpeting, a whole-house humidifier, tankless hot water heater, newer dryer, and custom mudroom with abundant storage.
This is more than a home—it’s a lifestyle. Review the amenities sheet to experience all this exceptional property offers.
Sold for $1,605,000
$1,605,000
7840 E 32nd Avenue, Denver, CO 80238
5beds
4,624sqft
Single Family Residence
Built in 2013
6,455 Square Feet Lot
$1,597,600 Zestimate®
$347/sqft
$6,339 Estimated rent
Home value
$1,597,600
$1.52M - $1.69M
$6,339/mo
Zestimate® history
Owner options
List your home for rent
$6,339/mo
Rent Zestimate®
Find your next renter with Zillow Rental Manager. Plus, with online applications, you can quickly screen prospective tenants – for free.
$6,339/mo
Rent Zestimate®
Refinance and save
$9,818/mo
Est. payment
Refinancing to a lower rate could help reduce your monthly payments and save thousands over the life of the loan.
$9,818/mo
Est. payment
Explore your selling options
Work with a Zillow partner agent
Leverage their expertise and Zillow's premium Showcase listings to get your home seen by more buyers.
Get startedList with your own agent
Get your home in front of millions of buyers by listing it on Zillow.
Learn how to do itSell it yourself
Take full control of how buyers see your home on Zillow by listing For Sale by Owner (FSBO).
List your homeWhat's special
Zillow last checked:
Listing updated:
Listed by:
John Carranza 303-489-6196 JMCARRANZA@COMCAST.NET,
Central Park Realty LLC
Bought with:
Jane Goulder, 100039782
Compass - Denver
Amy Kissinger, 100007043
Compass - Denver
Source: REcolorado as distributed by MLS GRID,MLS#: 5018818
Facts & features
Interior
Bedrooms & bathrooms
- Bedrooms: 5
- Bathrooms: 5
- Full bathrooms: 2
- 3/4 bathrooms: 2
- 1/2 bathrooms: 1
- Main level bathrooms: 1
Bedroom
- Features: Primary Suite
- Level: Upper
- Area: 410.7 Square Feet
- Dimensions: 18.5 x 22.2
Bedroom
- Level: Upper
- Area: 180.84 Square Feet
- Dimensions: 13.2 x 13.7
Bedroom
- Level: Upper
- Area: 133.92 Square Feet
- Dimensions: 10.8 x 12.4
Bedroom
- Level: Upper
- Area: 140.4 Square Feet
- Dimensions: 10.8 x 13
Bedroom
- Description: Currently Used As A Workout Room
- Level: Basement
- Area: 230.75 Square Feet
- Dimensions: 14.2 x 16.25
Bathroom
- Features: En Suite Bathroom
- Level: Main
- Area: 30.65 Square Feet
- Dimensions: 5.33 x 5.75
Bathroom
- Description: Steam Shower
- Features: Primary Suite
- Level: Upper
- Area: 146.25 Square Feet
- Dimensions: 9.75 x 15
Bathroom
- Level: Upper
- Area: 63 Square Feet
- Dimensions: 6 x 10.5
Bathroom
- Level: Upper
- Area: 63 Square Feet
- Dimensions: 7.2 x 8.75
Bathroom
- Level: Basement
- Area: 150.29 Square Feet
- Dimensions: 11.3 x 13.3
Bonus room
- Level: Upper
- Area: 392.92 Square Feet
- Dimensions: 18.8 x 20.9
Dining room
- Level: Main
- Area: 171.6 Square Feet
- Dimensions: 13.2 x 13
Great room
- Level: Main
- Area: 306 Square Feet
- Dimensions: 17 x 18
Kitchen
- Level: Main
- Area: 168.75 Square Feet
- Dimensions: 12.5 x 13.5
Laundry
- Level: Upper
- Area: 51 Square Feet
- Dimensions: 6 x 8.5
Media room
- Level: Basement
- Area: 464.4 Square Feet
- Dimensions: 18 x 25.8
Mud room
- Level: Main
- Area: 113.49 Square Feet
- Dimensions: 9.7 x 11.7
Office
- Level: Main
- Area: 145.8 Square Feet
- Dimensions: 13.5 x 10.8
Other
- Description: Temperature Controlled - Behind Bookshelves
- Level: Basement
- Area: 63.8 Square Feet
- Dimensions: 5.8 x 11
Workshop
- Description: Currently Used As A Craft Room
- Level: Basement
- Area: 106.7 Square Feet
- Dimensions: 9.7 x 11
Heating
- Forced Air
Cooling
- Central Air
Appliances
- Included: Bar Fridge, Dishwasher, Disposal, Dryer, Humidifier, Microwave, Oven, Range, Range Hood, Refrigerator, Tankless Water Heater, Washer
Features
- Audio/Video Controls, Built-in Features, Eat-in Kitchen, Entrance Foyer, Five Piece Bath, High Ceilings, High Speed Internet, Jack & Jill Bathroom, Kitchen Island, Open Floorplan, Pantry, Smoke Free, Walk-In Closet(s), Wet Bar
- Flooring: Carpet, Tile, Wood
- Windows: Double Pane Windows, Window Coverings
- Basement: Finished,Full
- Number of fireplaces: 1
- Fireplace features: Family Room
Interior area
- Total structure area: 4,624
- Total interior livable area: 4,624 sqft
- Finished area above ground: 3,458
- Finished area below ground: 1,072
Property
Parking
- Total spaces: 3
- Parking features: Electric Vehicle Charging Station(s), Floor Coating
- Attached garage spaces: 3
Features
- Levels: Two
- Stories: 2
- Patio & porch: Covered
- Exterior features: Dog Run, Lighting, Playground, Private Yard
- Has spa: Yes
- Spa features: Spa/Hot Tub, Heated
- Fencing: Full
Lot
- Size: 6,455 Square Feet
- Features: Greenbelt, Level, Sprinklers In Front, Sprinklers In Rear
Details
- Parcel number: 128615002
- Zoning: C-MU-20
- Special conditions: Standard
Construction
Type & style
- Home type: SingleFamily
- Architectural style: Contemporary
- Property subtype: Single Family Residence
Materials
- Brick, Frame, Stucco
- Roof: Composition
Condition
- Year built: 2013
Details
- Builder name: Infinity Homes
Utilities & green energy
- Electric: 220 Volts in Garage
- Sewer: Public Sewer
- Water: Public
Community & HOA
Community
- Security: Carbon Monoxide Detector(s), Smart Locks, Smoke Detector(s), Video Doorbell
- Subdivision: Central Park
HOA
- Has HOA: Yes
- Amenities included: Park, Pool, Trail(s)
- HOA fee: $58 monthly
- HOA name: MCA
- HOA phone: 303-388-0724
Location
- Region: Denver
Financial & listing details
- Price per square foot: $347/sqft
- Tax assessed value: $1,376,200
- Annual tax amount: $12,951
- Date on market: 2/26/2026
- Listing terms: Cash,Conventional,Jumbo
- Exclusions: Owner's Personal Property And Staging Items
- Ownership: Individual
Price history
| Date | Event | Price |
|---|---|---|
| 4/3/2026 | Sold | $1,605,000-1.2%$347/sqft |
Source:  REcolorado as distributed by MLS GRID #5018818 Report a problem REcolorado as distributed by MLS GRID #5018818 Report a problem | ||
| 3/7/2026 | Pending sale | $1,625,000$351/sqft |
Source: REcolorado as distributed by MLS GRID #5018818 Report a problem | ||
| 2/26/2026 | Listed for sale | $1,625,000+1.6%$351/sqft |
Source: REcolorado as distributed by MLS GRID #5018818 Report a problem | ||
| 3/28/2024 | Sold | $1,600,000+0.9%$346/sqft |
Source: Public Record Report a problem | ||
| 2/26/2024 | Pending sale | $1,585,000$343/sqft |
Source: REcolorado as distributed by MLS GRID #3830981 Report a problem | ||
| 2/22/2024 | Listed for sale | $1,585,000+83.2%$343/sqft |
Source: REcolorado as distributed by MLS GRID #3830981 Report a problem | ||
| 8/18/2015 | Sold | $865,000-2.8%$187/sqft |
Source: Public Record Report a problem | ||
| 7/20/2015 | Pending sale | $889,900$192/sqft |
Source: New Perspective Real Estate Report a problem | ||
| 6/18/2015 | Listed for sale | $889,900+14.7%$192/sqft |
Source: New Perspective Real Estate Report a problem | ||
| 7/17/2013 | Sold | $775,907$168/sqft |
Source: Public Record Report a problem | ||
Public tax history
| Year | Property taxes | Tax assessment |
|---|---|---|
| 2024 | $12,777 +16.9% | $88,520 -13.3% |
| 2023 | $10,926 +1.4% | $102,090 +32% |
| 2022 | $10,778 +11.4% | $77,320 -2.8% |
| 2021 | $9,679 +1.5% | $79,550 +10.1% |
| 2020 | $9,533 +6.3% | $72,265 -0.7% |
| 2019 | $8,969 | $72,770 +11.6% |
| 2018 | $8,969 +0.2% | $65,200 |
| 2017 | $8,955 +7.4% | $65,200 +5.3% |
| 2016 | $8,339 +13.6% | $61,890 |
| 2015 | $7,343 +56.9% | $61,890 +17.2% |
| 2014 | $4,680 | $52,810 |
Find assessor info on the county website
Neighborhood: Central Park
Nearby homes
- $1,443,2005 bd4 ba3.5k sqft7810 E 32nd Ave, Denver, CO 80238Off Market
- $1,426,0004 bd4 ba4.6k sqft7860 E 32nd Ave, Denver, CO 80238Off Market

- $683,9002 bd3 ba1.5k sqft3140 Spruce St, Denver, CO 80238Off Market

- $847,4004 bd3 ba2.4k sqft3160 Spruce St, Denver, CO 80238Off Market
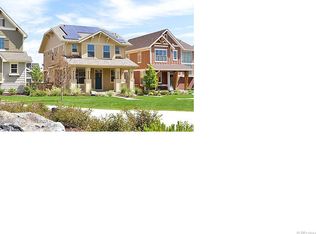
- $912,0004 bd4 ba2.6k sqft3110 Spruce St, Denver, CO 80238Off Market
- $946,5004 bd4 ba3.1k sqft3180 Spruce St, Denver, CO 80238Off Market
- $1,053,9004 bd4 ba3.4k sqft3181 Trenton St, Denver, CO 80238Off Market
- $1,550,0006 bd6 ba4.8k sqft7890 E 32nd Ave, Denver, CO 80238Sold
Nearby schools
GreatSchools rating
- 9/10Swigert International SchoolGrades: PK-5Distance: 0.2 mi
- 9/10William (Bill) Roberts K-8 SchoolGrades: K-8Distance: 1.2 mi
- 8/10Northfield High SchoolGrades: 9-12Distance: 2.6 mi
Schools provided by the listing agent
- Elementary: Swigert International
- Middle: McAuliffe International
- High: Northfield
- District: Denver 1
Source: REcolorado as distributed by MLS GRID. This data may not be complete. We recommend contacting the local school district to confirm school assignments for this home.
Get a cash offer in 3 minutes
Find out how much your home could sell for in as little as 3 minutes with a no-obligation cash offer.
Estimated market value
$1,597,600
Get a cash offer in 3 minutes
Find out how much your home could sell for in as little as 3 minutes with a no-obligation cash offer.
Estimated market value
$1,597,600
- Colorado
- Denver County
- Denver
- 80238
- Central Park
- 7840 E 32nd Avenue
Nearby cities
Nearby neighborhoods
Nearby zip codes
Other Denver Topics
