Skip main navigation
Off market
  • $908,600

    3151 Trenton St, Denver, CO 80238

    4beds
    2,845sqft
    SingleFamily
    Built in 2012
    3,920 Square Feet Lot
    $908,600 Zestimate®
    $319/sqft
    $4,160 Estimated rent

    Home value

    $908,600

    $863,000 - $954,000

    $4,160/mo

    Zestimate® history
    Loading
    Loading...

    Owner options

    List your home for rent

    $4,160/mo

    Rent Zestimate®

    Find your next renter with Zillow Rental Manager. Plus, with online applications, you can quickly screen prospective tenants – for free.

    Learn more

    $4,160/mo

    Rent Zestimate®

    Refinance and save

    $5,229/mo

    Est. payment

    Refinancing to a lower rate could help reduce your monthly payments and save thousands over the life of the loan.

    See today's rates

    $5,229/mo

    Est. payment

    Explore your selling options

    Work with a Zillow partner agent

    Leverage their expertise and Zillow's premium Showcase listings to get your home seen by more buyers.

    Get started

    List with your own agent

    Get your home in front of millions of buyers by listing it on Zillow.

    Learn how to do it

    Sell it yourself

    Take full control of how buyers see your home on Zillow by listing For Sale by Owner (FSBO).

    List your home

    What's special

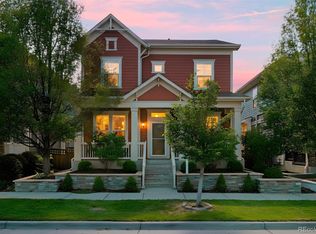
    Back on the Market! Buyers terminated 1 week prior to closing due to loan. This is your opportunity! We had it under contract in 24 hrs with multiple offers-- EXTREMELY RARE, this Contemporary and sophisticated award-winning designer home is in brand-new condition. IT will WOW you from the moment you drive up and picture yourself on the inviting front porch, taking in all that the neighborhood has to offer. Stapleton is one of the nation's largest new urban developments aimed at creating common spaces, encouraging residents to get outside on their front porches to meet the neighbors and making it easier to walk, bike and stroll to shopping and parks. From the time you walk through the front door the continual and immaculate condition reverberates everywhere. (nothing has been left untouched). Peer into the closets, appreciate the vibe, and imagine yourself in this AWESOME seldom available modern urban lifestyle/home! The light streams in, the "must have" open concept kitchen (complete with a THERMADORE gas range, large, beautiful granite laden island, and HUGE walk-in pantry all making entertaining 2nd nature. ONE of the very rare and highly sought after features is the PRIVATE patio and backyard, which enlarges your outdoor living & alfresco entertaining space, creating options for gardeners and pet lovers alike! (A SECLUDED oasis seldom offered in the new builds). The contemporary flair is apparent in every room and the beautifully finished lower level expands all of the options for extra needed flex spaces---workout room, private guest quarters with media area (surround sound) and the essential barn door, accent! The spacious master bedroom features a walk-in closet and en-suite bath. For those who are unfamiliar with Stapelton, it boasts an 80 acre Central Park, a train station, the coveted Swigert Elementary, Denver Library, Denver Rec Center, and you have access to many nearby swimming pools. Stapleton has consistentatively rated a top neighborhood.

    This property is off market, which means it's not currently listed for sale or rent on Zillow. This may be different from what's available on other websites or public sources.

    Facts & features

    Interior

    Bedrooms & bathrooms
    • Bedrooms: 4
    • Bathrooms: 3
    • Full bathrooms: 2
    • 1/2 bathrooms: 1
    Heating
    • Forced air
    Cooling
    • Central
    Appliances
    • Included: Dishwasher, Dryer, Garbage disposal, Microwave, Range / Oven, Refrigerator, Washer
    • Laundry: Laundry Closet
    Features
    • Ceiling Fan(s), Wet Bar, Kitchen Island, Pantry, Walk-In Closet(s), Granite Counters, Built-in Features, Open Floorplan, Master Suite, Smoke Free
    • Flooring: Carpet, Hardwood
    • Windows: Double Pane Windows, Window Coverings, Window Treatments
    • Basement: Finished
    • Fireplace features: Living Room
    Interior area
    • Total interior livable area: 2,845 sqft
    • Finished area below ground: 845.00

    Property

    Parking
    • Total spaces: 2
    • Parking features: Garage - Attached
    Features
    • Patio & porch: Patio, Covered, Front Porch
    • Exterior features: Other
    • Fencing: Full
    Lot
    • Size: 3,920 Square Feet
    • Features: Level, Sprinklers In Front, Sprinklers In Rear
    • Residential vegetation: Grassed
    Details
    • Parcel number: 0128615006000
    • Zoning description: C-MU-20

    Construction

    Type & style
    • Home type: SingleFamily
    • Architectural style: Traditional
    Materials
    • Roof: Composition
    Condition
    • Year built: 2012

    Utilities & green energy

    • Sewer: Public Sewer
    • Water: Public

    Community & HOA

    HOA
    • Has HOA: Yes
    • Amenities included: Pool, Park
    • Services included: Maintenance Grounds
    • HOA fee: $43 monthly
    Location
    • Region: Denver

    Financial & listing details

    • Price per square foot: $319/sqft
    • Tax assessed value: $970,500
    • Annual tax amount: $8,854
    • Road surface type: Paved

    Price history

    DateEventPrice
    4/15/2020Sold$700,000$246/sqft
    Source: Public Record Report a problem
    3/31/2020Pending sale$700,000$246/sqft
    Source: Re/max Alliance #7750989 Report a problem
    3/23/2020Listed for sale$700,000$246/sqft
    Source: Re/max Alliance #7750989 Report a problem
    3/7/2020Pending sale$700,000$246/sqft
    Source: Re/max Alliance #7750989 Report a problem
    3/6/2020Listed for sale$700,000+72.4%$246/sqft
    Source: Re/max Alliance #7750989 Report a problem
    6/29/2012Sold$406,053$143/sqft
    Source: Public Record Report a problem

    Public tax history

    YearProperty taxesTax assessment
    2024$8,854 +22.3%$61,340 -5.1%
    2023$7,239 +1.4%$64,640 +26.2%
    2022$7,140 +13%$51,230 -2.8%
    2021$6,320 +1.5%$52,700 +11.7%
    2020$6,224 +11.4%$47,175 -0.7%
    2019$5,586 $47,505 +17%
    2018$5,586 +0.2%$40,610
    2017$5,578 +2.5%$40,610 +0.6%
    2016$5,440 +16%$40,370
    2015$4,688 +0.1%$40,370 +19.7%
    2014$4,682 +71.1%$33,720
    2013$2,736 $33,720
    Find assessor info on the county website

    Neighborhood: Central Park

    Nearby schools

    GreatSchools rating
    Schools provided by the listing agent
    • Elementary: Swigert International
    • Middle: McAuliffe International
    • High: Northfield
    • District: Denver 1

    Source: The MLS. This data may not be complete. We recommend contacting the local school district to confirm school assignments for this home.

    Get a cash offer in 3 minutes
    Find out how much your home could sell for in as little as 3 minutes with a no-obligation cash offer.
    Estimated market value
    $908,600
    Get a cash offer in 3 minutes
    Find out how much your home could sell for in as little as 3 minutes with a no-obligation cash offer.
    Estimated market value
    $908,600