Welcome home to 7990 E. Eaton Highway! This 4 bedroom, 4 bath, 2 story home can provide all the space you desire, inside and out. Located on 2.02 acres in the Grand Ledge School District, you will find the convenience of the location sure to please. Enjoy the tranquility and country charm in a low traffic area, with easy access to surrounding towns and just a short drive to Mulliken, Grand Ledge or Portland. The home offers inviting and care-free ceramic tile foyer, living and family rooms on the main level, wood burning stove for added comfort and heat source, laundry/mud room with access to the back yard, and very functional kitchen with adequate storage and pantry options. Main floor bedroom and full bath complete the main level. Upstairs are 3 additional bedrooms including primary bedroom suite with double closets, double vanities in bath and ceramic tile finishes with soaking tub. Basement area offers finished den and additional room for crafting or overnight guests, plus 3/4 bath with walk in shower. Outside, pole barn (24 x 30) has electricity, concrete floor, and great potential for accomplishing all your projects. Storage shed is also handy for keeping things tidy and includes double door. Don't miss your opportunity to own this country home! School of choice option with Grand Ledge, Lakewood and Portland bus pickup just down the road. New furnace, A/C & sump pump 2024. SALE IS CONTINGENT ON SELLERS GETTING CLEARED TO CLOSE ON A HOME THEY ARE UNDER CONTRACT TO PURCHASE. MOTIVATED SELLER-BRING AN OFFER!
Sold
$409,900
7990 E Eaton Hwy, Mulliken, MI 48861
4beds
2,790sqft
Single Family Residence
Built in 1991
2.02 Acres Lot
$427,900 Zestimate®
$147/sqft
$3,310 Estimated rent
Home value
$427,900
$329,000 - $561,000
$3,310/mo
Zestimate® history
Owner options
List your home for rent
$3,310/mo
Rent Zestimate®
Find your next renter with Zillow Rental Manager. Plus, with online applications, you can quickly screen prospective tenants – for free.
$3,310/mo
Rent Zestimate®
Refinance and save
$2,733/mo
Est. payment
Refinancing to a lower rate could help reduce your monthly payments and save thousands over the life of the loan.
$2,733/mo
Est. payment
Explore your selling options
Work with a Zillow partner agent
Leverage their expertise and Zillow's premium Showcase listings to get your home seen by more buyers.
Get startedList with your own agent
Get your home in front of millions of buyers by listing it on Zillow.
Learn how to do itSell it yourself
Take full control of how buyers see your home on Zillow by listing For Sale by Owner (FSBO).
List your homeWhat's special
Pole barnPrimary bedroom suiteLow traffic areaWood burning stoveDouble closetsSoaking tubDouble vanities in bath
Zillow last checked:
Listing updated:
Listed by:
MaryJane Vanderstow 517-543-7766,
COLDWELL BANKER FREWEN
Bought with:
Rachel Reich, 6501432237
RE/MAX REAL ESTATE PROFESSIONALS DEWITT
Source: MichRIC,MLS#: 25013677
Facts & features
Interior
Bedrooms & bathrooms
- Bedrooms: 4
- Bathrooms: 4
- Full bathrooms: 4
- Main level bedrooms: 1
Primary bedroom
- Description: Onsuite
- Level: Upper
- Area: 154
- Dimensions: 15.40 x 10.00
Bedroom 2
- Description: Off family room
- Level: Main
- Area: 118.08
- Dimensions: 12.30 x 9.60
Bedroom 3
- Level: Upper
- Area: 131.61
- Dimensions: 12.30 x 10.70
Bedroom 4
- Level: Upper
- Area: 125.13
- Dimensions: 12.90 x 9.70
Primary bathroom
- Description: Soaking tub
- Level: Upper
- Area: 58.74
- Dimensions: 8.90 x 6.60
Bathroom 1
- Level: Main
- Area: 50.44
- Dimensions: 9.70 x 5.20
Bathroom 2
- Level: Upper
- Area: 51.94
- Dimensions: 9.80 x 5.30
Den
- Description: Carpet
- Level: Basement
- Area: 279.5
- Dimensions: 21.50 x 13.00
Dining room
- Description: Built ins
- Level: Main
- Area: 138
- Dimensions: 12.00 x 11.50
Family room
- Description: Connets to attached Garage
- Level: Main
- Area: 292.6
- Dimensions: 22.00 x 13.30
Kitchen
- Description: Eating area
- Level: Main
- Area: 140.22
- Dimensions: 12.30 x 11.40
Laundry
- Description: Ceramic Tile - exit to back yard
- Level: Main
- Area: 119.04
- Dimensions: 12.40 x 9.60
Living room
- Description: Wood burning stove
- Level: Main
- Area: 292.95
- Dimensions: 21.70 x 13.50
Other
- Description: Foyer-ceramic tile entry
- Level: Main
- Area: 80
- Dimensions: 10.00 x 8.00
Heating
- Forced Air
Cooling
- Central Air
Appliances
- Included: Dishwasher, Disposal, Dryer, Range, Refrigerator, Washer, Water Softener Rented
- Laundry: Laundry Room, Main Level
Features
- Ceiling Fan(s), LP Tank Rented, Eat-in Kitchen, Pantry
- Flooring: Carpet, Engineered Hardwood, Tile
- Windows: Low-Emissivity Windows, Skylight(s), Screens, Insulated Windows, Window Treatments
- Basement: Daylight,Full,Partial
- Has fireplace: No
Interior area
- Total structure area: 2,340
- Total interior livable area: 2,790 sqft
- Finished area below ground: 450
Property
Parking
- Total spaces: 2
- Parking features: Garage Faces Front, Garage Door Opener
- Garage spaces: 2
Features
- Stories: 2
Lot
- Size: 2.02 Acres
- Dimensions: 224 x 392
- Features: Level, Shrubs/Hedges
Details
- Additional structures: Pole Barn
- Parcel number: 2302000520003000
- Zoning description: LA
Construction
Type & style
- Home type: SingleFamily
- Architectural style: Traditional
- Property subtype: Single Family Residence
Materials
- Brick, Vinyl Siding
- Roof: Shingle
Condition
- New construction: No
- Year built: 1991
Utilities & green energy
- Gas: LP Tank Rented
- Sewer: Septic Tank
- Water: Well
Community & HOA
Community
- Security: Smoke Detector(s)
Location
- Region: Mulliken
Financial & listing details
- Price per square foot: $147/sqft
- Tax assessed value: $159,495
- Annual tax amount: $5,059
- Date on market: 4/5/2025
- Listing terms: Cash,FHA,VA Loan,USDA Loan,MSHDA,Conventional
Price history
| Date | Event | Price |
|---|---|---|
| 6/24/2025 | Sold | $409,900$147/sqft |
Source:  MichRIC #25013677 Report a problem MichRIC #25013677 Report a problem | ||
| 6/8/2025 | Pending sale | $409,900$147/sqft |
Source:  Greater Lansing AOR #287015 Report a problem Greater Lansing AOR #287015 Report a problem | ||
| 5/21/2025 | Contingent | $409,900$147/sqft |
Source: Greater Lansing AOR #287015 Report a problem | ||
| 5/21/2025 | Pending sale | $409,900$147/sqft |
Source: MichRIC #25013677 Report a problem | ||
| 4/30/2025 | Price change | $409,900-2.4%$147/sqft |
Source: Greater Lansing AOR #287015 Report a problem | ||
| 4/16/2025 | Price change | $419,900-2.3%$151/sqft |
Source: MichRIC #25013677 Report a problem | ||
| 4/1/2025 | Listed for sale | $429,900+16.2%$154/sqft |
Source: Greater Lansing AOR #287015 Report a problem | ||
| 6/28/2022 | Sold | $370,000+2.8%$133/sqft |
Source: Public Record Report a problem | ||
| 6/9/2022 | Pending sale | $360,000$129/sqft |
Source: Greater Lansing AOR #264586 Report a problem | ||
| 5/5/2022 | Contingent | $360,000$129/sqft |
Source: Greater Lansing AOR #264586 Report a problem | ||
| 5/3/2022 | Listed for sale | $360,000+80.1%$129/sqft |
Source: Greater Lansing AOR #264586 Report a problem | ||
| 9/4/2013 | Listing removed | $199,900$72/sqft |
Source: Key Realty Inc. #48552 Report a problem | ||
| 8/13/2013 | Price change | $199,900-2%$72/sqft |
Source: Key Realty Inc. #48552 Report a problem | ||
| 6/18/2013 | Price change | $204,000-2.8%$73/sqft |
Source: Key Realty Inc. #48552 Report a problem | ||
| 6/4/2013 | Listed for sale | $209,900$75/sqft |
Source: Key Realty Inc. #48552 Report a problem | ||
| 4/1/2013 | Listing removed | $209,900$75/sqft |
Source: C B Hubbell BriarWood-Delta #41128 Report a problem | ||
| 9/20/2012 | Listed for sale | $209,900+42.8%$75/sqft |
Source: C B Hubbell BriarWood-Delta #41128 Report a problem | ||
| 6/12/2008 | Sold | $147,000-10.2%$53/sqft |
Source: Public Record Report a problem | ||
| 4/8/2008 | Sold | $163,628$59/sqft |
Source: Public Record Report a problem | ||
Public tax history
| Year | Property taxes | Tax assessment |
|---|---|---|
| 2025 | $5,454 | $183,400 +6.3% |
| 2024 | -- | $172,500 +30.5% |
| 2021 | $2,924 -2.6% | $132,200 +3.9% |
| 2020 | $3,002 +10.7% | $127,200 +13.9% |
| 2019 | $2,712 | $111,700 +14.4% |
| 2018 | -- | $97,600 +1.2% |
| 2017 | -- | $96,400 +4% |
| 2016 | -- | $92,700 +11.3% |
| 2015 | -- | $83,300 +2.5% |
| 2014 | -- | $81,300 -5.2% |
| 2013 | -- | $85,800 -8.5% |
| 2011 | -- | $93,800 +0.4% |
| 2010 | -- | $93,400 -11.4% |
| 2009 | -- | $105,400 -7.9% |
| 2008 | -- | $114,400 +0.9% |
| 2007 | -- | $113,400 +0.6% |
| 2006 | -- | $112,700 -11.1% |
| 2005 | -- | $126,800 +7.3% |
| 2004 | -- | $118,200 +24.3% |
| 2002 | -- | $95,100 +4% |
| 2001 | -- | $91,400 |
Find assessor info on the county website
Neighborhood: 48861
Nearby homes
- $394,0003 bd3 ba3.3k sqft8000 E Eaton Hwy, Mulliken, MI 48861Sold
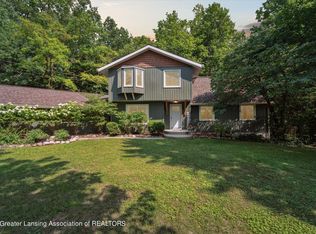
- $278,700-- bd2 ba-- sqft7950 E Eaton Hwy, Mulliken, MI 48861Off Market
- $13,800-- bd-- ba-- sqft7995 E Eaton Hwy, Mulliken, MI 48861Off Market
- $374,900-- bd2 ba2.3k sqft7995 E Eaton Hwy, Mulliken, MI 48861Off Market
- $252,900-- bd1 ba1.6k sqft8009 E Eaton Hwy, Mulliken, MI 48861Off Market
- $246,0004 bd1 ba1.7k sqft7817 E Eaton Hwy, Mulliken, MI 48861Off Market
- $260,500-- bd1 ba-- sqft8180 E Eaton Hwy, Mulliken, MI 48861Off Market
- $44,650-- bd-- ba-- sqft8177 E Eaton Hwy, Mulliken, MI 48861Off Market
Nearby schools
GreatSchools rating
- 5/10Lakewood Middle SchoolGrades: 5-8Distance: 10.4 mi
- 7/10Lakewood High SchoolGrades: 8-12Distance: 10.3 mi
- 6/10West Elementary SchoolGrades: 1-4Distance: 11.5 mi
Get a cash offer in 3 minutes
Find out how much your home could sell for in as little as 3 minutes with a no-obligation cash offer.
Estimated market value
$427,900
Get a cash offer in 3 minutes
Find out how much your home could sell for in as little as 3 minutes with a no-obligation cash offer.
Estimated market value
$427,900
- Michigan
- Eaton County
- Mulliken
- 48861
- 7990 E Eaton Hwy
Nearby cities
Nearby zip codes
Other Mulliken Topics
