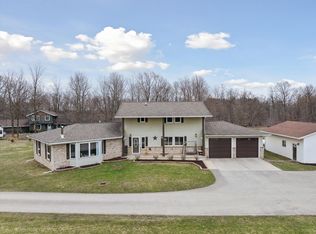
Welcome to your enchanting storybook retreat nestled at the edge of Grand Ledge. This charming 3-bedroom, 2.5-bath home is a perfect blend of rustic charm and modern convenience. Step inside to be greeted by soaring vaulted, beamed ceilings and the warm glow of a wood-burning fireplace, creating the ideal cozy atmosphere for peaceful evenings.
The heart of the home is the rustic yet modern kitchen, featuring updates alongside natural wood elements, offering abundant windows that flood the space with light and stunning views of the surrounding forest. The primary suite is a true sanctuary with its own private balcony, where you can sip your morning coffee while taking in the tranquil sights and sounds of nature. Luxuriate in the soaking tub in the updated bath, a perfect retreat at the end of the day.
The finished walkout lower level provides space for your hobbies and a cozy den, with additional windows to keep you connected to the outdoors. With main floor laundry, all-new windows, siding, and updated mechanicals, this home is as practical as it is picturesque. This one one of those homes that mixes unique features with a smart floorplan that will make anyone want to call it home! Location is fabulous as it's on the cusp of Grand Ledge, Portland & Lakewood schools with busses that all run by the house!
Step into a storybook life where comfort meets charm, and the beauty of the woods is just outside your door. This is not just a houseit's your dream retreat.
Sold for $394,000
$394,000
8000 E Eaton Hwy, Mulliken, MI 48861
3beds
3,300sqft
Single Family Residence
Built in 1977
1.75 Acres Lot
$409,800 Zestimate®
$119/sqft
$2,876 Estimated rent
Home value
$409,800
$389,000 - $430,000
$2,876/mo
Zestimate® history
Owner options
List your home for rent
$2,876/mo
Rent Zestimate®
Find your next renter with Zillow Rental Manager. Plus, with online applications, you can quickly screen prospective tenants – for free.
$2,876/mo
Rent Zestimate®
Refinance and save
$2,616/mo
Est. payment
Refinancing to a lower rate could help reduce your monthly payments and save thousands over the life of the loan.
$2,616/mo
Est. payment
Explore your selling options
Work with a Zillow partner agent
Leverage their expertise and Zillow's premium Showcase listings to get your home seen by more buyers.
Get startedList with your own agent
Get your home in front of millions of buyers by listing it on Zillow.
Learn how to do itSell it yourself
Take full control of how buyers see your home on Zillow by listing For Sale by Owner (FSBO).
List your homeWhat's special
Zillow last checked:
Listing updated:
Listed by:
The Laforet Team 517-441-3001,
RE/MAX Real Estate Professionals
Source: Greater Lansing AOR,MLS#: 284427
Facts & features
Interior
Bedrooms & bathrooms
- Bedrooms: 3
- Bathrooms: 3
- Full bathrooms: 2
- 1/2 bathrooms: 1
Primary bedroom
- Level: Second
- Area: 184.07 Square Feet
- Dimensions: 15.2 x 12.11
Bedroom 2
- Level: Second
- Area: 126.56 Square Feet
- Dimensions: 11.3 x 11.2
Bedroom 3
- Level: Second
- Area: 103.96 Square Feet
- Dimensions: 11.3 x 9.2
Dining room
- Level: First
- Area: 150.08 Square Feet
- Dimensions: 13.4 x 11.2
Kitchen
- Level: First
- Area: 110.88 Square Feet
- Dimensions: 9.9 x 11.2
Living room
- Level: First
- Area: 357 Square Feet
- Dimensions: 17 x 21
Other
- Description: Library/Den
- Level: First
- Area: 144.72 Square Feet
- Dimensions: 13.4 x 10.8
Other
- Description: Rec Room
- Level: Basement
- Area: 265.76 Square Feet
- Dimensions: 15.1 x 17.6
Heating
- Hot Water, Oil
Cooling
- None
Appliances
- Included: Microwave, Water Heater, Water Softener Owned, Washer, Refrigerator, Range, Electric Oven, Dryer, Dishwasher
- Laundry: Electric Dryer Hookup, Main Level
Features
- Bookcases, Cathedral Ceiling(s), Ceiling Fan(s), Eat-in Kitchen, Entrance Foyer, High Ceilings, High Speed Internet, Laminate Counters, Soaking Tub, Walk-In Closet(s)
- Flooring: Carpet, Ceramic Tile
- Windows: ENERGY STAR Qualified Windows
- Basement: Exterior Entry,Finished,Full
- Number of fireplaces: 1
- Fireplace features: Living Room, Wood Burning
Interior area
- Total structure area: 2,926
- Total interior livable area: 3,300 sqft
- Finished area above ground: 1,837
- Finished area below ground: 1,463
Property
Parking
- Total spaces: 2
- Parking features: Asphalt, Attached, Floor Drain, Garage Door Opener, Overhead Storage, Water
- Attached garage spaces: 2
Features
- Levels: Two
- Stories: 2
- Patio & porch: Deck, Porch
- Has view: Yes
- View description: Trees/Woods
Lot
- Size: 1.75 Acres
- Features: Wooded
Details
- Additional structures: Shed(s)
- Foundation area: 1089
- Parcel number: 2302000410000100
- Zoning description: Zoning
Construction
Type & style
- Home type: SingleFamily
- Architectural style: Traditional
- Property subtype: Single Family Residence
Materials
- Vinyl Siding
- Roof: Shingle
Condition
- Updated/Remodeled
- New construction: No
- Year built: 1977
Utilities & green energy
- Sewer: Septic Tank
- Water: Well
- Utilities for property: High Speed Internet Available
Community & HOA
Community
- Security: Security Service, Smoke Detector(s)
- Subdivision: None
Location
- Region: Mulliken
Financial & listing details
- Price per square foot: $119/sqft
- Tax assessed value: $307,000
- Annual tax amount: $4,007
- Date on market: 10/25/2024
- Listing terms: VA Loan,Cash,Conventional,FHA
Price history
| Date | Event | Price |
|---|---|---|
| 11/5/2024 | Sold | $394,000+3.7%$119/sqft |
Source:  Greater Lansing AOR #284427 Report a problem Greater Lansing AOR #284427 Report a problem | ||
| 10/29/2024 | Pending sale | $380,000$115/sqft |
Source: Greater Lansing AOR #284427 Report a problem | ||
| 10/25/2024 | Listed for sale | $380,000+38.1%$115/sqft |
Source: Greater Lansing AOR #284427 Report a problem | ||
| 7/24/2020 | Sold | $275,100+2.3%$83/sqft |
Source: Greater Lansing AOR #246485 Report a problem | ||
| 6/2/2020 | Listed for sale | $269,000$82/sqft |
Source: Century 21 Cedarwood #246485 Report a problem | ||
Public tax history
| Year | Property taxes | Tax assessment |
|---|---|---|
| 2025 | $4,319 | $153,500 +6.2% |
| 2024 | -- | $144,500 +30.3% |
| 2021 | $2,428 +1.8% | $110,900 +6.2% |
| 2020 | $2,384 +6.6% | $104,400 +14.1% |
| 2019 | $2,237 | $91,500 +10.1% |
| 2018 | -- | $83,100 +1.3% |
| 2017 | -- | $82,000 +5.4% |
| 2016 | -- | $77,800 +12.9% |
| 2015 | -- | $68,900 +2.1% |
| 2014 | -- | $67,500 -4.5% |
| 2013 | -- | $70,700 -7% |
| 2011 | -- | $76,000 +0.4% |
| 2010 | -- | $75,700 -11% |
| 2009 | -- | $85,100 -8.2% |
| 2008 | -- | $92,700 +0.7% |
| 2007 | -- | $92,100 +1.3% |
| 2006 | -- | $90,900 -29.5% |
| 2005 | -- | $129,000 +3% |
| 2004 | -- | $125,200 +24.3% |
| 2002 | -- | $100,700 +4% |
| 2001 | -- | $96,800 |
Find assessor info on the county website
Neighborhood: 48861
Nearby homes
- $409,9004 bd4 ba2.7k sqft7990 E Eaton Hwy, Mulliken, MI 48861Sold
- $245,800-- bd1 ba1.6k sqft8009 E Eaton Hwy, Mulliken, MI 48861Off Market
- $13,800-- bd-- ba-- sqft7995 E Eaton Hwy, Mulliken, MI 48861Off Market
- $372,300-- bd2 ba2.3k sqft7995 E Eaton Hwy, Mulliken, MI 48861Off Market
- $272,100-- bd2 ba-- sqft7950 E Eaton Hwy, Mulliken, MI 48861Off Market
- $260,000-- bd1 ba-- sqft8180 E Eaton Hwy, Mulliken, MI 48861Off Market
- $44,650-- bd-- ba-- sqft8177 E Eaton Hwy, Mulliken, MI 48861Off Market
- $253,800-- bd1 ba1.3k sqft8177 E Eaton Hwy, Mulliken, MI 48861Off Market
Nearby schools
GreatSchools rating
- 5/10Kenneth T. Beagle Elementary SchoolGrades: K-4Distance: 8.3 mi
- 9/10Leon W. Hayes Middle SchoolGrades: 7-8Distance: 8.2 mi
- 7/10Grand Ledge High SchoolGrades: 9-12Distance: 8.5 mi
Schools provided by the listing agent
- High: Grand Ledge
Source: Greater Lansing AOR. This data may not be complete. We recommend contacting the local school district to confirm school assignments for this home.
Get a cash offer in 3 minutes
Find out how much your home could sell for in as little as 3 minutes with a no-obligation cash offer.
Estimated market value
$409,800
Get a cash offer in 3 minutes
Find out how much your home could sell for in as little as 3 minutes with a no-obligation cash offer.
Estimated market value
$409,800
- Michigan
- Eaton County
- Mulliken
- 48861
- 8000 E Eaton Hwy
Nearby cities
Nearby zip codes
Other Mulliken Topics
