Skip main navigation
Sold for $725,000
  • $725,000

    7990 Thomas Nevitt St, Lorton, VA 22079

    3beds
    2,296sqft
    Townhouse
    Built in 2004
    2,040 Square Feet Lot
    $738,700 Zestimate®
    $316/sqft
    $3,628 Estimated rent

    Home value

    $738,700

    $702,000 - $776,000

    $3,628/mo

    Zestimate® history
    Loading
    Loading...

    Owner options

    List your home for rent

    $3,628/mo

    Rent Zestimate®

    Find your next renter with Zillow Rental Manager. Plus, with online applications, you can quickly screen prospective tenants – for free.

    Learn more

    $3,628/mo

    Rent Zestimate®

    Refinance and save

    $4,580/mo

    Est. payment

    Refinancing to a lower rate could help reduce your monthly payments and save thousands over the life of the loan.

    See today's rates

    $4,580/mo

    Est. payment

    Explore your selling options

    Work with a Zillow partner agent

    Leverage their expertise and Zillow's premium Showcase listings to get your home seen by more buyers.

    Get started

    List with your own agent

    Get your home in front of millions of buyers by listing it on Zillow.

    Learn how to do it

    Sell it yourself

    Take full control of how buyers see your home on Zillow by listing For Sale by Owner (FSBO).

    List your home

    What's special

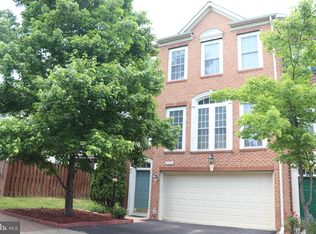
    Location! Location! Location! First 2-car garage townhome offering in this popular neighborhood in over a year. Opportunity is knocking!! Beautifully-maintained by long-time owners. You'll appreciate the care that has been given to this elegant, spacious and light-filled 3-bedroom home just minutes to commuter routes (Rt. 95, Rt.1), Lorton Station Virginia Railway Express, Springfield/Franconia Metro, Metro Bus Service, Fairfax Connector Bus Service to VRE & Metro, Fort Belvoir, Quantico, and NGA. Shopping and restaurants are right down the street and includes popular places like Amazon Fresh, Panera, Dunkin Donuts, Glory Days Bar & Grill, ABC store, a nail salon, an eye doctor, dentist, gas station, bank and so much more. This ideal location also gives you easy access to Top Schools, Laurel Hill Golf Course, the Public Library, and numerous nearby parks. The community includes pool, tennis, basketball courts and tot lots all within minutes of the home. Three finished levels features a 4-ft extension on all 3 levels and an open floor-plan with space for everyone. The main level features 9 ft ceilings, hardwood floors and a 3-sided gas fireplace. The large kitchen has abundant cabinet space with pull-outs, a center island, tiled backsplash, large dining space, gas cooktop, and stainless steel appliances to include a double oven, dishwasher and refrigerator with water and ice service. Large flex space in the kitchen could be used for a larger dining space or first-floor family room. Atrium doors off the kitchen leads to a deck spanning the rear of the home. Perfect spot for dining outdoors. The upstairs level has three bedrooms including a king-size primary suite with vaulted ceiling, large walk-in closet and an en-suite bath with double vanity, separate shower and large soaking tub. Two additional bedrooms and another full bath complete this level. Don't miss the convenient storage closet on the landing between the middle and upper floors. Continue on to the lower level with a big recreation space, powder room, laundry room, and walkout to the patio and fenced-in and beautifully landscaped backyard. A full-size Maytag Washer and Dryer can also be found on this level. HVAC Replaced (2021) and Water Heater (2018). In addition to the garage and driveway parking for up to 4 cars, there are many visitor and permit parking spaces available. This one checks all your boxes! Make it Yours!!

    Zillow last checked:

    Listing updated:

    Listed by:

    Joyce Sheftic 703-981-9494,

    Coldwell Banker Realty

    Bought with:

    Musina Yemane, 0225249172

    KW United

    Source: Bright MLS,MLS#: VAFX2188280MLS Logo

    Facts & features

    Interior

    Bedrooms & bathrooms
    • Bedrooms: 3
    • Bathrooms: 4
    • Full bathrooms: 2
    • 1/2 bathrooms: 2
    • Main level bathrooms: 1
    Basement
    • Area: 0
    Heating
    • Forced Air, Natural Gas
    Cooling
    • Central Air, Electric
    Appliances
    • Included: Cooktop, Disposal, Dishwasher, Dryer, Ice Maker, Microwave, Double Oven, Washer, Gas Water Heater
    • Laundry: Lower Level
    Features
    • Family Room Off Kitchen, Kitchen Island, Kitchen - Table Space, Dining Area, Upgraded Countertops, Primary Bath(s), Open Floorplan
    • Flooring: Wood
    • Windows: Double Pane Windows
    • Basement: Rear Entrance,Finished,Windows,Walk-Out Access,Full
    • Number of fireplaces: 1
    • Fireplace features: Glass Doors, Double Sided
    Interior area
    • Total structure area: 2,296
    • Total interior livable area: 2,296 sqft
    • Finished area above ground: 2,296

    Property

    Parking
    • Total spaces: 4
    • Parking features: Garage Faces Front, Garage Door Opener, Asphalt, Off Street, Attached
    • Attached garage spaces: 2
    • Has uncovered spaces: Yes
    Accessibility
    • Accessibility features: None
    Features
    • Levels: Three
    • Stories: 3
    • Patio & porch: Deck, Patio
    • Pool features: Community
    • Fencing: Back Yard
    Lot
    • Size: 2,040 sqft
    • Features: Landscaped
    Details
    • Additional structures: Above Grade, Below Grade
    • Parcel number: 1074 22 0071
    • Zoning: 308
    • Special conditions: Standard

    Construction

    Type & style
    • Home type: Townhouse
    • Architectural style: Colonial
    • Property subtype: Townhouse
    Materials
    • Combination, Brick, Brick Front
    • Foundation: Slab
    Condition
    • Excellent
    • New construction: No
    • Year built: 2004

    Utilities & green energy

    • Sewer: Public Sewer
    • Water: Public

    Community & neighborhood

    Community
    • Community features: Pool
    Location
    • Region: Lorton
    • Subdivision: Lorton Station South

    HOA & financial

    HOA
    • Has HOA: Yes
    • HOA fee: $110 monthly
    • Amenities included: Tot Lots/Playground, Tennis Court(s), Pool
    • Services included: Common Area Maintenance, Management, Insurance, Reserve Funds, Snow Removal, Trash
    • Association name: LORTON STATION COMMUNITY ASSOCIATION

    Other

    Other facts
    • Listing agreement: Exclusive Right To Sell
    • Listing terms: Cash,Conventional,FHA,VA Loan
    • Ownership: Fee Simple

    Price history

    DateEventPrice
    8/1/2024Sold$725,000-0.7%$316/sqft
    Source: Bright MLS #VAFX2188280 Report a problem
    7/16/2024Contingent$729,900$318/sqft
    Source: Bright MLS #VAFX2188280 Report a problem
    6/28/2024Listed for sale$729,900+75.9%$318/sqft
    Source: Bright MLS #VAFX2188280 Report a problem
    7/13/2018Listing removed$2,750$1/sqft
    Source: Coldwell Banker Residential Brokerage #1001924934 Report a problem
    6/23/2018Listed for rent$2,750$1/sqft
    Source: Coldwell Banker Residential Brokerage #1001924934 Report a problem
    5/24/2011Sold$415,000-6.7%$181/sqft
    Source: Public Record Report a problem
    7/30/2004Sold$444,840$194/sqft
    Source: Public Record Report a problem

    Public tax history

    YearProperty taxesTax assessment
    2025$7,453 $644,700 +6.1%
    2024-- $607,470 -0.3%
    2023-- $609,330 +6.1%
    2022$6,569 $574,490 +14.8%
    2021-- $500,480 +1.6%
    2020$5,831 +1.9%$492,680 +1.9%
    2019$5,719 +5.7%$483,260 +5.7%
    2018$5,409 +1.9%$457,020
    2017$5,306 +0.2%$457,020
    2016$5,295 +8.9%$457,020 +4.9%
    2015$4,864 +0.2%$435,820
    2014$4,853 $435,820 +7.5%
    2013-- $405,550 +6.9%
    2012-- $379,500 +5.4%
    2011-- $360,170 +4.4%
    2010-- $344,940 -8.5%
    2009-- $377,160 -21.5%
    2008-- $480,520 -1.7%
    2007-- $488,890

    Find assessor info on the county website

    Neighborhood: 22079

    Nearby schools

    GreatSchools rating
    Schools provided by the listing agent
    • Elementary: Laurel Hill
    • Middle: South County
    • High: South County
    • District: Fairfax County Public Schools

    Source: Bright MLS. This data may not be complete. We recommend contacting the local school district to confirm school assignments for this home.

    Get a cash offer in 3 minutes
    Find out how much your home could sell for in as little as 3 minutes with a no-obligation cash offer.
    Estimated market value
    $738,700
    Get a cash offer in 3 minutes
    Find out how much your home could sell for in as little as 3 minutes with a no-obligation cash offer.
    Estimated market value
    $738,700